Nestled at 5061 Modernist BLVD, INDIANAPOLIS, IN, this inviting home offers a modern sanctuary ready for its new owners. This single-family residence presents an exceptional opportunity to enjoy contemporary living within a vibrant city. The bedroom, a haven of tranquility, features a tray ceiling that adds architectural interest and a sense of spaciousness. Imagine waking each morning in this serene setting, the gentle light enhancing the room's elegant design. This two-story residence, built in 2024, offers 2193 square feet of living area on a 5009 square foot lot. The home includes two full bathrooms and one half bathroom, providing convenience. With three bedrooms, there's ample space. This Indianapolis residence is a testament to modern design and comfortable living.
Active
Price increase: $9K (6/11)
$329,000
5061 Modernist Blvd, Indianapolis, IN 46237
3beds
2,193sqft
:
Get pre-qualified$2,278/mo
Residential, Single Family Residence
Built in 2024
5,227 Square Feet Lot
$326,300 Zestimate®
$150/sqft
$63/mo HOA
What's special
Three bedroomsSense of spaciousnessTray ceilingTwo-story residence
- 198 days |
- 117 |
- 5 |
Zillow last checked:
Listing updated:
Listed by:
Harjeet Singh 347-510-9393,
LPT Realty
Source: MIBOR as distributed by MLS GRID,MLS#: 22079000
Facts & features
Interior
Bedrooms & bathrooms
- Bedrooms: 3
- Bathrooms: 3
- Full bathrooms: 2
- 1/2 bathrooms: 1
- Main level bathrooms: 1
Primary bedroom
- Level: Upper
- Area: 256 Square Feet
- Dimensions: 16*16
Bedroom 2
- Level: Upper
- Area: 132 Square Feet
- Dimensions: 11*12
Bedroom 3
- Level: Upper
- Area: 132 Square Feet
- Dimensions: 11x12
Dining room
- Level: Main
- Area: 120 Square Feet
- Dimensions: 10*12
Kitchen
- Level: Main
- Area: 168 Square Feet
- Dimensions: 12*14
Laundry
- Level: Upper
- Area: 48 Square Feet
- Dimensions: 6*8
Living room
- Level: Main
- Area: 288 Square Feet
- Dimensions: 16*18
Heating
- Forced Air
Cooling
- Central Air
Appliances
- Included: Electric Cooktop, Dishwasher, ENERGY STAR Qualified Water Heater, ENERGY STAR Qualified Appliances, Disposal, Gas Water Heater, MicroHood, Microwave, Refrigerator
- Laundry: In Unit
Features
- Wired for Data, Pantry, Smart Thermostat, Supplemental Storage, Walk-In Closet(s)
- Has basement: No
- Number of fireplaces: 1
- Fireplace features: Electric, Family Room
Interior area
- Total structure area: 2,193
- Total interior livable area: 2,193 sqft
Property
Parking
- Total spaces: 2
- Parking features: Garage
- Garage spaces: 2
Features
- Levels: Two
- Stories: 2
- Patio & porch: Covered
Lot
- Size: 5,227 Square Feet
- Features: Access
Details
- Parcel number: 491502125009020300
- Horse amenities: None
Construction
Type & style
- Home type: SingleFamily
- Architectural style: Traditional
- Property subtype: Residential, Single Family Residence
Materials
- Vinyl With Brick
- Foundation: Slab
Condition
- New Construction
- New construction: No
- Year built: 2024
Details
- Builder name: M/I Homes
Utilities & green energy
- Water: Public
Community & HOA
Community
- Features: Low Maintenance Lifestyle
- Subdivision: Belmont
HOA
- Has HOA: Yes
- HOA fee: $760 annually
Location
- Region: Indianapolis
Financial & listing details
- Price per square foot: $150/sqft
- Tax assessed value: $305,000
- Annual tax amount: $6
- Date on market: 1/7/2026
- Cumulative days on market: 200 days
Estimated market value
$326,300
$310,000 - $343,000
$2,241/mo
Price history
| Date | Event | Price |
|---|---|---|
| 6/11/2026 | Price change | $329,000+2.8%$150/sqft |
Source:  MIBOR as distributed by MLS GRID #22079000 Report a problem MIBOR as distributed by MLS GRID #22079000 Report a problem | ||
| 2/19/2026 | Price change | $319,990-2.1%$146/sqft |
Source: MIBOR as distributed by MLS GRID #22079000 Report a problem | ||
| 2/10/2026 | Price change | $327,000-2.4%$149/sqft |
Source: MIBOR as distributed by MLS GRID #22079000 Report a problem | ||
| 1/24/2026 | Price change | $335,000-4%$153/sqft |
Source: MIBOR as distributed by MLS GRID #22079000 Report a problem | ||
| 1/7/2026 | Listed for sale | $349,000+7.4%$159/sqft |
Source: MIBOR as distributed by MLS GRID #22079000 Report a problem | ||
| 9/19/2024 | Sold | $325,000-5.8%$148/sqft |
Source: Public Record Report a problem | ||
| 8/11/2024 | Price change | $344,990-1.4%$157/sqft |
Source:  M/I Homes Report a problem M/I Homes Report a problem | ||
| 7/31/2024 | Price change | $349,990-4.4%$160/sqft |
Source: M/I Homes Report a problem | ||
| 7/1/2024 | Listed for sale | $365,990$167/sqft |
Source: M/I Homes Report a problem | ||
Public tax history
| Year | Property taxes | Tax assessment |
|---|---|---|
| 2025 | $6 +22% | $305,000 +101566.7% |
| 2024 | $5 | $300 +50% |
| 2023 | -- | $200 |
Find assessor info on the county website
Monthly payment
Est. payment
Payment breakdown
Explore the cost of this home by adjusting the details. Changes won't be saved.Climate risks
Neighborhood: Galludet
Nearby schools
GreatSchools rating
- 5/10Arlington Elementary SchoolGrades: K-3Distance: 0.7 mi
- 7/10Franklin Central Junior HighGrades: 7-8Distance: 4.4 mi
- 9/10Franklin Central High SchoolGrades: 9-12Distance: 2.7 mi
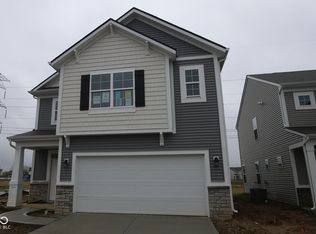
- $344,5003 bd3 ba2.3k sqft5057 Modernist Blvd, Indianapolis, IN 46237Sold
- $275,0003 bd2 ba1.4k sqft5101 Modernist Blvd, Indianapolis, IN 46237Sold

- $305,0003 bd3 ba2k sqft5060 Modernist Blvd, Indianapolis, IN 46237Sold
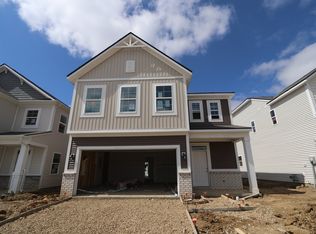
- $332,0003 bd3 ba2.1k sqft5056 Modernist Blvd, Indianapolis, IN 46237Sold
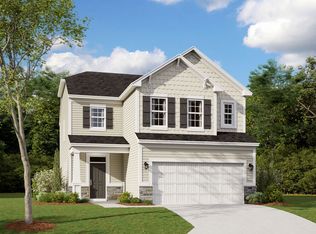
- $359,0003 bd3 ba2.6k sqft5053 Modernist Blvd, Indianapolis, IN 46237Sold
- $281,0003 bd2 ba1.5k sqft5105 Modernist Blvd, Indianapolis, IN 46237Sold
- $309,9903 bd3 ba2k sqft5109 Modernist Blvd, Indianapolis, IN 46237Sold
- $332,0003 bd3 ba2.3k sqft5064 Modernist Blvd, Indianapolis, IN 46237Sold
A local agent can set up tours, give advice and negotiate with sellers.
Similar homes
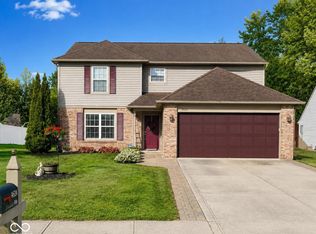
- $328,0004 bd3 ba2.2k sqft4624 Pantina Way, Indianapolis, IN 46237Active
 MLS ID #22110690, Steven Koleno, Beycome Brokerage Realty LLC. MIBOR as distributed by MLS GRID
 - $329,9003 bd2 ba1.8k sqft4324 Big Leaf Ln, Indianapolis, IN 46239Active
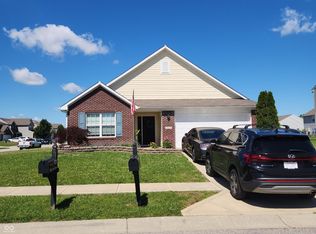 MLS ID #22109412, Diana Elmore, Realty World-Turtle Crk Realty. MIBOR as distributed by MLS GRID
 - $354,0003 bd3 ba2k sqft7752 Pennyroyal Ln, Indianapolis, IN 46237Active
 MLS ID #22062654, Andrea Cox, My Agent. MIBOR as distributed by MLS GRID
 - $335,0004 bd3 ba2.2k sqft8339 S East St, Indianapolis, IN 46227For Sale By Owner
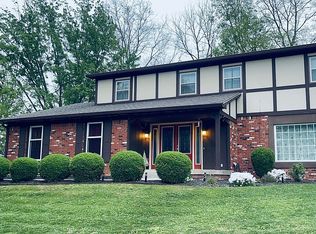
- $309,0004 bd3 ba2.4k sqft10142 Ironway Dr, Indianapolis, IN 46239ActiveMLS ID #22102685, Gregory Geller, F.C. Tucker Company. MIBOR as distributed by MLS GRID
- $340,0003 bd3 ba2.1k sqft2949 Welcome Way, Greenwood, IN 46143ActiveMLS ID #22102223, Jagmohan Singh, Blue Flag Realty Inc. MIBOR as distributed by MLS GRID
- $315,0003 bd1 ba2.9k sqft3360 Ransdell St, Indianapolis, IN 46227ActiveMLS ID #22096108, Annie Nasby, Runnebohm Realty, LLC. MIBOR as distributed by MLS GRID
- $398,0005 bd3 ba2.5k sqft5730 Fire Opal Way, Indianapolis, IN 46239ActiveMLS ID #22105589, Laura Vogas, EZRE. MIBOR as distributed by MLS GRID
- $319,0003 bd3 ba1.8k sqft519 Parkway Ave, Indianapolis, IN 46203ActiveMLS ID #22104310, Blake Richardson, Hanza Realty, LLC. MIBOR as distributed by MLS GRID
- $339,1004 bd3 ba2.3k sqft2702 Ashton Ln, Greenwood, IN 46143ActiveMLS ID #22112492, Bie Paw, Keller Williams Indy Metro Partners. MIBOR as distributed by MLS GRID
- $324,9003 bd3 ba1.6k sqft1442 Terrace Ave, Indianapolis, IN 46203For Sale By Owner
- $330,0005 bd3 ba2.4k sqft4367 Nokes Pl, Indianapolis, IN 46235ActiveMLS ID #22112620, Abril Villegas, F.C. Tucker Company. MIBOR as distributed by MLS GRID
- $299,0003 bd3 ba1.7k sqft1324 Norton Dr, Greenwood, IN 46143ActiveMLS ID #22109151, Jesse Jasvir Singh, Blue Flag Realty Inc. MIBOR as distributed by MLS GRID
- $309,0003 bd3 ba2.2k sqft6818 Decatur Ridge Pl, Indianapolis, IN 46221ActiveMLS ID #22111069, Kathryn McCoy, Viewpoint Realty Group, LLC. MIBOR as distributed by MLS GRID
- $350,0004 bd3 ba2.8k sqft370 Traditions Pass, Greenwood, IN 46143ActiveMLS ID #22099978, Gurwinder Sidhu, M & E Realty Group. MIBOR as distributed by MLS GRID
- $400,0005 bd3 ba2.8k sqft6043 Cedar Shade Way, Indianapolis, IN 46259ActiveMLS ID #22114045, David C Brenton, DAVID BRENTON'S TEAM. MIBOR as distributed by MLS GRID
- $337,0003 bd3 ba1.8k sqft314 N Warman Ave, Indianapolis, IN 46222ActiveMLS ID #22076076, Rafael Ayala, eXp Realty, LLC. MIBOR as distributed by MLS GRID
- $300,0004 bd2 ba1.6k sqft922 Beal Way, Indianapolis, IN 46217ActiveMLS ID #22084345, David Thuan, Diamond Stars Realty LLC. MIBOR as distributed by MLS GRID
- $330,0004 bd3 ba2.9k sqft11637 Half Mile Dr, Indianapolis, IN 46235ActiveMLS ID #22107768, Carolyn Sanders, The Sanders Group Realty,LLC. MIBOR as distributed by MLS GRID
- $330,0005 bd3 ba2.4k sqft406 Switchgrass Ln, New Whiteland, IN 46184ActiveMLS ID #22105154, Harnarender Kaur, CENTURY 21 Scheetz. MIBOR as distributed by MLS GRID
