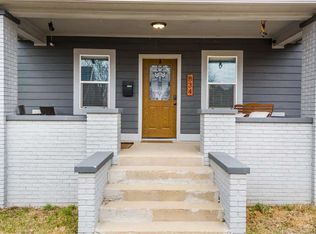
Tucked along one of Indianapolis' charming residential streets, 519 Parkway Avenue is the kind of home that feels both storied and effortlessly livable - where early-1900s character and modern refinement exist in perfect harmony. Built in 1901 and beautifully maintained, this inviting two-story home unfolds with warmth, grace, and an easy sense of comfort. Inside, sunlight spills across thoughtfully curated living spaces designed for gathering and everyday ease. The open kitchen and living room create a natural centerpiece for the home, where stainless steel appliances, a generous island, and seamless flow encourage everything from quiet weekday breakfasts to festive holiday entertaining. The bathrooms are equally considered, blending function with quiet luxury. The primary bath offers a calming, spa-inspired escape with dual vanities and a walk-in shower, while an additional full bath and elegant powder room provide convenience for family and guests alike. Outdoors, the home embraces relaxed confidence. A welcoming front porch feels made for morning coffee and fresh-cut flowers, while the private yard and patio create a charming setting for candlelit dinners, container gardens, or leisurely afternoons spent outdoors. With 1,602 square feet of thoughtfully designed living space, a dedicated laundry room, and timeless architectural appeal throughout, this home captures the essence of gracious living - polished yet approachable, elegant yet entirely comfortable.
Active
Price cut: $6K (7/8)
$319,000
519 Parkway Ave, Indianapolis, IN 46203
3beds
1,820sqft
:
Get pre-qualified$2,147/mo
Residential, Single Family Residence
Built in 1901
3,484 Square Feet Lot
$-- Zestimate®
$175/sqft
$-- HOA
What's special
Modern refinementTimeless architectural appeal throughoutWelcoming front porchSeamless flowElegant powder roomDual vanitiesStainless steel appliances
- 62 days |
- 408 |
- 43 |
Zillow last checked:
Listing updated:
Listed by:
Blake Richardson 317-319-1663,
Hanza Realty, LLC
Source: MIBOR as distributed by MLS GRID,MLS#: 22104310
Facts & features
Interior
Bedrooms & bathrooms
- Bedrooms: 3
- Bathrooms: 3
- Full bathrooms: 2
- 1/2 bathrooms: 1
- Main level bathrooms: 2
- Main level bedrooms: 1
Primary bedroom
- Level: Main
- Area: 168 Square Feet
- Dimensions: 12x14
Bedroom 2
- Level: Upper
- Area: 144 Square Feet
- Dimensions: 12x12
Bedroom 3
- Level: Upper
- Area: 144 Square Feet
- Dimensions: 12x12
Kitchen
- Level: Main
- Area: 180 Square Feet
- Dimensions: 15x12
Loft
- Level: Upper
- Area: 180 Square Feet
- Dimensions: 15x12
Heating
- Forced Air, Natural Gas
Cooling
- Central Air
Appliances
- Included: Dishwasher, Dryer, Electric Water Heater, Disposal, MicroHood, Washer, Microwave, Refrigerator
- Laundry: Laundry Room
Features
- Walk-In Closet(s), Breakfast Bar, Kitchen Island
- Windows: Wood Work Painted
- Has basement: Yes
Interior area
- Total structure area: 1,820
- Total interior livable area: 1,820 sqft
- Finished area below ground: 0
Property
Parking
- Total spaces: 1
- Parking features: Detached
- Garage spaces: 1
Features
- Levels: Two,One and One Half
- Stories: 1
Lot
- Size: 3,484 Square Feet
- Features: Sidewalks
Details
- Parcel number: 491113184006000101
- Horse amenities: None
Construction
Type & style
- Home type: SingleFamily
- Architectural style: Traditional,Victorian
- Property subtype: Residential, Single Family Residence
Materials
- Cement Siding
- Foundation: Block, Brick/Mortar
Condition
- Updated/Remodeled
- New construction: No
- Year built: 1901
Utilities & green energy
- Water: Public
Community & HOA
Community
- Security: Smoke Detector(s)
- Subdivision: Parkway
HOA
- Has HOA: No
Location
- Region: Indianapolis
Financial & listing details
- Price per square foot: $175/sqft
- Tax assessed value: $345,500
- Annual tax amount: $3,936
- Date on market: 5/27/2026
- Cumulative days on market: 64 days
Estimated market value
Not available
Estimated sales range
Not available
Not available
Price history
| Date | Event | Price |
|---|---|---|
| 7/8/2026 | Price change | $319,000-1.8%$175/sqft |
Source:  MIBOR as distributed by MLS GRID #22104310 Report a problem MIBOR as distributed by MLS GRID #22104310 Report a problem | ||
| 5/27/2026 | Listed for sale | $325,000-5.1%$179/sqft |
Source: MIBOR as distributed by MLS GRID #22104310 Report a problem | ||
| 4/22/2024 | Listing removed | -- |
Source: Zillow Rentals Report a problem | ||
| 4/15/2024 | Listed for rent | $1,950+5.4%$1/sqft |
Source: Zillow Rentals Report a problem | ||
| 11/7/2022 | Listing removed | -- |
Source: Zillow Rental Manager Report a problem | ||
| 10/27/2022 | Listed for rent | $1,850-7.5%$1/sqft |
Source: Zillow Rental Manager Report a problem | ||
| 10/27/2022 | Listing removed | -- |
Source: MIBOR as distributed by MLS GRID #21879281 Report a problem | ||
| 10/17/2022 | Price change | $342,500-0.7%$188/sqft |
Source: MIBOR as distributed by MLS GRID #21879281 Report a problem | ||
| 9/24/2022 | Price change | $345,000-2.1%$190/sqft |
Source: MIBOR as distributed by MLS GRID #21879281 Report a problem | ||
| 9/14/2022 | Price change | $352,500-0.7%$194/sqft |
Source: MIBOR as distributed by MLS GRID #21879281 Report a problem | ||
| 8/24/2022 | Listed for sale | $355,000+34%$195/sqft |
Source: MIBOR as distributed by MLS GRID #21879281 Report a problem | ||
| 12/11/2019 | Listing removed | $2,000$1/sqft |
Source: Hanza Realty, LLC #21672886 Report a problem | ||
| 10/27/2019 | Price change | $2,000-4.8%$1/sqft |
Source: Hanza Realty, LLC #21672886 Report a problem | ||
| 10/3/2019 | Listed for rent | $2,100$1/sqft |
Source: Hanza Realty, LLC #21672886 Report a problem | ||
| 1/12/2018 | Sold | $265,000-1.1%$146/sqft |
Source: MIBOR as distributed by MLS GRID #21511394 Report a problem | ||
| 11/14/2017 | Price change | $267,900-2.2%$147/sqft |
Source: Indy Metro Northeast #21511394 Report a problem | ||
| 11/3/2017 | Price change | $273,999-0.4%$151/sqft |
Source: Indy Metro Northeast #21511394 Report a problem | ||
| 9/18/2017 | Price change | $274,999-1.8%$151/sqft |
Source: Indy Metro Northeast #21511394 Report a problem | ||
| 9/7/2017 | Price change | $279,9990%$154/sqft |
Source: Keller Williams Indy Metro NE #21511394 Report a problem | ||
| 8/17/2017 | Price change | $280,000-1.8%$154/sqft |
Source: MIBOR REALTOR Association #21504037 Report a problem | ||
| 8/2/2017 | Listed for sale | $285,000+244.1%$157/sqft |
Source: MIBOR REALTOR Association #21504037 Report a problem | ||
| 4/28/2017 | Sold | $82,819$46/sqft |
Source: Public Record Report a problem | ||
Public tax history
| Year | Property taxes | Tax assessment |
|---|---|---|
| 2025 | $3,935 +0.7% | $345,500 +5.3% |
| 2024 | $3,906 +1.7% | $328,200 +0% |
| 2023 | $3,842 +17% | $328,100 +2.6% |
| 2022 | $3,283 +6.4% | $319,700 +13.7% |
| 2021 | $3,085 -6.3% | $281,200 +6.7% |
| 2020 | $3,292 +308.7% | $263,600 -4.2% |
| 2019 | $805 -38.9% | $275,200 +220.4% |
| 2018 | $1,319 -23.2% | $85,900 +41.3% |
| 2017 | $1,717 +36.3% | $60,800 -0.7% |
| 2016 | $1,260 +4.9% | $61,200 +9.7% |
| 2014 | $1,202 +256.1% | $55,800 +7.1% |
| 2013 | $337 | $52,100 +0.4% |
| 2012 | $337 | $51,900 -0.6% |
| 2011 | -- | $52,200 |
| 2010 | $317 +21.6% | $52,200 +7% |
| 2009 | $261 | $48,800 -11.6% |
| 2007 | -- | $55,200 -9.8% |
| 2006 | -- | $61,200 +60.2% |
| 2005 | -- | $38,200 +7.6% |
| 2004 | -- | $35,500 |
| 2003 | -- | $35,500 +146.5% |
| 2002 | -- | $14,400 +200% |
| 2001 | -- | $4,800 -3.2% |
| 2000 | -- | $4,960 |
Find assessor info on the county website
Monthly payment
Est. payment
Payment breakdown
Explore the cost of this home by adjusting the details. Changes won't be saved.Climate risks
Neighborhood: Near Southside
Nearby schools
GreatSchools rating
- 3/10James A. Garfield School 31Grades: PK-5Distance: 0.3 mi
- 4/10Francis W. Parker School 56Grades: PK-8Distance: 3.7 mi
- 1/10Arsenal Technical High SchoolGrades: 9-12Distance: 2 mi
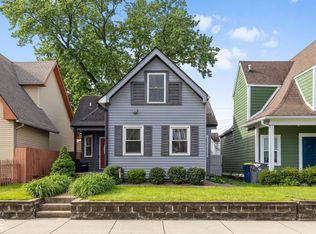
- $350,0003 bd3 ba3k sqft523 Parkway Ave, Indianapolis, IN 46203For Sale
- $178,2003 bd-- ba1.1k sqft515 Parkway Ave, Indianapolis, IN 46203Off Market
- $135,3003 bd0 ba1.8k sqft527 Parkway Ave, Indianapolis, IN 46203Off Market
- $184,8003 bd2 ba1.1k sqft601 Parkway Ave, Indianapolis, IN 46203Off Market
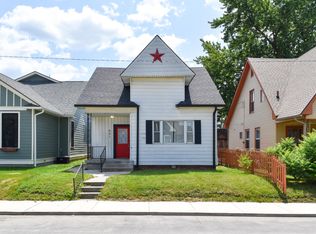
- $140,0004 bd0 ba1.8k sqft1335 S East St, Indianapolis, IN 46225Sold
- $531,0004 bd3 ba2.7k sqft518 Parkway Ave, Indianapolis, IN 46203Off Market
- $381,3003 bd3 ba2.4k sqft522 Parkway Ave, Indianapolis, IN 46203Off Market
- $34,000-- bd-- ba-- sqft514 Parkway Ave, Indianapolis, IN 46203Off Market
A local agent can set up tours, give advice and negotiate with sellers.
Similar homes
- $299,9003 bd3 ba2.5k sqft615 Cottage Ave, Indianapolis, IN 46203Active
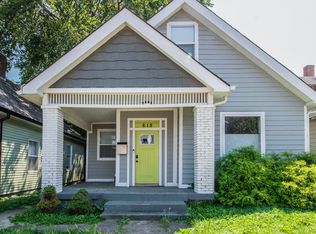 MLS ID #22106739, Cleia Tupper, Keller Williams Indy Metro Partners. MIBOR as distributed by MLS GRID
 - $300,0003 bd2 ba1k sqft611 Lincoln St, Indianapolis, IN 46203Active
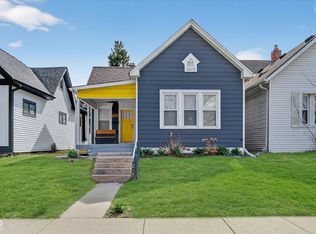 MLS ID #22091288, Tresea Moore, HIVE Realty Group. MIBOR as distributed by MLS GRID
 - $300,0003 bd2 ba1.8k sqft1450 Pleasant St, Indianapolis, IN 46203Active
 MLS ID #22102291, Sara Westrich, Carpenter, REALTORS®. MIBOR as distributed by MLS GRID
 - $279,0003 bd3 ba1.5k sqft834 Weghorst St, Indianapolis, IN 46203For Sale
 MLS ID #10052970, Susannah Holtsclaw-Creech. RLMS
 - $378,0004 bd3 ba2.3k sqft740 Parkway Ave, Indianapolis, IN 46203ActiveMLS ID #22112168, Dee Carter, Highgarden Real Estate. MIBOR as distributed by MLS GRID
- $340,0003 bd3 ba2.1k sqft1917 Hoyt Ave, Indianapolis, IN 46203ActiveMLS ID #22114669, Summer Hudson, eXp Realty, LLC. MIBOR as distributed by MLS GRID
- $350,0003 bd3 ba2.1k sqft1821 S East St, Indianapolis, IN 46225ActiveMLS ID #22107561, Lindsey Moulton, Diversified Realty Centre. MIBOR as distributed by MLS GRID
- $354,9003 bd2 ba1.3k sqft934 Olive St, Indianapolis, IN 46203ActiveMLS ID #22106194, Charlene Gaard, No Limit Real Estate, LLC. MIBOR as distributed by MLS GRID
- $269,9003 bd2 ba1.5k sqft921 S State Ave, Indianapolis, IN 46203ActiveMLS ID #22099528, James Gilday, eXp Realty, LLC. MIBOR as distributed by MLS GRID
- $379,9313 bd3 ba2.2k sqft931 Villa Ave, Indianapolis, IN 46203ActiveMLS ID #22098505, Brittany A. Faulkner, CENTURY 21 Scheetz. MIBOR as distributed by MLS GRID
- $235,0003 bd2 ba1.8k sqft1012 E Palmer St, Indianapolis, IN 46203ActiveMLS ID #22087770, Mary Wernke, Encore Sotheby's International. MIBOR as distributed by MLS GRID
- $399,9004 bd4 ba2.3k sqft1005 Churchman Ave, Indianapolis, IN 46203ActiveMLS ID #22113873, Tyler Lingle, @properties. MIBOR as distributed by MLS GRID
- $375,0003 bd3 ba1.6k sqft1230 S Talbott St, Indianapolis, IN 46225ActiveMLS ID #22094223, Allison Steck, Compass Indiana, LLC. MIBOR as distributed by MLS GRID
- $222,5002 bd2 ba920 sqft1805 Orleans St, Indianapolis, IN 46203ActiveMLS ID #22103006, Michael Peterson, Hoosier, REALTORS®. MIBOR as distributed by MLS GRID
- $279,9003 bd3 ba1.6k sqft3058 Newton Ave, Indianapolis, IN 46201ActiveMLS ID #22099412, Scott McCain, CENTURY 21 Scheetz. MIBOR as distributed by MLS GRID
- $265,0004 bd3 ba1.9k sqft2940 Highland Pl, Indianapolis, IN 46208ActiveMLS ID #22110101, Gabriel Moore, @properties. MIBOR as distributed by MLS GRID
- $320,0004 bd4 ba2.7k sqft3114 N Capitol Ave, Indianapolis, IN 46208ActiveMLS ID #22110740, Alexander Moore, FULL CANOPY REAL ESTATE, LLC. MIBOR as distributed by MLS GRID
- $369,9003 bd3 ba1.9k sqft237 Kansas St, Indianapolis, IN 46225ActiveMLS ID #22089405, Craig Deboor, Real Broker, LLC. MIBOR as distributed by MLS GRID
- $308,9993 bd4 ba1.8k sqft2934 W New York St, Indianapolis, IN 46222ActiveMLS ID #22100738, Barbara Whiteside, Keller Williams Indy Metro NE. MIBOR as distributed by MLS GRID
- $284,9003 bd2 ba1.3k sqft2734 Boulevard Pl, Indianapolis, IN 46208ActiveMLS ID #22107044, Shannon Adair, Canon Real Estate Services LLC. MIBOR as distributed by MLS GRID
