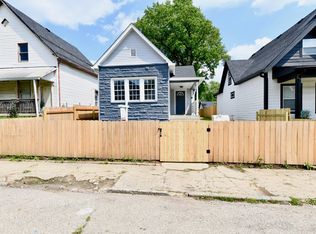
Stunning Bates Hendricks gem that has been fully remodeled with quality finishes throughout. Welcome to this beautifully reimagined 2-bedroom, 2-bathroom home nestled in one of Indianapolis's most vibrant and sought-after neighborhoods. Taken down to the studs and completely rebuilt with quality and craftsmanship in mind, this home is truly move-in ready with every major system brand new including roof, plumbing, electrical, furnace, AC, and tankless water heater. The rear wall was removed and entirely rebuilt to dramatically raise ceiling heights, creating vaulted ceilings on the rear half of the home giving an airy, open feel that defies the home's square footage. Raised 10 foot ceilings in the living room and primary bedroom also add to the home's livability and comfortable feel. The large windows plus the hopper windows in the living room and primary bedroom allow loads of natural light to pour in throughout the day, making every room feel warm and inviting. The kitchen showcases white shaker cabinetry with matte black hardware and soft-close drawers and doors. Beautiful quartz countertops, designer tile backsplash, and all new stainless appliances round out the amenities of this lovely space. Both bathrooms feature high end tile floors, stylish floating vanities and lighted vanity mirrors. The primary bath also features full tile shower surround with glass enclosure and a luxurious bidet which are finishes you'd expect in homes twice the price. Step outside to enjoy both a front and rear deck, perfect for morning coffee, evening entertaining, or simply soaking in the neighborhood energy. Location is everything, and this home delivers. Just minutes from Downtown Indianapolis and the beloved Fountain Square district, you're steps away from acclaimed restaurants, live music venues, nightlife, and major commuter routes. With exceptional walkability and a thriving community right outside your door, this is more than a home, it's a lifestyle.
Sold
Zillow last checked:
Listing updated:
Bought with:
Zackary Taylor
Tyler Knows Real Estate LLC
Source: MIBOR as distributed by MLS GRID,MLS#: 22103006
Price history
| Date | Event | Price |
|---|---|---|
| 9/30/2026 | Sold | $213,000-3.1%$232/sqft |
Source:  MIBOR as distributed by MLS GRID #22103006 Report a problem MIBOR as distributed by MLS GRID #22103006 Report a problem | ||
| 9/2/2026 | Pending sale | $219,900$239/sqft |
Source: MIBOR as distributed by MLS GRID #22103006 Report a problem | ||
| 8/28/2026 | Price change | $219,900-1.2%$239/sqft |
Source: MIBOR as distributed by MLS GRID #22103006 Report a problem | ||
| 6/24/2026 | Price change | $222,500-1.1%$242/sqft |
Source: MIBOR as distributed by MLS GRID #22103006 Report a problem | ||
| 5/22/2026 | Listed for sale | $225,000+95.7%$245/sqft |
Source: MIBOR as distributed by MLS GRID #22103006 Report a problem | ||
| 11/3/2025 | Listing removed | $115,000$125/sqft |
Source: MIBOR as distributed by MLS GRID #22068451 Report a problem | ||
| 10/15/2025 | Listed for sale | $115,000+47.4%$125/sqft |
Source: MIBOR as distributed by MLS GRID #22068451 Report a problem | ||
| 10/6/2025 | Sold | $78,000-20.4%$85/sqft |
Source: MIBOR as distributed by MLS GRID #22078235 Report a problem | ||
| 4/29/2022 | Sold | $98,000-2%$107/sqft |
Source: MIBOR as distributed by MLS GRID #21848074 Report a problem | ||
| 4/9/2022 | Pending sale | $100,000-23%$109/sqft |
Source: MIBOR as distributed by MLS GRID #21848074 Report a problem | ||
| 4/6/2022 | Listing removed | -- |
Source: MIBOR as distributed by MLS GRID #21840407 Report a problem | ||
| 3/7/2022 | Pending sale | $129,900$141/sqft |
Source: MIBOR as distributed by MLS GRID #21840407 Report a problem | ||
Nearby homes
Get a cash offer in 3 minutes
Find out how much your home could sell for in as little as 3 minutes with a no-obligation cash offer.
Estimated market value
$213,000
