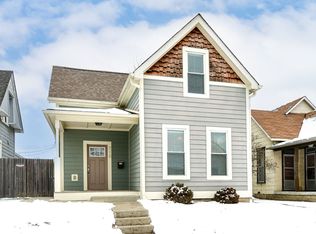
Charming Bates-Hendricks home, walking distance from vibrant Fountain Square! This renovated gem boasts a perfect blend of modern comfort and historic charm. With 3 bedrooms, 2.5 baths, + a host of attractive features, it's a must-see! Step inside to find high ceilings & an open concept layout creating a welcoming atmosphere, perfect for entertaining. The eat-in kitchen is a showstopper w/ granite countertops, large island, SS appliances, & tiled backsplash. Main level primary bedroom boasts 2 closets & spacious ensuite bathroom. Upstairs ft 2 addt'l bedrooms w/ original hardwood floors & dedicated full bath. Enjoy the outdoors w/ a fenced in backyard & relax on the covered front porch.
Sold
Zillow last checked:
Listing updated:
Bought with:
Brian Sanders
CENTURY 21 Scheetz
Source: MIBOR as distributed by MLS GRID,MLS#: 21948075
Price history
| Date | Event | Price |
|---|---|---|
| 3/27/2024 | Sold | $285,000-1.7%$155/sqft |
Source:  MIBOR as distributed by MLS GRID #21948075 Report a problem MIBOR as distributed by MLS GRID #21948075 Report a problem | ||
| 2/28/2024 | Pending sale | $289,900$157/sqft |
Source: MIBOR as distributed by MLS GRID #21948075 Report a problem | ||
| 2/26/2024 | Price change | $289,900-3.3%$157/sqft |
Source: MIBOR as distributed by MLS GRID #21948075 Report a problem | ||
| 1/22/2024 | Price change | $299,900-1.6%$163/sqft |
Source: MIBOR as distributed by MLS GRID #21948075 Report a problem | ||
| 10/24/2023 | Price change | $304,900-1.6%$165/sqft |
Source: MIBOR as distributed by MLS GRID #21948075 Report a problem | ||
| 10/12/2023 | Listed for sale | $309,900+21.5%$168/sqft |
Source: MIBOR as distributed by MLS GRID #21948075 Report a problem | ||
| 10/5/2021 | Sold | $255,000-1.5%$138/sqft |
Source: Public Record Report a problem | ||
| 8/29/2021 | Pending sale | $259,000$140/sqft |
Source: MIBOR as distributed by MLS GRID #21798800 Report a problem | ||
| 8/25/2021 | Price change | $259,000-2.3%$140/sqft |
Source: MIBOR as distributed by MLS GRID #21798800 Report a problem | ||
| 8/6/2021 | Listed for sale | $265,000+28%$144/sqft |
Source: MIBOR as distributed by MLS GRID #21798800 Report a problem | ||
| 4/30/2019 | Sold | $207,000-4.8%$112/sqft |
Source: Public Record Report a problem | ||
| 3/13/2019 | Pending sale | $217,500$118/sqft |
Source: RE/MAX Results #21599362 Report a problem | ||
| 3/5/2019 | Listed for sale | $217,500$118/sqft |
Source: RE/MAX Results #21599362 Report a problem | ||
| 2/20/2019 | Pending sale | $217,500$118/sqft |
Source: RE/MAX Results #21599362 Report a problem | ||
| 2/11/2019 | Price change | $217,500-1.1%$118/sqft |
Source: RE/MAX Results #21599362 Report a problem | ||
| 1/21/2019 | Price change | $219,900-3.6%$119/sqft |
Source: RE/MAX Results #21599362 Report a problem | ||
| 11/28/2018 | Price change | $228,000-4.2%$124/sqft |
Source: RE/MAX Results #21599362 Report a problem | ||
| 11/2/2018 | Price change | $238,000-4.8%$129/sqft |
Source: RE/MAX Results #21599362 Report a problem | ||
| 10/19/2018 | Price change | $249,900-3.8%$136/sqft |
Source: RE/MAX RESULTS #21599362 Report a problem | ||
| 10/4/2018 | Listed for sale | $259,900+2065.8%$141/sqft |
Source: RE/MAX Results #21599362 Report a problem | ||
| 8/27/2010 | Sold | $12,000$7/sqft |
Source: MIBOR as distributed by MLS GRID #21030962 Report a problem | ||
Get a cash offer in 3 minutes
Find out how much your home could sell for in as little as 3 minutes with a no-obligation cash offer.
Estimated market value
$306,700
