Located at 314 N Warman AVE, INDIANAPOLIS, IN, this single-family residence offers an inviting home, ready for you to move in. The kitchen is designed for both culinary exploration and social gatherings, featuring a large kitchen island that invites conversation, as well as a kitchen bar. Stone countertops offer both beauty and resilience, complemented by shaker cabinets that provide a timeless aesthetic. The bathroom offers a luxurious experience with its walk-in shower, creating a personal spa environment within your own home. The property features a porch where you can enjoy the outdoors, as well as a fenced backyard that offers a private outdoor area. With 1800 square feet of living area on a 3311 square foot lot, this two-story home includes 3 bedrooms and 2 full bathrooms, along with a half bathroom. This 2021-built home in a residential area is waiting for you to create lasting memories.
Active
Price cut: $7K (10/16)
$330,000
314 N Warman Ave, Indianapolis, IN 46222
3beds
1,800sqft
Residential, Single Family Residence
Built in 2021
3,484 Square Feet Lot
$-- Zestimate®
$183/sqft
$-- HOA
What's special
Inviting homeKitchen bar
- 321 days
- 39
- 3
Zillow last checked:
Listing updated:
Listed by:
Rafael Ayala rafazrealtor@gmail.com,
eXp Realty, LLC
Source: MIBOR as distributed by MLS GRID,MLS#: 22076076
Facts & features
Interior
Bedrooms & bathrooms
- Bedrooms: 3
- Bathrooms: 3
- Full bathrooms: 2
- 1/2 bathrooms: 1
- Main level bathrooms: 1
Primary bedroom
- Level: Upper
- Area: 225 Square Feet
- Dimensions: 15X15
Bedroom 2
- Level: Upper
- Area: 143 Square Feet
- Dimensions: 13X11
Bedroom 3
- Level: Upper
- Area: 110 Square Feet
- Dimensions: 11X10
Dining room
- Level: Main
- Area: 110 Square Feet
- Dimensions: 11X10
Kitchen
- Level: Main
- Area: 144 Square Feet
- Dimensions: 12X12
Living room
- Level: Main
- Area: 238 Square Feet
- Dimensions: 17X14
Heating
- Electric
Cooling
- Central Air
Appliances
- Included: Dishwasher, Electric Water Heater, ENERGY STAR Qualified Appliances, Microwave, Electric Oven, Refrigerator, Water Heater
- Laundry: In Unit
Features
- Attic Access, High Speed Internet, Eat-in Kitchen, Pantry, Walk-In Closet(s)
- Has basement: No
- Attic: Access Only
Interior area
- Total structure area: 1,800
- Total interior livable area: 1,800 sqft
Property
Parking
- Total spaces: 2
- Parking features: Detached
- Garage spaces: 2
Features
- Levels: Two
- Stories: 2
Lot
- Size: 3,484 Square Feet
Details
- Parcel number: 491104135037076901
- Special conditions: As Is,Other
- Horse amenities: None
Construction
Type & style
- Home type: SingleFamily
- Architectural style: Other
- Property subtype: Residential, Single Family Residence
Materials
- Other
- Foundation: Slab
Condition
- New construction: No
- Year built: 2021
Utilities & green energy
- Water: Public
Community & HOA
Community
- Subdivision: No Subdivision
Location
- Region: Indianapolis
Financial & listing details
- Price per square foot: $183/sqft
- Tax assessed value: $307,400
- Annual tax amount: $3,576
- Date on market: 12/8/2025
- Cumulative days on market: 322 days
Estimated market value
Not available
Estimated sales range
Not available
Not available
Price history
| Date | Event | Price |
|---|---|---|
| 10/16/2026 | Price change | $330,000-2.1%$183/sqft |
Source:  MIBOR as distributed by MLS GRID #22076076 Report a problem MIBOR as distributed by MLS GRID #22076076 Report a problem | ||
| 7/13/2026 | Listed for sale | $337,000-0.9%$187/sqft |
Source: MIBOR as distributed by MLS GRID #22076076 Report a problem | ||
| 12/8/2025 | Listed for sale | $340,000+36%$189/sqft |
Source: MIBOR as distributed by MLS GRID #22076076 Report a problem | ||
| 7/1/2022 | Sold | $249,990$139/sqft |
Source: Public Record Report a problem | ||
Public tax history
| Year | Property taxes | Tax assessment |
|---|---|---|
| 2025 | $3,576 +2.5% | $307,400 +2.8% |
| 2024 | $3,490 +58.2% | $299,100 +1.7% |
| 2023 | $2,206 +74922.4% | $294,100 +57.1% |
| 2022 | $3 | $187,200 +187100% |
| 2021 | -- | $100 |
Find assessor info on the county website
Monthly payment
Est. payment
Payment breakdown
Explore the cost of this home by adjusting the details. Changes won't be saved.Climate risks
Neighborhood: Near Westside

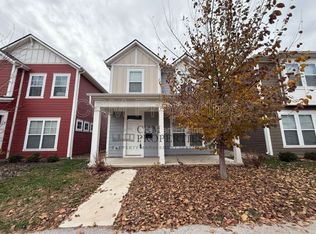

Similar homes
- $310,0003 bd3 ba1.8k sqft213 Handley St, Indianapolis, IN 46222Active
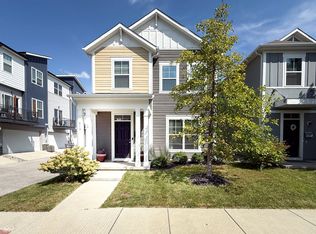 MLS ID #22122785, Cleia Tupper, Keller Williams Indy Metro Partners. MIBOR as distributed by MLS GRID
 - $338,9003 bd3 ba2.1k sqft4126 Southport Trace Dr, Indianapolis, IN 46237Active
 MLS ID #22131255, Marcus Saloane, Highgarden Real Estate. MIBOR as distributed by MLS GRID
 - $286,0003 bd2 ba1.6k sqft7441 Moultrie Dr, Indianapolis, IN 46217Active
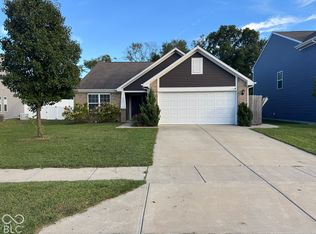 MLS ID #22129292, Hilda Ellis, Berkshire Hathaway Home. MIBOR as distributed by MLS GRID
 - $310,0004 bd3 ba2k sqft5514 Freedom Ct, Indianapolis, IN 46254Active
 MLS ID #22108339, Marla Holbrook, F.C. Tucker Company. MIBOR as distributed by MLS GRID
