Welcome to the heart of Indy's growing Central State neighborhood! Built in 2022 and loaded with thoughtful updates, this corner lot home perfectly blends modern style with everyday comfort in one of the city's most exciting up-and-coming areas. Fresh sod installed this spring, a newly added privacy fence, and great curb appeal make this one stand out before you even step inside. The open-concept main level was made for entertaining, featuring stone countertops, stainless steel appliances, a large center island, and updated light fixtures that add the perfect elevated touch throughout the home. Natural light pours into the living spaces, while the functional layout keeps everything feeling open and connected. Upstairs, you'll love the convenience of second-floor laundry right near all three bedrooms. The spacious primary suite offers a private retreat with a beautifully designed ensuite bath and generous closet space, while the additional bedrooms give flexibility for guests, a home office, or workout space. Step outside to enjoy the covered patio and fully fenced backyard, perfect for summer nights, pets, or your next get-together. And the location? So good. You're just minutes from downtown Indianapolis while still enjoying the neighborhood feel that makes Central State so special. Grab coffee and pastries at Mansion Society, known for its cozy vintage vibe inside the historic former Central State campus. You're also close to local favorites like The Workingman's Friend, nearby trails and green space at White River State Park, and all the dining, shopping, and entertainment downtown Indy has to offer. Modern finishes, a fantastic lot, smart updates, and an unbeatable location near the energy of Bolton Square and Central State redevelopment... this one is easy to fall in love with.
Active
$340,000
302 N Warman Ave, Indianapolis, IN 46222
3beds
1,963sqft
:
Get pre-qualified$2,309/mo
Residential, Single Family Residence
Built in 2022
3,484 Square Feet Lot
$-- Zestimate®
$173/sqft
$42/mo HOA
What's special
- 75 days |
- 86 |
- 6 |
Zillow last checked:
Listing updated:
Listed by:
Paige Hewitt 317-964-3764,
@properties,
Angelica Brewer
Source: MIBOR as distributed by MLS GRID,MLS#: 22098677
Facts & features
Interior
Bedrooms & bathrooms
- Bedrooms: 3
- Bathrooms: 3
- Full bathrooms: 2
- 1/2 bathrooms: 1
- Main level bathrooms: 1
Primary bedroom
- Level: Upper
- Area: 210 Square Feet
- Dimensions: 14x15
Bedroom 2
- Level: Upper
- Area: 120 Square Feet
- Dimensions: 12x10
Bedroom 3
- Level: Upper
- Area: 110 Square Feet
- Dimensions: 11x10
Dining room
- Level: Main
- Area: 120 Square Feet
- Dimensions: 15x8
Great room
- Level: Main
- Area: 195 Square Feet
- Dimensions: 15x13
Kitchen
- Features: Luxury Vinyl Plank
- Level: Main
- Area: 210 Square Feet
- Dimensions: 15x14
Library
- Features: Other
- Level: Main
- Area: 110 Square Feet
- Dimensions: 11x10
Heating
- Forced Air, Natural Gas
Cooling
- Central Air
Appliances
- Included: Electric Cooktop, Dishwasher, Dryer, Electric Water Heater, Disposal, MicroHood, Electric Oven, Refrigerator, Washer
- Laundry: Upper Level
Features
- Attic Access, Double Vanity, Kitchen Island, Ceiling Fan(s), Pantry, Walk-In Closet(s)
- Has basement: No
- Attic: Access Only
Interior area
- Total structure area: 1,963
- Total interior livable area: 1,963 sqft
Property
Parking
- Total spaces: 2
- Parking features: Detached
- Garage spaces: 2
Features
- Levels: Two
- Stories: 2
- Patio & porch: Covered
- Fencing: Fenced,Full
Lot
- Size: 3,484 Square Feet
- Features: Corner Lot
Details
- Parcel number: 491104135037079901
- Horse amenities: None
Construction
Type & style
- Home type: SingleFamily
- Architectural style: Traditional
- Property subtype: Residential, Single Family Residence
Materials
- Cement Siding, Vinyl Siding
- Foundation: Slab
Condition
- New construction: No
- Year built: 2022
Details
- Builder name: M/I Homes
Utilities & green energy
- Water: Public
Community & HOA
Community
- Subdivision: Bolton Square At Central State
HOA
- Has HOA: Yes
- HOA fee: $500 annually
- HOA phone: 317-517-3624
Location
- Region: Indianapolis
Financial & listing details
- Price per square foot: $173/sqft
- Tax assessed value: $326,200
- Annual tax amount: $3,826
- Date on market: 5/14/2026
- Cumulative days on market: 76 days
Estimated market value
Not available
Estimated sales range
Not available
Not available
Price history
| Date | Event | Price |
|---|---|---|
| 5/14/2026 | Listed for sale | $340,000+1.2%$173/sqft |
Source:  MIBOR as distributed by MLS GRID #22098677 Report a problem MIBOR as distributed by MLS GRID #22098677 Report a problem | ||
| 5/26/2023 | Sold | $336,000$171/sqft |
Source: MIBOR as distributed by MLS GRID #21915500 Report a problem | ||
| 4/27/2023 | Pending sale | $336,000$171/sqft |
Source: MIBOR as distributed by MLS GRID #21915500 Report a problem | ||
| 4/14/2023 | Listed for sale | $336,000+5.7%$171/sqft |
Source: MIBOR as distributed by MLS GRID #21915500 Report a problem | ||
| 10/28/2022 | Sold | $317,850-0.7%$162/sqft |
Source: MIBOR as distributed by MLS GRID #21883369 Report a problem | ||
| 10/5/2022 | Pending sale | $320,000$163/sqft |
Source: MIBOR as distributed by MLS GRID #21883369 Report a problem | ||
| 9/15/2022 | Price change | $320,000-1.8%$163/sqft |
Source: MIBOR as distributed by MLS GRID #21883369 Report a problem | ||
| 8/17/2022 | Price change | $326,010+2.5%$166/sqft |
Source:  M/I Homes Report a problem M/I Homes Report a problem | ||
| 8/16/2022 | Listed for sale | $318,190$162/sqft |
Source: M/I Homes Report a problem | ||
| 4/26/2022 | Listing removed | -- |
Source: M/I Homes Report a problem | ||
| 4/23/2022 | Listed for sale | $318,190$162/sqft |
Source: M/I Homes Report a problem | ||
Public tax history
| Year | Property taxes | Tax assessment |
|---|---|---|
| 2025 | $3,825 +3.4% | $326,200 +2.2% |
| 2024 | $3,701 +133982.6% | $319,300 +2.6% |
| 2023 | $3 -6.1% | $311,300 +311200% |
| 2022 | $3 | $100 |
| 2021 | -- | $100 |
Find assessor info on the county website
Monthly payment
Est. payment
Payment breakdown
Explore the cost of this home by adjusting the details. Changes won't be saved.Climate risks
Neighborhood: Near Westside
Nearby schools
GreatSchools rating
- 4/10Ernie Pyle School 90Grades: PK-5Distance: 1.4 mi
- 4/10William Penn School 49Grades: 6-8Distance: 1.3 mi
- 1/10George Washington Community High School (9-12)Grades: 9-12Distance: 0.6 mi
- $290,6003 bd2 ba1.8k sqft306 N Warman Ave, Indianapolis, IN 46222Off Market
- $306,7003 bd2 ba1.9k sqft2902 W New York St, Indianapolis, IN 46222Off Market
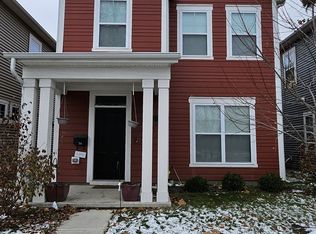
- $337,0003 bd3 ba1.8k sqft314 N Warman Ave, Indianapolis, IN 46222For Sale
- $302,9003 bd2 ba2.1k sqft278 N Warman Ave, Indianapolis, IN 46222Off Market
- $320,4003 bd2 ba2.1k sqft318 N Warman Ave, Indianapolis, IN 46222Off Market
- $305,5003 bd2 ba1.8k sqft2906 W New York St, Indianapolis, IN 46222Off Market
- $319,4003 bd3 ba1.9k sqft274 N Warman Ave, Indianapolis, IN 46222Off Market
- $293,700-- bd-- ba1.9k sqft2901 W New York St, Indianapolis, IN 46222Off Market
A local agent can set up tours, give advice and negotiate with sellers.
Similar homes
- $340,0003 bd3 ba2.1k sqft2914 W New York St, Indianapolis, IN 46222Active
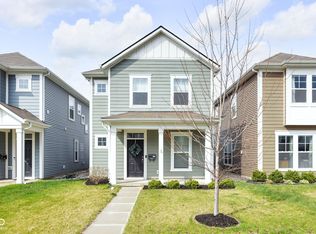 MLS ID #22091636, Krystin Wiggs, @properties. MIBOR as distributed by MLS GRID
 - $330,0003 bd3 ba2.1k sqft154 Handley St, Indianapolis, IN 46222Active
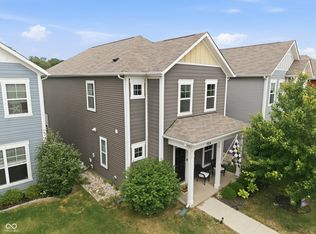 MLS ID #22109164, Jamie Blackburn, @properties. MIBOR as distributed by MLS GRID
 - $337,0003 bd3 ba1.8k sqft314 N Warman Ave, Indianapolis, IN 46222ActiveMLS ID #22076076, Rafael Ayala, eXp Realty, LLC. MIBOR as distributed by MLS GRID
- $308,9993 bd4 ba1.8k sqft2934 W New York St, Indianapolis, IN 46222Active
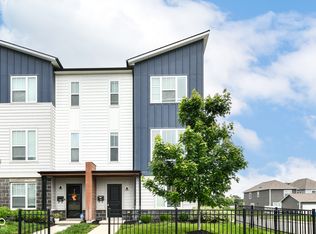 MLS ID #22100738, Barbara Whiteside, Keller Williams Indy Metro NE. MIBOR as distributed by MLS GRID
 - $315,0003 bd3 ba1.8k sqft158 Handley St, Indianapolis, IN 46222ActiveMLS ID #22091587, Jane Barretto, eXp Realty, LLC. MIBOR as distributed by MLS GRID
- $308,9003 bd3 ba1.7k sqft210 Handley St, Indianapolis, IN 46222ActiveMLS ID #22086997, Katie Derek, Indy Dwell Real Estate. MIBOR as distributed by MLS GRID
- $369,0004 bd4 ba2.4k sqft52 Central Greens Blvd, Indianapolis, IN 46222ActiveMLS ID #22104889, Leyton Wellbaum, Highgarden Real Estate. MIBOR as distributed by MLS GRID
- $289,0003 bd4 ba1.7k sqft2909 Kirkbride Way, Indianapolis, IN 46222ActiveMLS ID #22102616, Cory Grass, RE/MAX Acclaimed Properties. MIBOR as distributed by MLS GRID
- $--3 bd1 ba1.1k sqft526 N Livingston Ave, Indianapolis, IN 46222AuctionAuction.com 1
- $309,9003 bd4 ba1.8k sqft312 Steeples Blvd, Indianapolis, IN 46222ActiveMLS ID #22073924, Laura Waters, Highgarden Real Estate. MIBOR as distributed by MLS GRID
- $294,9002 bd3 ba1.7k sqft2919 Kirkbride Way, Indianapolis, IN 46222ActiveMLS ID #22095409, Steve Sergi, REMAX ONE. MIBOR as distributed by MLS GRID
- $285,0002 bd3 ba1.8k sqft315 Steeples Blvd, Indianapolis, IN 46222ActiveMLS ID #22097606, Chad Everts, E-Rocks Real Estate. MIBOR as distributed by MLS GRID
- $265,0002 bd3 ba1.7k sqft2949 Bolton Square Blvd, Indianapolis, IN 46222ActiveMLS ID #22087734, Rebecca Glazier, Encore Sotheby's International. MIBOR as distributed by MLS GRID
- from $359,9003 bd3 ba2k sqftThe Central Greens A Plan, Central Greens @ Central State, Indianapolis, IN 46222New ConstructionDunnhaven Homes
- from $354,9003 bd3 ba1.9k sqftThe Central Greens B Plan, Central Greens @ Central State, Indianapolis, IN 46222New ConstructionDunnhaven Homes
- $235,9004 bd2 ba1.8k sqft428 N Arnolda Ave, Indianapolis, IN 46222For Sale By Owner
- $384,9003 bd3 ba2k sqft71 Steeples Blvd, Indianapolis, IN 46222ActiveMIBOR as distributed by MLS GRID
- $249,9904 bd2 ba2.2k sqft274 N Mount St, Indianapolis, IN 46222ActiveMLS ID #22104519, Daniel Leeper, eXp Realty LLC. MIBOR as distributed by MLS GRID
- $220,0004 bd3 ba2.4k sqft326 N Addison St, Indianapolis, IN 46222ActiveMLS ID #22103280, Rochelle McDaniels, Keller Williams Indy Metro NE. MIBOR as distributed by MLS GRID
- $225,0003 bd3 ba2.5k sqft105 N Sheffield Ave, Indianapolis, IN 46222ActiveMLS ID #22112970, Devan Lunceford, Totalis Real Estate Solutions. MIBOR as distributed by MLS GRID
