Presenting a modern urban townhome, built in 2020 and located in the highly desirable Bolton Square neighborhood. This 1,759 square foot residence has been exceptionally maintained and offers a thoughtful blend of contemporary design and functional elegance. With southern exposure, the home is filled with natural light throughout the day. The kitchen serves as the heart of the home, designed for both cooking and gathering. It features modern stainless steel appliances and a large central island. This space flows seamlessly into the living and dining areas, creating an open concept layout ideal for entertaining and everyday living. The primary suite includes a double vanity, a standalone shower, and a spacious walk in closet. Additional features include a versatile flex space perfect for an office or den, a two car garage with secure parking and storage, a welcoming front porch, and an upstairs balcony for outdoor enjoyment. Spanning three stories, the home offers two bedrooms, two full bathrooms, and a convenient half bath. The floorplan is exceptionally well designed, maximizing comfort and livability. Conveniently located near downtown, IUPUI, major hospitals, the Indianapolis Zoo, Lucas Oil Stadium, Gainbridge Fieldhouse, and with easy access to the airport, this residence offers both style and convenience.
Active
Price cut: $20K (6/30)
$265,000
2949 Bolton Square Blvd, Indianapolis, IN 46222
2beds
1,759sqft
:
Get pre-qualified$1,964/mo
Residential, Single Family Residence
Built in 2020
1,306 Square Feet Lot
$-- Zestimate®
$151/sqft
$197/mo HOA
What's special
Modern stainless steel appliancesPrimary suiteDouble vanitySouthern exposureWelcoming front porchSpacious walk in closetLarge central island
- 69 days |
- 188 |
- 6 |
Zillow last checked:
Listing updated:
Listed by:
Rebecca Glazier 317-289-6601,
Encore Sotheby's International
Source: MIBOR as distributed by MLS GRID,MLS#: 22087734
Facts & features
Interior
Bedrooms & bathrooms
- Bedrooms: 2
- Bathrooms: 3
- Full bathrooms: 2
- 1/2 bathrooms: 1
- Main level bathrooms: 1
Primary bedroom
- Level: Upper
- Area: 168 Square Feet
- Dimensions: 12x14
Bedroom 2
- Level: Upper
- Area: 144 Square Feet
- Dimensions: 12x12
Bonus room
- Features: Luxury Vinyl Plank
- Level: Main
- Area: 360 Square Feet
- Dimensions: 20x18
Dining room
- Level: Upper
- Area: 121 Square Feet
- Dimensions: 11x11
Great room
- Level: Upper
- Area: 255 Square Feet
- Dimensions: 17x15
Kitchen
- Level: Upper
- Area: 150 Square Feet
- Dimensions: 10x15
Heating
- Forced Air, Natural Gas
Cooling
- Central Air
Appliances
- Included: Gas Cooktop, Dishwasher, Dryer, Electric Water Heater, Disposal, Microwave, Convection Oven, Refrigerator, Washer
- Laundry: Laundry Closet
Features
- Kitchen Island, High Speed Internet, Eat-in Kitchen, Walk-In Closet(s)
- Windows: Wood Work Painted
- Has basement: No
Interior area
- Total structure area: 1,759
- Total interior livable area: 1,759 sqft
Property
Parking
- Total spaces: 2
- Parking features: Attached
- Attached garage spaces: 2
Features
- Levels: Three Or More
- Exterior features: Balcony
Lot
- Size: 1,306 Square Feet
- Features: Sidewalks, Street Lights, Trees-Small (Under 20 Ft)
Details
- Parcel number: 491104135037032901
- Horse amenities: None
Construction
Type & style
- Home type: SingleFamily
- Property subtype: Residential, Single Family Residence
- Attached to another structure: Yes
Materials
- Brick, Cement Siding
- Foundation: Slab
Condition
- New construction: No
- Year built: 2020
Utilities & green energy
- Water: Public
- Utilities for property: Electricity Connected, Sewer Connected, Water Connected
Community & HOA
Community
- Subdivision: Bolton Square At Central State
HOA
- Has HOA: Yes
- Amenities included: Insurance, Maintenance, Maintenance Grounds, Snow Removal, Trash, Trail(s), Management
- Services included: Entrance Common, Insurance, Lawncare, Maintenance Grounds, Maintenance Structure, Maintenance, Nature Area, Management, Snow Removal, Trash, Walking Trails
- HOA fee: $197 monthly
- HOA phone: 317-570-4358
Location
- Region: Indianapolis
Financial & listing details
- Price per square foot: $151/sqft
- Tax assessed value: $285,900
- Annual tax amount: $7,100
- Date on market: 5/15/2026
- Cumulative days on market: 71 days
- Electric utility on property: Yes
Estimated market value
Not available
Estimated sales range
Not available
Not available
Price history
| Date | Event | Price |
|---|---|---|
| 6/30/2026 | Price change | $265,000-7%$151/sqft |
Source:  MIBOR as distributed by MLS GRID #22087734 Report a problem MIBOR as distributed by MLS GRID #22087734 Report a problem | ||
| 5/15/2026 | Listed for sale | $285,000+18.5%$162/sqft |
Source: MIBOR as distributed by MLS GRID #22087734 Report a problem | ||
| 1/29/2021 | Sold | $240,415$137/sqft |
Source: Public Record Report a problem | ||
Public tax history
| Year | Property taxes | Tax assessment |
|---|---|---|
| 2025 | $7,100 +165% | $285,900 -4.4% |
| 2024 | $2,679 +4.6% | $299,200 +31.3% |
| 2023 | $2,561 +10.5% | $227,800 +5.5% |
| 2022 | $2,319 | $216,000 +7.6% |
| 2021 | -- | $200,800 |
Find assessor info on the county website
Monthly payment
Est. payment
Payment breakdown
Explore the cost of this home by adjusting the details. Changes won't be saved.Climate risks
Neighborhood: Near Westside
Nearby schools
GreatSchools rating
- 4/10Ernie Pyle School 90Grades: PK-5Distance: 1.3 mi
- 4/10William Penn School 49Grades: 6-8Distance: 1.4 mi
- 1/10George Washington Community High School (9-12)Grades: 9-12Distance: 0.7 mi
- $245,2002 bd3 ba1.5k sqft2947 Bolton Square Blvd, Indianapolis, IN 46222Off Market

- $287,3003 bd2 ba2k sqft2951 Bolton Square Blvd, Indianapolis, IN 46222Off Market
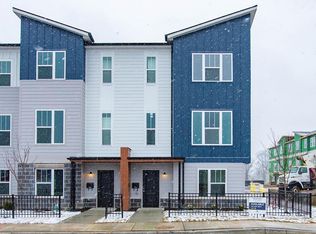
- $279,0002 bd3 ba1.7k sqft2945 Bolton Square Blvd, Indianapolis, IN 46222Pending
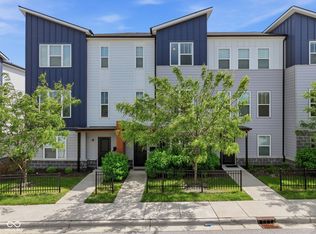
- $316,0003 bd4 ba1.8k sqft3121 Bolton Square Blvd, Indianapolis, IN 46222Sold

- $290,5003 bd2 ba1.9k sqft2943 Bolton Square Blvd, Indianapolis, IN 46222Off Market
- $259,7003 bd3 ba1.7k sqft317 Steeples Blvd, Indianapolis, IN 46222Off Market
- $268,3003 bd2 ba1.7k sqft2939 Bolton Square Blvd, Indianapolis, IN 46222Off Market
- $304,5003 bd4 ba1.9k sqft319 Steeples Blvd, Indianapolis, IN 46222Off Market
A local agent can set up tours, give advice and negotiate with sellers.
Similar homes
- $294,9002 bd3 ba1.7k sqft2919 Kirkbride Way, Indianapolis, IN 46222Active
 MLS ID #22095409, Steve Sergi, REMAX ONE. MIBOR as distributed by MLS GRID
 - $308,9993 bd4 ba1.8k sqft2934 W New York St, Indianapolis, IN 46222Active
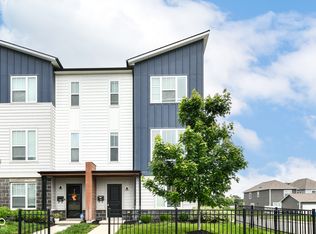 MLS ID #22100738, Barbara Whiteside, Keller Williams Indy Metro NE. MIBOR as distributed by MLS GRID
 - $315,0003 bd3 ba1.8k sqft158 Handley St, Indianapolis, IN 46222Active
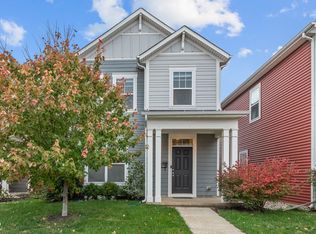 MLS ID #22091587, Jane Barretto, eXp Realty, LLC. MIBOR as distributed by MLS GRID
 - $308,9003 bd3 ba1.7k sqft210 Handley St, Indianapolis, IN 46222Active
 MLS ID #22086997, Katie Derek, Indy Dwell Real Estate. MIBOR as distributed by MLS GRID
 - $309,9003 bd4 ba1.8k sqft312 Steeples Blvd, Indianapolis, IN 46222ActiveMLS ID #22073924, Laura Waters, Highgarden Real Estate. MIBOR as distributed by MLS GRID
- $340,0003 bd3 ba2.1k sqft2914 W New York St, Indianapolis, IN 46222ActiveMLS ID #22091636, Krystin Wiggs, @properties. MIBOR as distributed by MLS GRID
- $289,9003 bd2 ba1.4k sqft5220 Arling Dr, Indianapolis, IN 46237ActiveMLS ID #22089681, Kristin Skiles, CENTURY 21 Scheetz. MIBOR as distributed by MLS GRID
- $278,0003 bd2 ba1.6k sqft6124 Emerald Commons Dr, Indianapolis, IN 46221ActiveMLS ID #22108308, Matthew Mielke, Envoy Real Estate, LLC. MIBOR as distributed by MLS GRID
- $229,9003 bd2 ba1.3k sqft1726 River Shore Pkwy, Indianapolis, IN 46208ActiveMLS ID #22090928, Yadira Ramon Herrera, Mainstay Brokerage LLC. MIBOR as distributed by MLS GRID
- $299,9993 bd2 ba1.8k sqft2421 Manita Dr, Indianapolis, IN 46234ActiveMLS ID #22090934, Jerry Nierzwicki, BluPrint Real Estate Group. MIBOR as distributed by MLS GRID
- $259,9002 bd2 ba1.6k sqft2618 Big Bear Ln, Indianapolis, IN 46217ActiveMLS ID #22112749, Derek Gutting, Keller Williams Indpls Metro N. MIBOR as distributed by MLS GRID
- $265,0004 bd3 ba1.4k sqft1748 Feather Reed Ln, Greenwood, IN 46143ActiveMLS ID #22113514, Claudia Arroyo Garibay, Garnet Group. MIBOR as distributed by MLS GRID
- $249,9004 bd3 ba1.8k sqft4073 Denali Dr, Indianapolis, IN 46235ActiveMLS ID #22109323, Shanda Releford, Highgarden Real Estate. MIBOR as distributed by MLS GRID
- $319,9002 bd3 ba1.2k sqft1533 Tannery Way, Indianapolis, IN 46202ActiveMLS ID #22099494, Jess Martin, Maywright Property Co.. MIBOR as distributed by MLS GRID
- $350,0003 bd3 ba2.1k sqft1821 S East St, Indianapolis, IN 46225ActiveMLS ID #22107561, Lindsey Moulton, Diversified Realty Centre. MIBOR as distributed by MLS GRID
- $350,0002 bd2 ba1.9k sqft6595 Reserve Dr, Indianapolis, IN 46220ActiveMLS ID #22115361, Anthony Gary, Indy Dwell Real Estate. MIBOR as distributed by MLS GRID
- $290,0002 bd2 ba1.3k sqft4034 Cairo Way, Avon, IN 46123ActiveMLS ID #22088275, Jeremy Duling, White Stag Realty, LLC. MIBOR as distributed by MLS GRID
- $300,0004 bd3 ba2.1k sqft10242 Eagleton Pl, Indianapolis, IN 46239ActiveMLS ID #22098562, Kimberly Moss, CENTURY 21 Scheetz. MIBOR as distributed by MLS GRID
- $339,9003 bd2 ba1.8k sqft6336 Stallion Way, Indianapolis, IN 46260ActiveMLS ID #22096217, Gadi Boukai, F.C. Tucker Company. MIBOR as distributed by MLS GRID
- from $269,9953 bd3 ba2.1k sqftGladstone Plan, Midelton, Arrival Series, Indianapolis, IN 46235New ConstructionArbor Homes
