Skip main navigation
Off market
  • $243,000

    2947 Bolton Square Blvd, Indianapolis, IN 46222

    2beds
    1,520sqft
    Townhouse
    Built in 2021
    1,481 Square Feet Lot
    $243,000 Zestimate®
    $160/sqft
    $2,120 Estimated rent

    Home value

    $243,000

    $231,000 - $255,000

    $2,120/mo

    Zestimate® history
    Loading
    Loading...

    Owner options

    List your home for rent

    $2,120/mo

    Rent Zestimate®

    Find your next renter with Zillow Rental Manager. Plus, with online applications, you can quickly screen prospective tenants – for free.

    Learn more

    $2,120/mo

    Rent Zestimate®

    Refinance and save

    $1,622/mo

    Est. payment

    Refinancing to a lower rate could help reduce your monthly payments and save thousands over the life of the loan.

    See today's rates

    $1,622/mo

    Est. payment

    Explore your selling options

    Work with a Zillow partner agent

    Leverage their expertise and Zillow's premium Showcase listings to get your home seen by more buyers.

    Get started

    List with your own agent

    Get your home in front of millions of buyers by listing it on Zillow.

    Learn how to do it

    Sell it yourself

    Take full control of how buyers see your home on Zillow by listing For Sale by Owner (FSBO).

    List your home

    What's special

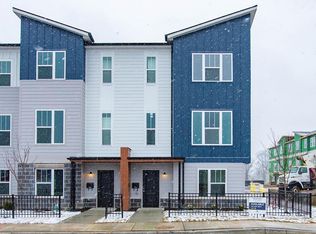
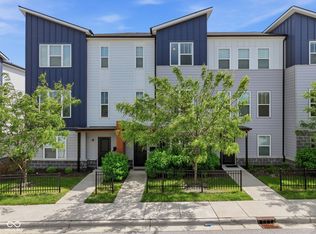
    This beautiful 3-story Townhome is located just a few miles West of Downtown Indianapolis in the newly developed Central State Neighborhood. This property offers 2 bedrooms, 2.5 bathrooms, and an attached 2-car garage. Built in 2021, the appliances, flooring, and fixtures are nearly brand new and include craftsman gray kitchen cabinets, an Owner's Suite with a walk-in shower & closet and vaulted ceilings, hanging pendant lights over a luxury quartz kitchen island bar, and expansive windows on each floor with a patio deck where the Indianapolis skyline can be seen to the East. Upon entry, you are greeted by a spacious study which leads to the main floor of the unit which includes an open concept gathering room, 1/2 bath, and kitchen complete with stainless steel appliances and a walk-in pantry. On the third floor, 2 large carpeted bedrooms and full bathrooms await, including the tiled, glass door entry shower located in the Owner's Suite. The washer/dryer closet is conveniently located at the top of the stairs on the third floor as well. This is a great choice for anyone looking for access to the cultural amenities and thrill of Downtown living with the peace and convenience of neighborhood comfort! Located 3 miles from Downtown Indianapolis and only 15 minutes to the airport, the Central State neighborhood is even closer to many Indy attractions such as the Indianapolis Zoo, Victory Field, and White River State Park, as well as world-class educational and medical institutions. - Pets allowed (2 max.) - 1 month's rent deposit due at signing - Owner/Property Manager resides two streets over on Central State Run, in the same neighborhood. Other Amenities Included: - Monthly Homeowner's Association fee to cover landscaping, mowing, and snow removal services ($160 per. mo. value) - Water softener unit and salt pellet delivery ($55 per mo. value) - Republic recycling bin and pick-up service ($29 per mo. value) While an unfurnished unit, the following items can be included at Renter's request (see pictures): - Mounted TV in Gathering Room - Large wooden desk in First Floor Study - Owner's Bath shelving and storage Schedule a tour today! - 12 month min. lease - 1 month's rent due at signing - No smoking allowed - $25 per mo. pet fee - Renter's Insurance required Owner pays for: - Monthly Homeowner's Association fee to cover landscaping, mowing, and snow removal services ($160 per. mo. value) - Water softener unit and salt pellet delivery ($55 per mo. value) - Trash Service - Republic recycling bin and pick-up service ($29 per mo. value) Renter Pays for: - Water - Electricity - Internet/Cable - Pet fee if applicable

    This property is off market, which means it's not currently listed for sale or rent on Zillow. This may be different from what's available on other websites or public sources.

    Facts & features

    Interior

    Bedrooms & bathrooms
    • Bedrooms: 2
    • Bathrooms: 3
    • Full bathrooms: 2
    • 1/2 bathrooms: 1
    Heating
    • Forced air
    Cooling
    • None
    Appliances
    • Included: Dishwasher, Dryer, Freezer, Garbage disposal, Microwave, Range / Oven, Refrigerator, Washer
    • Laundry: In Unit
    Features
    • Flooring: Hardwood
    Interior area
    • Total interior livable area: 1,520 sqft

    Property

    Parking
    • Parking features: Garage - Attached
    Lot
    • Size: 1,481 Square Feet
    Details
    • Parcel number: 491104135037033901

    Construction

    Type & style
    • Home type: Townhouse
    Materials
    • Frame
    Condition
    • Year built: 2021

    Community & HOA

    Location
    • Region: Indianapolis

    Financial & listing details

    • Price per square foot: $160/sqft
    • Tax assessed value: $268,100
    • Annual tax amount: $6,675

    Price history

    DateEventPrice
    4/15/2023Listing removed--
    Source: Zillow Rentals Report a problem
    4/10/2023Listed for rent$1,980$1/sqft
    Source: Zillow Rentals Report a problem
    1/19/2021Sold$220,165$145/sqft
    Source: Public Record Report a problem

    Public tax history

    YearProperty taxesTax assessment
    2025$6,675 +165.4%$268,100 -4.7%
    2024$2,515 +5%$281,300 +31.2%
    2023$2,395 +10.3%$214,400 +5.4%
    2022$2,172 $203,400 +7.4%
    2021-- $189,300
    Find assessor info on the county website

    Neighborhood: Near Westside

    Nearby schools

    GreatSchools rating
    Get a cash offer in 3 minutes
    Find out how much your home could sell for in as little as 3 minutes with a no-obligation cash offer.
    Estimated market value
    $243,000
    Get a cash offer in 3 minutes
    Find out how much your home could sell for in as little as 3 minutes with a no-obligation cash offer.
    Estimated market value
    $243,000