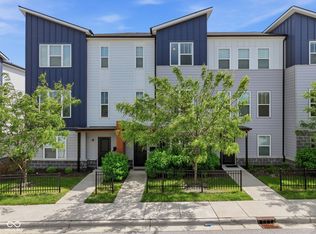
This 3-story townhome includes 3 bedrooms, 3.5 baths, and a 2-car garage. As you walk into the guest entry, you are greeted by the guest suite with a full bathroom. In the back of the first floor are the attached garage and storage under the stairs. Make your way into the open-concept kitchen with the dining nook and gathering room attached. A large island sits at the heart of the kitchen, creating prep space and extra seating. Towards the back of the home, youall find the pantry, dining nook, and powder bath. On the third floor, youall find the open loft, the second bedroom, and the hall bath. Youall also notice the laundry room before entering the owneras suite which offers a large walk-in closet and a full bathroom.
Sold
$316,000
3121 Bolton Square Blvd, Indianapolis, IN 46222
3beds
1,868sqft
Residential, Townhouse
Built in 2022
1,742 Square Feet Lot
$298,600 Zestimate®
$169/sqft
$2,232 Estimated rent
Home value
$298,600
$284,000 - $314,000
$2,232/mo
Zestimate® history
Owner options
List your home for rent
$2,232/mo
Rent Zestimate®
Find your next renter with Zillow Rental Manager. Plus, with online applications, you can quickly screen prospective tenants – for free.
$2,232/mo
Rent Zestimate®
Refinance and save
$2,134/mo
Est. payment
Refinancing to a lower rate could help reduce your monthly payments and save thousands over the life of the loan.
$2,134/mo
Est. payment
Explore your selling options
Work with a Zillow partner agent
Leverage their expertise and Zillow's premium Showcase listings to get your home seen by more buyers.
Get startedList with your own agent
Get your home in front of millions of buyers by listing it on Zillow.
Learn how to do itSell it yourself
Take full control of how buyers see your home on Zillow by listing For Sale by Owner (FSBO).
List your homeWhat's special
Zillow last checked:
Listing updated:
Listed by:
Cassie Newman 317-286-6926,
M/I Homes of Indiana, L.P.
Bought with:
Non-BLC Member
MIBOR REALTOR® Association
Source: MIBOR as distributed by MLS GRID,MLS#: 21897754
Facts & features
Interior
Bedrooms & bathrooms
- Bedrooms: 3
- Bathrooms: 4
- Full bathrooms: 3
- 1/2 bathrooms: 1
- Main level bathrooms: 1
- Main level bedrooms: 1
Primary bedroom
- Level: Upper
- Area: 180 Square Feet
- Dimensions: 12x15
Bedroom 2
- Level: Upper
- Area: 110 Square Feet
- Dimensions: 11x10
Dining room
- Features: Vinyl Plank
- Level: Upper
- Area: 120 Square Feet
- Dimensions: 10x12
Great room
- Features: Vinyl Plank
- Level: Upper
- Area: 288 Square Feet
- Dimensions: 16x18
Guest room
- Level: Main
- Area: 110 Square Feet
- Dimensions: 11x10
Kitchen
- Features: Vinyl Plank
- Level: Upper
- Area: 99 Square Feet
- Dimensions: 9x11
Loft
- Level: Upper
- Area: 105 Square Feet
- Dimensions: 15x7
Heating
- Forced Air
Cooling
- Has cooling: Yes
Appliances
- Included: Electric Cooktop, Dishwasher, Disposal, Microwave, Electric Oven, Convection Oven, Electric Water Heater
- Laundry: Upper Level
Features
- Vaulted Ceiling(s), Walk-In Closet(s), High Speed Internet, Kitchen Island, Pantry
- Windows: Screens, Windows Vinyl
- Has basement: No
- Common walls with other units/homes: End Unit
Interior area
- Total structure area: 1,868
- Total interior livable area: 1,868 sqft
- Finished area below ground: 0
Property
Parking
- Total spaces: 2
- Parking features: Attached
- Attached garage spaces: 2
Features
- Levels: Three Or More
- Exterior features: Balcony
Lot
- Size: 1,742 Square Feet
- Features: Irregular Lot, Sidewalks, Street Lights, Trees-Small (Under 20 Ft)
Details
- Parcel number: 491104135039040901
- Horse amenities: None
Construction
Type & style
- Home type: Townhouse
- Architectural style: Multi Level
- Property subtype: Residential, Townhouse
- Attached to another structure: Yes
Materials
- Brick, Cement Siding
- Foundation: Slab
Condition
- New Construction
- New construction: Yes
- Year built: 2022
Details
- Builder name: M/I Homes
Utilities & green energy
- Water: Municipal/City
Community & HOA
Community
- Subdivision: The Overlook
HOA
- Has HOA: Yes
- Services included: Entrance Common, Insurance, Maintenance Structure, Maintenance
- HOA fee: $180 monthly
- HOA phone: 317-517-3624
Location
- Region: Indianapolis
Financial & listing details
- Price per square foot: $169/sqft
- Tax assessed value: $309,800
- Annual tax amount: $2
- Date on market: 12/22/2022
- Cumulative days on market: 258 days
- Listing terms: Conventional,FHA
Price history
| Date | Event | Price |
|---|---|---|
| 12/21/2023 | Sold | $316,000-1.6%$169/sqft |
Source:  MIBOR as distributed by MLS GRID #21897754 Report a problem MIBOR as distributed by MLS GRID #21897754 Report a problem | ||
| 10/1/2023 | Pending sale | $320,990$172/sqft |
Source: MIBOR as distributed by MLS GRID #21897754 Report a problem | ||
| 9/26/2023 | Price change | $320,990-1.2%$172/sqft |
Source: MIBOR as distributed by MLS GRID #21897754 Report a problem | ||
| 9/13/2023 | Price change | $324,990-1.2%$174/sqft |
Source: MIBOR as distributed by MLS GRID #21897754 Report a problem | ||
| 9/7/2023 | Price change | $328,990-0.3%$176/sqft |
Source: MIBOR as distributed by MLS GRID #21897754 Report a problem | ||
| 8/17/2023 | Price change | $330,000-0.3%$177/sqft |
Source: MIBOR as distributed by MLS GRID #21897754 Report a problem | ||
| 7/26/2023 | Price change | $331,000-2.4%$177/sqft |
Source: MIBOR as distributed by MLS GRID #21897754 Report a problem | ||
| 7/19/2023 | Price change | $339,000-0.9%$181/sqft |
Source: MIBOR as distributed by MLS GRID #21897754 Report a problem | ||
| 6/15/2023 | Price change | $342,000-1.2%$183/sqft |
Source: MIBOR as distributed by MLS GRID #21897754 Report a problem | ||
| 6/5/2023 | Listed for sale | $346,000$185/sqft |
Source: MIBOR as distributed by MLS GRID #21897754 Report a problem | ||
| 5/11/2023 | Pending sale | $346,000$185/sqft |
Source: MIBOR as distributed by MLS GRID #21897754 Report a problem | ||
| 4/12/2023 | Price change | $346,000-1.1%$185/sqft |
Source: MIBOR as distributed by MLS GRID #21897754 Report a problem | ||
| 3/10/2023 | Price change | $350,000-1.6%$187/sqft |
Source: MIBOR as distributed by MLS GRID #21897754 Report a problem | ||
| 12/22/2022 | Listed for sale | $355,790$190/sqft |
Source: MIBOR as distributed by MLS GRID #21897754 Report a problem | ||
Public tax history
| Year | Property taxes | Tax assessment |
|---|---|---|
| 2025 | $3,792 +120% | $309,800 -2.1% |
| 2024 | $1,724 | $316,600 +105.1% |
| 2023 | -- | $154,400 |
Find assessor info on the county website
Neighborhood: Near Westside
Nearby homes
- $290,5003 bd2 ba1.9k sqft2943 Bolton Square Blvd, Indianapolis, IN 46222Off Market
- $279,0002 bd3 ba1.7k sqft2945 Bolton Square Blvd, Indianapolis, IN 46222Pending
- $245,2002 bd3 ba1.5k sqft2947 Bolton Square Blvd, Indianapolis, IN 46222Off Market

- $265,0002 bd3 ba1.7k sqft2949 Bolton Square Blvd, Indianapolis, IN 46222For Sale

- $268,3003 bd2 ba1.7k sqft2939 Bolton Square Blvd, Indianapolis, IN 46222Off Market
- $256,7003 bd2 ba1.5k sqft2937 Bolton Square Blvd, Indianapolis, IN 46222Off Market
- $287,3003 bd2 ba2k sqft2951 Bolton Square Blvd, Indianapolis, IN 46222Off Market
- $266,5003 bd2 ba1.7k sqft2935 Bolton Square Blvd, Indianapolis, IN 46222Off Market
Nearby schools
GreatSchools rating
- 4/10Ernie Pyle School 90Grades: PK-5Distance: 1.3 mi
- 4/10William Penn School 49Grades: 6-8Distance: 1.4 mi
- 1/10George Washington Community High School (9-12)Grades: 9-12Distance: 0.7 mi
Get a cash offer in 3 minutes
Find out how much your home could sell for in as little as 3 minutes with a no-obligation cash offer.
Estimated market value
$298,600
Get a cash offer in 3 minutes
Find out how much your home could sell for in as little as 3 minutes with a no-obligation cash offer.
Estimated market value
$298,600
- Indiana
- Marion County
- Indianapolis
- 46222
- Near Westside
- 3121 Bolton Square Blvd
Nearby cities
Nearby neighborhoods
Nearby zip codes
Other Indianapolis Topics
