Welcome home to this beautifully updated 3-bedroom, 2-bath condo in desirable Seneca Point! Freshly painted throughout and featuring all-new luxury vinyl plank flooring and carpet, this move-in ready home offers a bright, inviting interior with a flexible floor plan designed to fit your lifestyle. The spacious kitchen is both stylish and functional, featuring 42-inch cabinets for abundant storage, a classic tile backsplash, and plenty of workspace for everyday cooking and entertaining. The large sunroom, complete with a closet, offers the flexibility to serve as a third bedroom, home office, or relaxing sitting room. Just off the primary suite, you'll find an additional space that's perfect for a private office, reading nook, nursery, or could easily be converted into an oversized walk-in closet. Plus, enjoy peaceful pond views that create a serene backdrop for everyday living. Conveniently located and designed with comfort and convenience in mind, the home features wider hallways and doorways that enhance ease of movement throughout. This low-maintenance Seneca Point condo combines modern updates, flexible living spaces, peaceful pond views, and desirable features. Don't miss your opportunity to make this exceptional home your own!
Active
Price cut: $5K (7/16)
$259,900
2618 Big Bear Ln, Indianapolis, IN 46217
2beds
1,624sqft
:
Get pre-qualified$1,959/mo
Residential, Condominium
Built in 2007
-- sqft lot
$-- Zestimate®
$160/sqft
$190/mo HOA
What's special
- 16 days |
- 732 |
- 29 |
Likely to sell faster than
Zillow last checked:
Listing updated:
Listed by:
Derek Gutting 317-679-6767,
Keller Williams Indpls Metro N
Source: MIBOR as distributed by MLS GRID,MLS#: 22112749
Facts & features
Interior
Bedrooms & bathrooms
- Bedrooms: 2
- Bathrooms: 2
- Full bathrooms: 2
- Main level bathrooms: 2
- Main level bedrooms: 2
Primary bedroom
- Level: Main
- Area: 300 Square Feet
- Dimensions: 20x15
Bedroom 2
- Level: Main
- Area: 195 Square Feet
- Dimensions: 13x15
Dining room
- Level: Main
- Area: 204 Square Feet
- Dimensions: 12x17
Kitchen
- Level: Main
- Area: 168 Square Feet
- Dimensions: 12x14
Laundry
- Level: Main
- Area: 54 Square Feet
- Dimensions: 9x6
Living room
- Level: Main
- Area: 270 Square Feet
- Dimensions: 18x15
Office
- Level: Main
- Area: 120 Square Feet
- Dimensions: 12x10
Sun room
- Level: Main
- Area: 144 Square Feet
- Dimensions: 12x12
Heating
- Electric, Heat Pump
Cooling
- Central Air
Appliances
- Included: Dishwasher, Disposal, Microwave, Electric Oven, Refrigerator, Electric Water Heater
Features
- High Ceilings, Walk-In Closet(s), Breakfast Bar, Entrance Foyer, Pantry
- Windows: Wood Work Painted
- Has basement: No
- Common walls with other units/homes: 2+ Common Walls
Interior area
- Total structure area: 1,624
- Total interior livable area: 1,624 sqft
Property
Parking
- Total spaces: 2
- Parking features: Attached
- Attached garage spaces: 2
Accessibility
- Accessibility features: Hallway - 36 Inch Wide, Accessible Doors
Features
- Levels: One
- Stories: 1
- Entry location: Building Private Entry
- Patio & porch: Porch
- Has view: Yes
- View description: Pond
- Water view: Pond
- Waterfront features: Pond
Lot
- Features: Corner Lot, Street Lights, Trees-Small (Under 20 Ft)
Details
- Parcel number: 491416106033002500
- Horse amenities: None
Construction
Type & style
- Home type: Condo
- Architectural style: Ranch
- Property subtype: Residential, Condominium
- Attached to another structure: Yes
Materials
- Vinyl With Brick
- Foundation: Slab
Condition
- New construction: No
- Year built: 2007
Utilities & green energy
- Water: Public
Community & HOA
Community
- Subdivision: Seneca Point At Southern Dunes
HOA
- Has HOA: Yes
- Services included: Lawncare, Maintenance Grounds, Maintenance Structure, Snow Removal
- HOA fee: $190 monthly
Location
- Region: Indianapolis
Financial & listing details
- Price per square foot: $160/sqft
- Tax assessed value: $246,200
- Annual tax amount: $1,318
- Date on market: 7/9/2026
- Cumulative days on market: 18 days
Estimated market value
Not available
Estimated sales range
Not available
Not available
Price history
| Date | Event | Price |
|---|---|---|
| 7/16/2026 | Price change | $259,900-1.9%$160/sqft |
Source:  MIBOR as distributed by MLS GRID #22112749 Report a problem MIBOR as distributed by MLS GRID #22112749 Report a problem | ||
| 7/9/2026 | Listed for sale | $264,900+96.7%$163/sqft |
Source: MIBOR as distributed by MLS GRID #22112749 Report a problem | ||
| 12/9/2015 | Sold | $134,700-3.7%$83/sqft |
Source: MIBOR as distributed by MLS GRID #21381547 Report a problem | ||
| 10/13/2015 | Listed for sale | $139,900+39.9%$86/sqft |
Source: CENTURY 21 Scheetz #21381547 Report a problem | ||
| 6/4/2010 | Sold | $100,000-37.1%$62/sqft |
Source: MIBOR as distributed by MLS GRID #21019114 Report a problem | ||
| 2/10/2010 | Sold | $159,096$98/sqft |
Source: Public Record Report a problem | ||
Public tax history
| Year | Property taxes | Tax assessment |
|---|---|---|
| 2025 | $1,317 +2% | $246,200 +4.9% |
| 2024 | $1,292 -55.9% | $234,800 -5.3% |
| 2023 | $2,929 +135.9% | $247,900 +9.2% |
| 2022 | $1,242 +2% | $227,000 +22.3% |
| 2021 | $1,217 +2% | $185,600 +10.2% |
| 2020 | $1,193 +2% | $168,400 +6.6% |
| 2019 | $1,170 -0.8% | $157,900 +9.2% |
| 2018 | $1,179 -1.7% | $144,600 +7.8% |
| 2017 | $1,200 +8.8% | $134,100 +2.8% |
| 2016 | $1,102 -63.9% | $130,400 +3.7% |
| 2014 | $3,051 -5.6% | $125,800 -0.8% |
| 2013 | $3,231 | $126,800 -4.2% |
| 2012 | $3,231 | $132,300 -4.1% |
| 2011 | -- | $137,900 -8.1% |
| 2010 | $3,002 +50% | $150,100 +50% |
| 2009 | $2,002 | $100,100 |
Find assessor info on the county website
Monthly payment
Est. payment
Payment breakdown
Explore the cost of this home by adjusting the details. Changes won't be saved.Climate risks
Neighborhood: Southern Dunes
Nearby schools
GreatSchools rating
- NARosa Parks KindergartenGrades: K-1Distance: 0.2 mi
- 8/10Perry Meridian Middle SchoolGrades: 7-8Distance: 2.3 mi
- 9/10Perry Meridian High SchoolGrades: 9-12Distance: 2.1 mi
Schools provided by the listing agent
- Elementary: Rosa Parks Elementary School
- Middle: Perry Meridian Middle School
- High: Perry Meridian High School
Source: MIBOR as distributed by MLS GRID. This data may not be complete. We recommend contacting the local school district to confirm school assignments for this home.
- $240,5003 bd2 ba1.6k sqft2612 Big Bear Ln, Indianapolis, IN 46217Off Market
- $216,400-- bd-- ba1.3k sqft2616 Big Bear Ln, Indianapolis, IN 46217Off Market
- $232,5002 bd2 ba1.3k sqft2610 Big Bear Ln, Indianapolis, IN 46217Sold

- $231,000-- bd-- ba1.3k sqft2624 Big Bear Ln, Indianapolis, IN 46217Off Market
- $223,5002 bd2 ba1.4k sqft2622 Big Bear Ln, Indianapolis, IN 46217Off Market
- $224,7002 bd2 ba1.4k sqft2630 Big Bear Ln, Indianapolis, IN 46217Off Market
- $247,8003 bd2 ba1.6k sqft2604 Big Bear Ln, Indianapolis, IN 46217Off Market
- $214,8002 bd2 ba1.3k sqft2628 Big Bear Ln, Indianapolis, IN 46217Off Market
A local agent can set up tours, give advice and negotiate with sellers.
Similar homes
- $244,9003 bd3 ba1.6k sqft1122 Lake Tree Pl, Indianapolis, IN 46217Active
 MLS ID #22113124, Rebekah Anderson, Living It Up Real Estate. MIBOR as distributed by MLS GRID
 - $259,9003 bd3 ba2k sqft6751 Percy Dr, Camby, IN 46113Active
 MLS ID #22112455, Christopher Ripperger, Ever Real Estate, LLC. MIBOR as distributed by MLS GRID
 - $289,9003 bd2 ba1.4k sqft5220 Arling Dr, Indianapolis, IN 46237Active
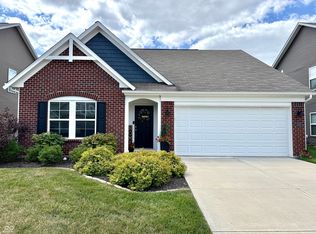 MLS ID #22089681, Kristin Skiles, CENTURY 21 Scheetz. MIBOR as distributed by MLS GRID
 - $278,0003 bd2 ba1.6k sqft6124 Emerald Commons Dr, Indianapolis, IN 46221Active
 MLS ID #22108308, Matthew Mielke, Envoy Real Estate, LLC. MIBOR as distributed by MLS GRID
 - $265,0002 bd3 ba1.7k sqft2949 Bolton Square Blvd, Indianapolis, IN 46222ActiveMLS ID #22087734, Rebecca Glazier, Encore Sotheby's International. MIBOR as distributed by MLS GRID
- $218,8612 bd2 ba1.2k sqft3939 Gray Pond Ct, Indianapolis, IN 46237ActiveMLS ID #22082597, Stacy Sims, Keller Williams Indy Metro Partners. MIBOR as distributed by MLS GRID
- $195,0003 bd2 ba1k sqft2727 N Rural St, Indianapolis, IN 46218ActiveMLS ID #22115757, Mina Kadhum, Trueblood Real Estate. MIBOR as distributed by MLS GRID
- $267,0003 bd3 ba1.7k sqft2155 Canvasback Dr, Indianapolis, IN 46234ActiveMLS ID #22107968, Beau Matlock, Matlock Realty Group. MIBOR as distributed by MLS GRID
- $299,5004 bd2 ba1.7k sqft7209 Parkstay Ln, Camby, IN 46113ActiveMLS ID #22098714, Jennifer Rumbaoa, Circle Real Estate. MIBOR as distributed by MLS GRID
- $285,0002 bd2 ba1.4k sqft4310 Washington Blvd, Plainfield, IN 46168ActiveMLS ID #22106470, Katy Zirkelbach, Keller Williams Indy Metro Partners. MIBOR as distributed by MLS GRID
- $239,0003 bd3 ba1.5k sqft9509 Brightwell Dr, Indianapolis, IN 46260ActiveMLS ID #22093801, John O'Brien, F.C. Tucker Company. MIBOR as distributed by MLS GRID
- $350,0002 bd2 ba1.9k sqft6595 Reserve Dr, Indianapolis, IN 46220ActiveMLS ID #22115361, Anthony Gary, Indy Dwell Real Estate. MIBOR as distributed by MLS GRID
- $295,0004 bd3 ba1.8k sqft7204 Kidwell Dr, Indianapolis, IN 46239ActiveMLS ID #22106051, Dennis Nottingham, RE/MAX Advanced Realty. MIBOR as distributed by MLS GRID
- $245,0002 bd2 ba1.2k sqft556 Dylan Dr, Avon, IN 46123ActiveMLS ID #22112836, Kenneth Hall, Real Broker, LLC. MIBOR as distributed by MLS GRID
- $275,0003 bd2 ba1.9k sqft2748 Rothe Ln, Indianapolis, IN 46229ActiveMLS ID #22110838, Devona Manion, Go Fish Realty. MIBOR as distributed by MLS GRID
- $295,0003 bd2 ba1.7k sqft4328 Washington Blvd Unit 17, Plainfield, IN 46168ActiveMLS ID #22106449, Randy Hazel, F.C. Tucker Company. MIBOR as distributed by MLS GRID
- $229,5003 bd3 ba1.4k sqft2337 Colfax Ln, Indianapolis, IN 46260ActiveMLS ID #22094131, Zachary Canull, Canull Group LLC. MIBOR as distributed by MLS GRID
- $225,0002 bd2 ba1.5k sqft4285 Washington Blvd, Plainfield, IN 46168ActiveMLS ID #22098077, Katy Zirkelbach, Keller Williams Indy Metro Partners. MIBOR as distributed by MLS GRID
- $295,0004 bd2 ba1.8k sqft4128 Ballybay Ln, Indianapolis, IN 46239ActiveMLS ID #22103545, Fred Nelson, CENTURY 21 Scheetz. MIBOR as distributed by MLS GRID
- $308,9993 bd4 ba1.8k sqft2934 W New York St, Indianapolis, IN 46222ActiveMLS ID #22100738, Barbara Whiteside, Keller Williams Indy Metro NE. MIBOR as distributed by MLS GRID
