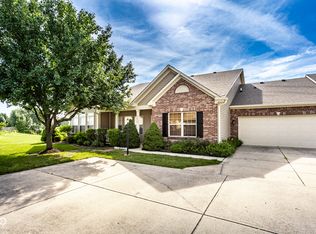
This charming condo is located in a peaceful, well-established neighborhood, offering a serene and comfortable living experience. It boasts spacious rooms with ample natural light, perfect for both relaxation and entertaining. The condo is in excellent condition, with modern finishes. With immediate possession available, you can move in right away and start enjoying the many amenities the neighborhood has to offer, including parks, walking trails, and community pool. The property is currently vacant, making it an ideal choice for those seeking a hassle-free transition to their new home. Don't miss the chance to make this beautiful condo yours!
Sold
$232,500
2610 Big Bear Ln, Indianapolis, IN 46217
2beds
1,372sqft
Residential, Condominium
Built in 2007
-- sqft lot
$234,500 Zestimate®
$169/sqft
$1,567 Estimated rent
Home value
$234,500
$216,000 - $256,000
$1,567/mo
Zestimate® history
Owner options
List your home for rent
$1,567/mo
Rent Zestimate®
Find your next renter with Zillow Rental Manager. Plus, with online applications, you can quickly screen prospective tenants – for free.
$1,567/mo
Rent Zestimate®
Refinance and save
$1,741/mo
Est. payment
Refinancing to a lower rate could help reduce your monthly payments and save thousands over the life of the loan.
$1,741/mo
Est. payment
Explore your selling options
Work with a Zillow partner agent
Leverage their expertise and Zillow's premium Showcase listings to get your home seen by more buyers.
Get startedList with your own agent
Get your home in front of millions of buyers by listing it on Zillow.
Learn how to do itSell it yourself
Take full control of how buyers see your home on Zillow by listing For Sale by Owner (FSBO).
List your homeWhat's special
Modern finishesAmple natural lightSpacious rooms
Zillow last checked:
Listing updated:
Listed by:
Ray Stuck 317-409-0965,
HomeXpert, Ray Stuck & Co.
Bought with:
Nathan Pfahler
Weichert REALTORS® Cooper Group Indy
Source: MIBOR as distributed by MLS GRID,MLS#: 22027796
Facts & features
Interior
Bedrooms & bathrooms
- Bedrooms: 2
- Bathrooms: 2
- Full bathrooms: 2
- Main level bathrooms: 2
- Main level bedrooms: 2
Primary bedroom
- Features: Carpet
- Level: Main
- Area: 182 Square Feet
- Dimensions: 14x13
Bedroom 2
- Features: Carpet
- Level: Main
- Area: 132 Square Feet
- Dimensions: 12x11
Dining room
- Features: Vinyl
- Level: Main
- Area: 81 Square Feet
- Dimensions: 9x9
Kitchen
- Features: Vinyl
- Level: Main
- Area: 144 Square Feet
- Dimensions: 12x12
Laundry
- Features: Vinyl
- Level: Main
- Area: 50 Square Feet
- Dimensions: 10x5
Living room
- Features: Carpet
- Level: Main
- Area: 400 Square Feet
- Dimensions: 20x20
Heating
- Electric, Forced Air
Appliances
- Included: Dishwasher, Dryer, Electric Water Heater, Disposal, MicroHood, Electric Oven, Refrigerator, Washer, Water Heater
- Laundry: Main Level
Features
- Attic Access, Kitchen Island, Ceiling Fan(s), High Speed Internet, Eat-in Kitchen, Pantry, Walk-In Closet(s)
- Windows: Screens, Windows Vinyl, Wood Work Painted
- Has basement: No
- Attic: Access Only
- Number of fireplaces: 1
- Fireplace features: Electric, Living Room
- Common walls with other units/homes: 2+ Common Walls
Interior area
- Total structure area: 1,372
- Total interior livable area: 1,372 sqft
Property
Parking
- Total spaces: 2
- Parking features: Attached
- Attached garage spaces: 2
- Details: Garage Parking Other(Finished Garage, Garage Door Opener, Keyless Entry)
Features
- Levels: One
- Stories: 1
- Entry location: Ground Level
- Patio & porch: Patio
Lot
- Features: Corner Lot, Trees-Small (Under 20 Ft)
Details
- Parcel number: 491416106033017500
- Special conditions: None,Defects/None Noted
- Horse amenities: None
Construction
Type & style
- Home type: Condo
- Architectural style: Ranch
- Property subtype: Residential, Condominium
- Attached to another structure: Yes
Materials
- Brick, Wood Brick
- Foundation: Slab
Condition
- New construction: No
- Year built: 2007
Utilities & green energy
- Electric: 200+ Amp Service
- Water: Municipal/City
- Utilities for property: Electricity Connected, Sewer Connected, Water Connected
Community & HOA
Community
- Features: Low Maintenance Lifestyle, Clubhouse, Golf, Park, Playground, Pool, Sidewalks, Street Lights
- Subdivision: Seneca Point At Southern Dunes
HOA
- Has HOA: Yes
- Amenities included: Clubhouse, Insurance, Maintenance Grounds, Maintenance, Park, Playground, Management, Snow Removal
- Services included: Association Home Owners, Clubhouse, Entrance Common, Insurance, Lawncare, Maintenance Grounds, Maintenance Structure, Maintenance, ParkPlayground, Management, Snow Removal
- HOA fee: $185 monthly
Location
- Region: Indianapolis
Financial & listing details
- Price per square foot: $169/sqft
- Tax assessed value: $226,900
- Annual tax amount: $2,600
- Date on market: 3/19/2025
- Cumulative days on market: 13 days
- Electric utility on property: Yes
Price history
| Date | Event | Price |
|---|---|---|
| 6/12/2025 | Sold | $232,500-3.1%$169/sqft |
Source:  MIBOR as distributed by MLS GRID #22027796 Report a problem MIBOR as distributed by MLS GRID #22027796 Report a problem | ||
| 5/27/2025 | Pending sale | $240,000$175/sqft |
Source: MIBOR as distributed by MLS GRID #22027796 Report a problem | ||
| 5/5/2025 | Price change | $240,000-2%$175/sqft |
Source: MIBOR as distributed by MLS GRID #22027796 Report a problem | ||
| 4/8/2025 | Pending sale | $245,000$179/sqft |
Source: MIBOR as distributed by MLS GRID #22027796 Report a problem | ||
| 4/3/2025 | Price change | $245,000-2%$179/sqft |
Source: MIBOR as distributed by MLS GRID #22027796 Report a problem | ||
| 3/19/2025 | Listed for sale | $250,000+95.6%$182/sqft |
Source: MIBOR as distributed by MLS GRID #22027796 Report a problem | ||
| 3/28/2007 | Sold | $127,816$93/sqft |
Source: MIBOR as distributed by MLS GRID #2665835 Report a problem | ||
Public tax history
| Year | Property taxes | Tax assessment |
|---|---|---|
| 2025 | $2,525 -2.9% | $226,900 +4.4% |
| 2024 | $2,601 -3.1% | $217,300 -5.3% |
| 2023 | $2,684 +22.4% | $229,400 +9.1% |
| 2022 | $2,192 +10.4% | $210,200 +22.3% |
| 2021 | $1,985 +6.7% | $171,900 +10.1% |
| 2020 | $1,861 +13.2% | $156,200 +6.5% |
| 2019 | $1,645 +10.8% | $146,600 +10.5% |
| 2018 | $1,484 +0.2% | $132,700 +7.7% |
| 2017 | $1,481 +24.2% | $123,200 +2.8% |
| 2016 | $1,193 -1.3% | $119,800 +3.8% |
| 2014 | $1,209 -11.5% | $115,400 -0.9% |
| 2013 | $1,366 | $116,400 -4.1% |
| 2012 | $1,366 | $121,400 -1.1% |
| 2011 | -- | $122,700 -7.9% |
| 2010 | $1,332 +136.2% | $133,200 +50% |
| 2009 | $564 | $88,800 |
Find assessor info on the county website
Neighborhood: Southern Dunes
Nearby homes
- $218,800-- bd-- ba1.3k sqft2616 Big Bear Ln, Indianapolis, IN 46217Off Market
- $243,0003 bd2 ba1.6k sqft2612 Big Bear Ln, Indianapolis, IN 46217Off Market
- $259,9002 bd2 ba1.6k sqft2618 Big Bear Ln, Indianapolis, IN 46217Pending
- $225,0002 bd2 ba1.2k sqft2602 Big Bear Ln, Indianapolis, IN 46217Sold

- $222,5002 bd2 ba1.3k sqft2511 Big Bear Ln #15, Indianapolis, IN 46217Sold
- $249,9003 bd2 ba1.6k sqft2604 Big Bear Ln, Indianapolis, IN 46217Off Market
- $---- bd-- ba1 sqftBig Bear Ln, Indianapolis, IN 46217Off Market
- $227,7002 bd2 ba1.5k sqft2615 Big Bear Ln, Indianapolis, IN 46217Off Market
Nearby schools
GreatSchools rating
- 8/10Rosa Parks-Edison Elementary SchoolGrades: 1-5Distance: 0.2 mi
- 8/10Perry Meridian Middle SchoolGrades: 7-8Distance: 2.3 mi
- 9/10Perry Meridian High SchoolGrades: 9-12Distance: 2.1 mi
Get a cash offer in 3 minutes
Find out how much your home could sell for in as little as 3 minutes with a no-obligation cash offer.
Estimated market value
$234,500
Get a cash offer in 3 minutes
Find out how much your home could sell for in as little as 3 minutes with a no-obligation cash offer.
Estimated market value
$234,500
- Indiana
- Marion County
- Indianapolis
- 46217
- Southern Dunes
- 2610 Big Bear Ln
Nearby cities
Nearby neighborhoods
Nearby zip codes
Other Indianapolis Topics
