Welcome to 4285 Washington BLVD, PLAINFIELD, IN, a meticulously maintained 2 bed, 2 full bath condominium built in 2012, offering 1520 square feet of sophisticated living space in great condition, as well as a 2 car attached garage. This attractive property promises a lifestyle of comfort and convenience, offering lots of amenities; clubhouse, pool, maintenance of all grounds and building, snow and trash removal! Wow, get ready to relax!!! The kitchen features sleek stainless steel appliances and a breakfast bar, ideal for both meal preparation and casual dining. Open concept great room lends to both convenience and entertaining. The master suite offers a serene retreat, double vanity, walk-in shower, and a walk-in closet. Discover the effortless lifestyle with no more mowing of grass or shoveling of snow!! Must See Today!!!
Active
$225,000
4285 Washington Blvd, Plainfield, IN 46168
2beds
1,520sqft
:
Get pre-qualified$1,735/mo
Residential, Condominium
Built in 2012
-- sqft lot
$-- Zestimate®
$148/sqft
$250/mo HOA
What's special
Open concept great roomDouble vanityBreakfast barWalk-in closetWalk-in shower
- 87 days |
- 820 |
- 41 |
Zillow last checked:
Listing updated:
Listed by:
Katy Zirkelbach 317-506-7878,
Keller Williams Indy Metro Partners
Source: MIBOR as distributed by MLS GRID,MLS#: 22098077
Facts & features
Interior
Bedrooms & bathrooms
- Bedrooms: 2
- Bathrooms: 2
- Full bathrooms: 2
- Main level bathrooms: 2
- Main level bedrooms: 2
Primary bedroom
- Level: Main
- Area: 195 Square Feet
- Dimensions: 15x13
Bedroom 2
- Level: Main
- Area: 120 Square Feet
- Dimensions: 12x10
Great room
- Level: Main
- Area: 275 Square Feet
- Dimensions: 25x11
Kitchen
- Level: Main
- Area: 99 Square Feet
- Dimensions: 11x09
Laundry
- Features: Tile-Ceramic
- Level: Main
- Area: 48 Square Feet
- Dimensions: 08x06
Heating
- Forced Air
Cooling
- Central Air
Appliances
- Included: Dishwasher, Dryer, Disposal, MicroHood, Gas Oven, Refrigerator, Washer
- Laundry: Laundry Room
Features
- Attic Access, Double Vanity, Breakfast Bar, Entrance Foyer, Ceiling Fan(s), Eat-in Kitchen, Walk-In Closet(s)
- Windows: Wood Work Painted
- Has basement: No
- Attic: Access Only
- Number of fireplaces: 1
- Fireplace features: Gas Log, Gas Starter, Great Room
- Common walls with other units/homes: 1 Common Wall
Interior area
- Total structure area: 1,520
- Total interior livable area: 1,520 sqft
Property
Parking
- Total spaces: 1
- Parking features: Attached
- Attached garage spaces: 1
Features
- Levels: Two
- Stories: 2
- Entry location: Building Private Entry,Upper Level
- Patio & porch: Covered
- Exterior features: Balcony
Lot
- Size: 1,742 Square Feet
- Features: Corner Lot
Details
- Parcel number: 321033512002000012
- Horse amenities: None
Construction
Type & style
- Home type: Condo
- Architectural style: Traditional
- Property subtype: Residential, Condominium
- Attached to another structure: Yes
Materials
- Brick
- Foundation: Slab
Condition
- New construction: No
- Year built: 2012
Utilities & green energy
- Water: Public
Community & HOA
Community
- Features: Low Maintenance Lifestyle, Clubhouse, Pool
- Subdivision: Springs At Saratoga
HOA
- Has HOA: Yes
- Amenities included: Insurance, Maintenance Grounds, Maintenance, Management, Snow Removal, Trash
- Services included: Association Home Owners, Sewer, Entrance Common, Insurance, Lawncare, Maintenance Grounds, Maintenance Structure, Management, Snow Removal, Trash
- HOA fee: $250 monthly
- HOA phone: 317-818-0926
Location
- Region: Plainfield
Financial & listing details
- Price per square foot: $148/sqft
- Tax assessed value: $214,300
- Annual tax amount: $1,588
- Date on market: 4/28/2026
- Cumulative days on market: 53 days
Estimated market value
Not available
Estimated sales range
Not available
Not available
Price history
| Date | Event | Price |
|---|---|---|
| 6/26/2026 | Listed for sale | $225,000$148/sqft |
Source:  MIBOR as distributed by MLS GRID #22098077 Report a problem MIBOR as distributed by MLS GRID #22098077 Report a problem | ||
| 5/22/2026 | Pending sale | $225,000$148/sqft |
Source: MIBOR as distributed by MLS GRID #22098077 Report a problem | ||
| 4/28/2026 | Listed for sale | $225,000-1.7%$148/sqft |
Source: MIBOR as distributed by MLS GRID #22098077 Report a problem | ||
| 1/1/2026 | Listing removed | $229,000$151/sqft |
Source: MIBOR as distributed by MLS GRID #22049861 Report a problem | ||
| 11/16/2025 | Price change | $229,000-4.2%$151/sqft |
Source: MIBOR as distributed by MLS GRID #22049861 Report a problem | ||
| 7/14/2025 | Price change | $239,000+13.8%$157/sqft |
Source: MIBOR as distributed by MLS GRID #22049861 Report a problem | ||
| 10/1/2021 | Listed for sale | $210,000+37.3%$138/sqft |
Source: MIBOR as distributed by MLS GRID #21816706 Report a problem | ||
| 5/10/2019 | Sold | $153,000+2.1%$101/sqft |
Source: MIBOR as distributed by MLS GRID #21629686 Report a problem | ||
| 4/1/2019 | Pending sale | $149,900$99/sqft |
Source: MIBOR REALTOR Association #21629686 Report a problem | ||
| 3/30/2019 | Listed for sale | $149,900+7.8%$99/sqft |
Source: MIBOR REALTOR Association #21629686 Report a problem | ||
| 12/11/2012 | Sold | $139,000$91/sqft |
Source: MIBOR as distributed by MLS GRID #21126451 Report a problem | ||
Public tax history
| Year | Property taxes | Tax assessment |
|---|---|---|
| 2025 | $1,699 +7% | $214,300 +8.1% |
| 2024 | $1,587 -10.5% | $198,300 +4% |
| 2023 | $1,772 +32.7% | $190,600 +0.8% |
| 2022 | $1,336 +20.4% | $189,000 +21.4% |
| 2021 | $1,109 +9.2% | $155,700 +13.2% |
| 2020 | $1,016 -0.5% | $137,500 +4.8% |
| 2019 | $1,021 +32.8% | $131,200 +1.5% |
| 2018 | $769 -7.9% | $129,200 +21% |
| 2017 | $835 +0.6% | $106,800 -4.6% |
| 2016 | $830 -2.9% | $111,900 +0.4% |
| 2014 | $855 +2.9% | $111,500 +9.2% |
| 2013 | $831 | $102,100 |
Find assessor info on the county website
Monthly payment
Est. payment
Payment breakdown
Explore the cost of this home by adjusting the details. Changes won't be saved.Climate risks
Neighborhood: 46168
Nearby schools
GreatSchools rating
- 9/10Central Elementary SchoolGrades: K-5Distance: 1.5 mi
- 8/10Plainfield Com Middle SchoolGrades: 6-8Distance: 1.6 mi
- 9/10Plainfield High SchoolGrades: 9-12Distance: 2.7 mi
- $254,0003 bd2 ba1.4k sqft4283 Washington Blvd, Plainfield, IN 46168Sold
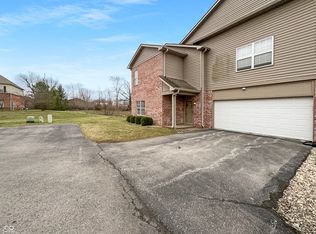
- $244,6003 bd2 ba1.4k sqft4259 Washington, Plainfield, IN 46168Off Market
- $221,0002 bd2 ba1.6k sqft4263 Washington Blvd #C1, Plainfield, IN 46168Sold
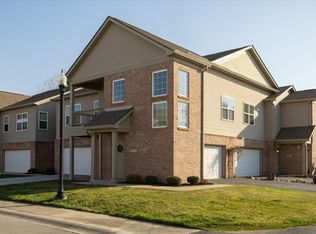
- $250,4003 bd2 ba1.6k sqft4265 Washington Blvd, Plainfield, IN 46168Off Market
- $195,0003 bd2 ba1.6k sqft4261 Washington Blvd, Plainfield, IN 46168Sold
- $261,4002 bd2 ba1.7k sqft4289 Washington Blvd, Plainfield, IN 46168Off Market
- $272,9002 bd2 ba1.6k sqft4276 Washington Blvd, Plainfield, IN 46168Off Market
- $210,0003 bd2 ba1.6k sqft4259 Washington Blvd, Plainfield, IN 46168Sold
A local agent can set up tours, give advice and negotiate with sellers.
Similar homes
- $285,0002 bd2 ba1.4k sqft4310 Washington Blvd, Plainfield, IN 46168Active
 MLS ID #22106470, Katy Zirkelbach, Keller Williams Indy Metro Partners. MIBOR as distributed by MLS GRID
 - $295,0003 bd2 ba1.7k sqft4328 Washington Blvd Unit 17, Plainfield, IN 46168Active
 MLS ID #22106449, Randy Hazel, F.C. Tucker Company. MIBOR as distributed by MLS GRID
 - $274,0003 bd3 ba1.7k sqft6477 Oyster Key Ln, Plainfield, IN 46168Active
 MLS ID #22110765, Harvir Kaur, eXp Realty, LLC. MIBOR as distributed by MLS GRID
 - $317,0002 bd2 ba1.2k sqft5346 Abbington Ave, Plainfield, IN 46168Active
 MLS ID #22110795, Stephanie Shrake, The Stewart Home Group. MIBOR as distributed by MLS GRID
 - $199,0002 bd2 ba1.2k sqft7335 Chapel Villas Ln Unit B, Indianapolis, IN 46214ActiveMLS ID #22114219, Laura Heigl, CENTURY 21 Scheetz. MIBOR as distributed by MLS GRID
- $229,0003 bd3 ba1.5k sqft7347 Chapel Villas Ln Unit B, Indianapolis, IN 46214ActiveMLS ID #22079758, Becki Cronin, F.C. Tucker Company. MIBOR as distributed by MLS GRID
- $250,3392 bd2 ba1.3k sqft2648 Marjorie Ln, Plainfield, IN 46168ActiveMIBOR as distributed by MLS GRID
- $314,9003 bd3 ba2.1k sqft2409 Liatris Dr, Plainfield, IN 46168ActiveMLS ID #22104033, Matthew Reffeitt, Keller Williams Indy Metro Partners. MIBOR as distributed by MLS GRID
- $245,0002 bd2 ba1.2k sqft556 Dylan Dr, Avon, IN 46123ActiveMLS ID #22112836, Kenneth Hall, Real Broker, LLC. MIBOR as distributed by MLS GRID
- $220,0002 bd2 ba1.3k sqft5156 Waybridge Ln, Indianapolis, IN 46237ActiveMLS ID #22105667, Chris Price, Keller Williams Indy Metro Partners. MIBOR as distributed by MLS GRID
- $219,9993 bd3 ba1.6k sqft1031 Morning Sun Ln, Beech Grove, IN 46107ActiveMLS ID #22109501, Todd Burton, Berkshire Hathaway Home. MIBOR as distributed by MLS GRID
- $269,2652 bd2 ba1.3k sqft2645 Marjorie Ln, Plainfield, IN 46168ActiveMIBOR as distributed by MLS GRID
- $229,0002 bd3 ba1.6k sqft4726 Bridgefield Dr, Indianapolis, IN 46254ActiveMLS ID #22103520, Michael Botkin, CENTURY 21 Scheetz. MIBOR as distributed by MLS GRID
- $295,4592 bd2 ba1.3k sqft2702 Smith Rd, Plainfield, IN 46168ActiveMIBOR as distributed by MLS GRID
- $230,0002 bd3 ba1.5k sqft4681 Stansbury Ln, Indianapolis, IN 46254ActiveMLS ID #22092137, Tonya Kinchelow, Keller Williams Indy Metro NE. MIBOR as distributed by MLS GRID
- $250,0003 bd3 ba1.8k sqft1237 Langham St, Avon, IN 46123ActiveMLS ID #22114097, Rosie Berzenye, T&H Realty Services, Inc.. MIBOR as distributed by MLS GRID
- $225,0003 bd2 ba1.2k sqft6227 Long River Ln, Indianapolis, IN 46221ActiveMLS ID #22043246, John Pacilio, eXp Realty, LLC. MIBOR as distributed by MLS GRID
- $234,9003 bd2 ba1.3k sqft(Undisclosed Address), Indianapolis, IN 46221ActiveMLS ID #22110154, Robert Salmons, Entera Realty. MIBOR as distributed by MLS GRID
- $279,9003 bd3 ba1.5k sqft920 Millbrook Dr, Avon, IN 46123ActiveMLS ID #22111314, Rosie Berzenye, T&H Realty Services, Inc.. MIBOR as distributed by MLS GRID
- $230,0003 bd2 ba1.1k sqft7382 Benoit Dr, Indianapolis, IN 46214ActiveMLS ID #22112436, Andy Deemer, F.C. Tucker Company. MIBOR as distributed by MLS GRID
