Looking for a Maintenance-Free Life? You'll Love this Move-In Ready, 2BD/2BA End Unit Condo w/Direct Entry 2 Car Garage! All SS Appliances Stay in the Sunny Eat-In Kit w/Luxurious QUARTZ Cntrs + Tile Bksplsh + Brkfst Bar + Cozy Brkfst Nook! Welcoming Family Rm w/Impressive Gas Frplc + Tons of Natural Sunlight! Primary Suite w/W-I Closet + Raised Dbl Sink Vanity + W-I Shower! 9' Ceilings Throughout! Washer + Dryer Stay in Convenient Laundry Rm! Private Upper Balcony is the Perfect Spot to Enjoy Your Morning Coffee or Watch the Sunset! Low HOA Dues Include Water, Sewer, Trash & Snow Removal, Lawncare, Ext Maintenance + Irrigation + Community Pool! Easy Access to Shopping, Rec & Aquatic Center + Outdoor Splash Park + Walking/Biking Trails!
Sold
$221,000
4263 Washington Blvd #C1, Plainfield, IN 46168
2beds
1,673sqft
Residential, Condominium
Built in 2016
-- sqft lot
$239,800 Zestimate®
$132/sqft
$2,052 Estimated rent
Home value
$239,800
$228,000 - $252,000
$2,052/mo
Zestimate® history
Owner options
List your home for rent
$2,052/mo
Rent Zestimate®
Find your next renter with Zillow Rental Manager. Plus, with online applications, you can quickly screen prospective tenants – for free.
$2,052/mo
Rent Zestimate®
Refinance and save
$1,633/mo
Est. payment
Refinancing to a lower rate could help reduce your monthly payments and save thousands over the life of the loan.
$1,633/mo
Est. payment
Explore your selling options
Work with a Zillow partner agent
Leverage their expertise and Zillow's premium Showcase listings to get your home seen by more buyers.
Get startedList with your own agent
Get your home in front of millions of buyers by listing it on Zillow.
Learn how to do itSell it yourself
Take full control of how buyers see your home on Zillow by listing For Sale by Owner (FSBO).
List your homeWhat's special
Primary suiteBiking trailsOutdoor splash parkPrivate upper balconyEasy access to shoppingAquatic centerCommunity pool
Zillow last checked:
Listing updated:
Listed by:
Deb Polise 317-695-0809,
Berkshire Hathaway Home
Bought with:
Austin Brown
Austin Brown Realty Group
Source: MIBOR as distributed by MLS GRID,MLS#: 21968476
Facts & features
Interior
Bedrooms & bathrooms
- Bedrooms: 2
- Bathrooms: 2
- Full bathrooms: 2
Primary bedroom
- Features: Carpet
- Level: Upper
- Area: 195 Square Feet
- Dimensions: 15x13
Bedroom 2
- Features: Carpet
- Level: Upper
- Area: 120 Square Feet
- Dimensions: 12x10
Other
- Features: Vinyl
- Level: Upper
- Area: 48 Square Feet
- Dimensions: 8x6
Breakfast room
- Features: Laminate Hardwood
- Level: Upper
- Area: 64 Square Feet
- Dimensions: 8x8
Family room
- Features: Carpet
- Level: Upper
- Area: 338 Square Feet
- Dimensions: 26x13
Kitchen
- Features: Laminate Hardwood
- Level: Upper
- Area: 221 Square Feet
- Dimensions: 17x13
Heating
- Has Heating (Unspecified Type)
Cooling
- Has cooling: Yes
Appliances
- Included: Dishwasher, Dryer, Disposal, Kitchen Exhaust, MicroHood, Microwave, Electric Oven, Refrigerator, Washer, Water Heater
- Laundry: Laundry Room
Features
- Attic Access, Breakfast Bar, High Ceilings, Entrance Foyer, Ceiling Fan(s), Eat-in Kitchen, Walk-In Closet(s)
- Windows: Windows Vinyl, Wood Work Painted
- Has basement: No
- Attic: Access Only
- Number of fireplaces: 1
- Fireplace features: Family Room, Gas Log
- Common walls with other units/homes: No One Below
Interior area
- Total structure area: 1,673
- Total interior livable area: 1,673 sqft
Property
Parking
- Total spaces: 2
- Parking features: Attached, Concrete, Garage Door Opener, Guest Parking
- Attached garage spaces: 2
- Details: Garage Parking Other(Finished Garage, Garage Door Opener, Guest Street Parking, Keyless Entry)
Features
- Levels: Two
- Stories: 2
- Entry location: Building Private Entry,Upper Level
- Patio & porch: Covered, Deck
- Exterior features: Balcony, Sprinkler System
- Pool features: Fenced, Outdoor Pool
Lot
- Size: 1,481 Square Feet
- Features: Sidewalks, Street Lights
Details
- Parcel number: 321033516006000012
- Horse amenities: None
Construction
Type & style
- Home type: Condo
- Architectural style: Traditional
- Property subtype: Residential, Condominium
- Attached to another structure: Yes
Materials
- Brick, Vinyl Siding
- Foundation: Slab
Condition
- New construction: No
- Year built: 2016
Utilities & green energy
- Water: Municipal/City
- Utilities for property: Electricity Connected, Sewer Connected, Water Connected
Community & HOA
Community
- Features: Low Maintenance Lifestyle, Pool, Sidewalks, Street Lights
- Subdivision: Springs At Saratoga
HOA
- Has HOA: Yes
- Amenities included: Landscaping, Maintenance, Maintenance Grounds, Pool, Snow Removal, Trash, Water
- Services included: Sewer, Entrance Common, Insurance, Irrigation, Lawncare, Maintenance Grounds, Maintenance Structure, Maintenance, Management, Snow Removal, Trash
- HOA fee: $192 monthly
- HOA phone: 317-837-9860
Location
- Region: Plainfield
Financial & listing details
- Price per square foot: $132/sqft
- Tax assessed value: $221,100
- Annual tax amount: $1,944
- Date on market: 3/15/2024
- Cumulative days on market: 3 days
- Electric utility on property: Yes
Price history
| Date | Event | Price |
|---|---|---|
| 4/8/2024 | Sold | $221,000+2.8%$132/sqft |
Source:  MIBOR as distributed by MLS GRID #21968476 Report a problem MIBOR as distributed by MLS GRID #21968476 Report a problem | ||
| 3/19/2024 | Pending sale | $215,000$129/sqft |
Source: MIBOR as distributed by MLS GRID #21968476 Report a problem | ||
| 3/15/2024 | Listed for sale | $215,000+19.4%$129/sqft |
Source: MIBOR as distributed by MLS GRID #21968476 Report a problem | ||
| 2/12/2021 | Sold | $180,000-2.7%$108/sqft |
Source: MIBOR as distributed by MLS GRID #21759691 Report a problem | ||
| 1/11/2021 | Pending sale | $184,900$111/sqft |
Source: MIBOR as distributed by MLS GRID #21759691 Report a problem | ||
| 1/8/2021 | Listed for sale | $184,900+20.8%$111/sqft |
Source: MIBOR REALTOR Association #21759691 Report a problem | ||
| 5/17/2019 | Sold | $153,000$91/sqft |
Source: MIBOR as distributed by MLS GRID #21637999 Report a problem | ||
Public tax history
| Year | Property taxes | Tax assessment |
|---|---|---|
| 2025 | $1,766 +7% | $221,100 +8.2% |
| 2024 | $1,650 -7.5% | $204,300 +4.1% |
| 2023 | $1,783 +26.7% | $196,300 +0.9% |
| 2022 | $1,407 -53.5% | $194,500 +20.5% |
| 2021 | $3,024 +160.3% | $161,400 +6.7% |
| 2020 | $1,162 -0.6% | $151,200 +5.8% |
| 2019 | $1,168 +24% | $142,900 +1.6% |
| 2018 | $942 | $140,700 +22.2% |
| 2017 | -- | $115,100 |
Find assessor info on the county website
Neighborhood: 46168
Nearby homes
- $195,0003 bd2 ba1.6k sqft4261 Washington Blvd, Plainfield, IN 46168Sold
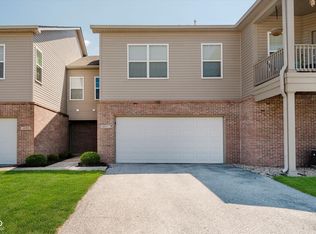
- $248,2003 bd2 ba1.6k sqft4265 Washington Blvd, Plainfield, IN 46168Off Market
- $210,0003 bd2 ba1.6k sqft4259 Washington Blvd, Plainfield, IN 46168Sold
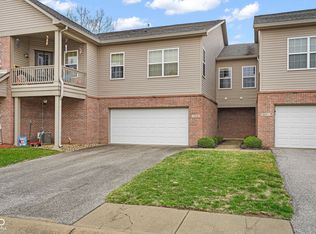
- $240,4003 bd2 ba1.4k sqft4259 Washington, Plainfield, IN 46168Off Market
- $223,7002 bd2 ba1.4k sqft4257 Washington Blvd, Plainfield, IN 46168Off Market
- $246,2002 bd2 ba1.6k sqft4255 Washington Blvd, Plainfield, IN 46168Off Market
- $225,0002 bd2 ba1.5k sqft4285 Washington Blvd, Plainfield, IN 46168For Sale
- $254,0003 bd2 ba1.4k sqft4283 Washington Blvd, Plainfield, IN 46168Sold
Nearby schools
GreatSchools rating
- 9/10Central Elementary SchoolGrades: K-5Distance: 1.5 mi
- 8/10Plainfield Com Middle SchoolGrades: 6-8Distance: 1.6 mi
- 9/10Plainfield High SchoolGrades: 9-12Distance: 2.7 mi
Get a cash offer in 3 minutes
Find out how much your home could sell for in as little as 3 minutes with a no-obligation cash offer.
Estimated market value
$239,800
Get a cash offer in 3 minutes
Find out how much your home could sell for in as little as 3 minutes with a no-obligation cash offer.
Estimated market value
$239,800
- Indiana
- Hendricks County
- Plainfield
- 46168
- 4263 Washington Blvd Unit C1
Nearby cities
Nearby zip codes
Other Plainfield Topics
