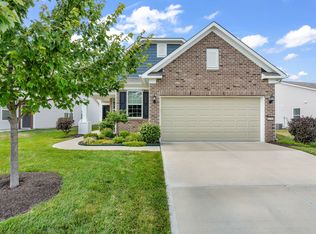
Maintained and Move-in Ready!! Enjoy this 2-bedroom, 2-bath condominium that offers a low-maintenance lifestyle including a clubhouse, pool, and comprehensive maintenance services. The open floor plan offers cathedral ceiling, laminate hardwood floors, and gas fireplace. Plenty of room with the 2-car attached garage perfect for vehicles, storage, and everyday convenience. Say goodbye to mowing grass and shoveling snow!! Relax in the three-season room overlooking the backyard. Don't miss this opportunity to live in a desirable community - Schedule your showing today!!
Active
Price cut: $5K (7/9)
$285,000
4310 Washington Blvd, Plainfield, IN 46168
2beds
1,472sqft
:
Get pre-qualified$2,094/mo
Residential, Condominium
Built in 2015
-- sqft lot
$-- Zestimate®
$194/sqft
$250/mo HOA
What's special
Gas fireplaceCathedral ceilingLaminate hardwood floorsOpen floor plan
- 50 days |
- 316 |
- 10 |
Zillow last checked:
Listing updated:
Listed by:
Katy Zirkelbach 317-506-7878,
Keller Williams Indy Metro Partners
Source: MIBOR as distributed by MLS GRID,MLS#: 22106470
Facts & features
Interior
Bedrooms & bathrooms
- Bedrooms: 2
- Bathrooms: 2
- Full bathrooms: 2
- Main level bathrooms: 2
- Main level bedrooms: 2
Primary bedroom
- Level: Main
- Area: 255 Square Feet
- Dimensions: 17x15
Bedroom 2
- Level: Main
- Area: 1665 Square Feet
- Dimensions: 15x111
Great room
- Level: Main
- Area: 345 Square Feet
- Dimensions: 23x15
Kitchen
- Level: Main
- Area: 110 Square Feet
- Dimensions: 11x10
Laundry
- Features: Tile-Ceramic
- Level: Main
- Area: 70 Square Feet
- Dimensions: 10x07
Heating
- Forced Air
Cooling
- Central Air
Appliances
- Included: Dishwasher, Disposal, MicroHood, Electric Oven, Refrigerator, Water Softener Owned
Features
- Attic Access, Double Vanity, Breakfast Bar, Cathedral Ceiling(s), Entrance Foyer, Ceiling Fan(s), Pantry, Walk-In Closet(s)
- Has basement: No
- Attic: Access Only
- Number of fireplaces: 1
- Fireplace features: Gas Log
- Common walls with other units/homes: 2+ Common Walls
Interior area
- Total structure area: 1,472
- Total interior livable area: 1,472 sqft
Property
Parking
- Total spaces: 2
- Parking features: Attached
- Attached garage spaces: 2
Features
- Levels: One
- Stories: 1
- Entry location: Ground Level
- Patio & porch: Covered
Lot
- Size: 2,178 Square Feet
Details
- Parcel number: 321033515001000012
- Horse amenities: None
Construction
Type & style
- Home type: Condo
- Architectural style: Ranch,Traditional
- Property subtype: Residential, Condominium
- Attached to another structure: Yes
Materials
- Brick
- Foundation: Slab
Condition
- New construction: No
- Year built: 2015
Utilities & green energy
- Water: Public
Community & HOA
Community
- Features: Low Maintenance Lifestyle, Clubhouse, Playground, Pool
- Subdivision: Springs At Saratoga
HOA
- Has HOA: Yes
- Amenities included: Insurance, Maintenance, Maintenance Grounds, Management, Pool, Snow Removal, Trash
- Services included: Association Home Owners, Insurance, Irrigation, Lawncare, Maintenance Grounds, Maintenance Structure, Maintenance, Management, Snow Removal, Trash
- HOA fee: $250 monthly
Location
- Region: Plainfield
Financial & listing details
- Price per square foot: $194/sqft
- Tax assessed value: $243,500
- Annual tax amount: $1,868
- Date on market: 6/5/2026
- Cumulative days on market: 51 days
Estimated market value
Not available
Estimated sales range
Not available
Not available
Price history
| Date | Event | Price |
|---|---|---|
| 7/9/2026 | Price change | $285,000-1.7%$194/sqft |
Source:  MIBOR as distributed by MLS GRID #22106470 Report a problem MIBOR as distributed by MLS GRID #22106470 Report a problem | ||
| 6/5/2026 | Listed for sale | $290,000+83.9%$197/sqft |
Source: MIBOR as distributed by MLS GRID #22106470 Report a problem | ||
| 4/27/2017 | Sold | $157,700$107/sqft |
Source: Agent Provided Report a problem | ||
Public tax history
| Year | Property taxes | Tax assessment |
|---|---|---|
| 2025 | $2,082 +6.8% | $243,500 +4.9% |
| 2024 | $1,949 -10.1% | $232,200 +4.1% |
| 2023 | $2,169 +7.9% | $223,100 +0.9% |
| 2022 | $2,011 +17.2% | $221,200 +8.1% |
| 2021 | $1,715 +7.4% | $204,700 +13.2% |
| 2020 | $1,597 +1% | $180,900 +4.4% |
| 2019 | $1,580 +9.4% | $173,200 +3% |
| 2018 | $1,445 +33.4% | $168,200 +8.3% |
| 2017 | $1,084 +56.6% | $155,300 +4.7% |
| 2016 | $692 | $148,300 |
Find assessor info on the county website
Monthly payment
Est. payment
Payment breakdown
Explore the cost of this home by adjusting the details. Changes won't be saved.Climate risks
Neighborhood: 46168
Nearby schools
GreatSchools rating
- 9/10Central Elementary SchoolGrades: K-5Distance: 1.5 mi
- 8/10Plainfield Com Middle SchoolGrades: 6-8Distance: 1.6 mi
- 9/10Plainfield High SchoolGrades: 9-12Distance: 2.7 mi
- $243,8002 bd2 ba1.6k sqft4312 Washington Blvd, Plainfield, IN 46168Off Market
- $257,7002 bd2 ba1.4k sqft4330 Washington Blvd., Plainfield, IN 46168Off Market
- $255,7002 bd2 ba1.4k sqft4332 Washington Blvd #C, Plainfield, IN 46168Off Market
- $288,9003 bd2 ba1.7k sqft4328 Washington Blvd, Plainfield, IN 46168Off Market
- $295,0003 bd2 ba1.7k sqft4328 Washington Blvd UNIT 17, Plainfield, IN 46168New Construction
- $285,7003 bd2 ba1.7k sqft4286 Washington Blvd, Plainfield, IN 46168Off Market
- $282,2003 bd2 ba1.9k sqft5625 Revere Dr, Plainfield, IN 46168Off Market
- $315,8003 bd3 ba2.1k sqft5625 Revere Ln, Plainfield, IN 46168Off Market
A local agent can set up tours, give advice and negotiate with sellers.
Similar homes
- $295,0003 bd2 ba1.7k sqft4328 Washington Blvd Unit 17, Plainfield, IN 46168Active
 MLS ID #22106449, Randy Hazel, F.C. Tucker Company. MIBOR as distributed by MLS GRID
 - $225,0002 bd2 ba1.5k sqft4285 Washington Blvd, Plainfield, IN 46168Active
 MLS ID #22098077, Katy Zirkelbach, Keller Williams Indy Metro Partners. MIBOR as distributed by MLS GRID
 - $317,0002 bd2 ba1.2k sqft5346 Abbington Ave, Plainfield, IN 46168Active
 MLS ID #22110795, Stephanie Shrake, The Stewart Home Group. MIBOR as distributed by MLS GRID
 - $399,9002 bd2 ba1.7k sqft4776 Allium Dr, Plainfield, IN 46168Active
 MLS ID #22115609, Doug Anderson, Carpenter, REALTORS®. MIBOR as distributed by MLS GRID
 - $289,0003 bd2 ba1.4k sqft104 W County Road 500 S, Clayton, IN 46118ActiveMLS ID #22116177, Ellyn Comer, eXp Realty, LLC. MIBOR as distributed by MLS GRID
- $328,9003 bd2 ba1.5k sqft4171 Hume Ave, Plainfield, IN 46168ActiveMLS ID #22109990, Kimberly White, F.C. Tucker Company. MIBOR as distributed by MLS GRID
- $325,0003 bd2 ba1.5k sqft1980 Crystal Bay East Dr, Plainfield, IN 46168ActiveMLS ID #22099862, Debbie Cox, Carpenter, REALTORS®. MIBOR as distributed by MLS GRID
- $409,0002 bd2 ba1.8k sqft4571 Jasmine Ct, Plainfield, IN 46168ActiveMLS ID #22115046, Karen Shepherd, REMAX ONE. MIBOR as distributed by MLS GRID
- $314,9003 bd3 ba2.1k sqft2409 Liatris Dr, Plainfield, IN 46168ActiveMLS ID #22104033, Matthew Reffeitt, Keller Williams Indy Metro Partners. MIBOR as distributed by MLS GRID
- $284,9003 bd2 ba1.2k sqft3130 E Sheldon Way, Danville, IN 46122ActiveMLS ID #22115311, Dawn Lowden, Community Real Estate Group. MIBOR as distributed by MLS GRID
- $295,0003 bd2 ba1.6k sqft274 Pineview Dr, Mooresville, IN 46158ActiveMLS ID #22115435, Erin Wittell, F.C. Tucker Company. MIBOR as distributed by MLS GRID
- $257,5002 bd2 ba1.4k sqft5225 Dunewood Way, Avon, IN 46123ActiveMLS ID #22071764, James Rendaci, CENTURY 21 Scheetz. MIBOR as distributed by MLS GRID
- $290,0002 bd2 ba1.3k sqft4034 Cairo Way, Avon, IN 46123ActiveMLS ID #22088275, Jeremy Duling, White Stag Realty, LLC. MIBOR as distributed by MLS GRID
- $289,9003 bd2 ba1.4k sqft5220 Arling Dr, Indianapolis, IN 46237ActiveMLS ID #22089681, Kristin Skiles, CENTURY 21 Scheetz. MIBOR as distributed by MLS GRID
- $289,0003 bd3 ba1.4k sqft3219 E Maygrove Dr, Danville, IN 46122ActiveMLS ID #22024701, Elizabeth Woodall, eXp Realty, LLC. MIBOR as distributed by MLS GRID
- $312,0002 bd2 ba1.9k sqft4160 Cairo Way, Avon, IN 46123ActiveMLS ID #22089504, Devin Brennan, Ferris Property Group. MIBOR as distributed by MLS GRID
- $279,9003 bd2 ba1.6k sqft7614 Bolero Dr, Camby, IN 46113ActiveMLS ID #22101498, Andy Waggoner, Ferris Property Group. MIBOR as distributed by MLS GRID
- $252,0004 bd3 ba2k sqft3109 Hodson Ct, Indianapolis, IN 46241ActiveMLS ID #22115436, Tony Reffeitt, Integrity Real Estate. MIBOR as distributed by MLS GRID
- $278,0003 bd2 ba1.6k sqft6124 Emerald Commons Dr, Indianapolis, IN 46221ActiveMLS ID #22108308, Matthew Mielke, Envoy Real Estate, LLC. MIBOR as distributed by MLS GRID
- $259,9002 bd2 ba1.6k sqft2618 Big Bear Ln, Indianapolis, IN 46217ActiveMLS ID #22112749, Derek Gutting, Keller Williams Indpls Metro N. MIBOR as distributed by MLS GRID
