This spacious home features the largest single-family home floor plan in Central State - where modern urban living meets historical charm. The upgraded chef's kitchen is the heart of the home with a beverage station and walk-in pantry. Design upgrades in the living room and kitchen make this home feel anything but spec. The fully covered veranda allows for comfortable use of the outdoor space leading to the detached 2-car garage. A large primary bedroom with en-suite bathroom feels like a true owner's retreat. Functional upgrades are a water softener and tankless water heater. Neighborhood perks include Mansion Society Coffee Shop, Central Greens Sports Field, a six-acre tree filled green space called "The Grove" and quick access to the B&O Trail.
Active
Price cut: $5K (5/13)
$340,000
2914 W New York St, Indianapolis, IN 46222
3beds
2,102sqft
:
Get pre-qualified$2,323/mo
Residential, Single Family Residence
Built in 2021
3,484 Square Feet Lot
$-- Zestimate®
$162/sqft
$35/mo HOA
What's special
Tankless water heaterFully covered verandaWater softenerWalk-in pantryBeverage station
- 114 days |
- 102 |
- 8 |
Zillow last checked:
Listing updated:
Listed by:
Krystin Wiggs 317-850-5315,
@properties
Source: MIBOR as distributed by MLS GRID,MLS#: 22091636
Facts & features
Interior
Bedrooms & bathrooms
- Bedrooms: 3
- Bathrooms: 3
- Full bathrooms: 2
- 1/2 bathrooms: 1
- Main level bathrooms: 1
Primary bedroom
- Level: Upper
- Area: 256 Square Feet
- Dimensions: 16x16
Bedroom 2
- Level: Upper
- Area: 110 Square Feet
- Dimensions: 11x10
Bedroom 3
- Level: Upper
- Area: 130 Square Feet
- Dimensions: 13x10
Dining room
- Level: Main
- Area: 154 Square Feet
- Dimensions: 14x11
Kitchen
- Level: Main
- Area: 238 Square Feet
- Dimensions: 17x14
Laundry
- Level: Upper
- Area: 42 Square Feet
- Dimensions: 7x6
Living room
- Level: Main
- Area: 240 Square Feet
- Dimensions: 16x15
Heating
- Electric, Forced Air
Cooling
- Central Air
Appliances
- Included: Electric Cooktop, Dishwasher, Dryer, Disposal, Microwave, Oven, Range Hood, Refrigerator, Tankless Water Heater, Washer, Water Softener Owned
- Laundry: Upper Level
Features
- Attic Access, High Ceilings, Kitchen Island, Entrance Foyer, Ceiling Fan(s), Pantry, Walk-In Closet(s)
- Has basement: No
- Attic: Access Only
- Number of fireplaces: 1
- Fireplace features: Electric, Insert, Living Room
Interior area
- Total structure area: 2,102
- Total interior livable area: 2,102 sqft
Property
Parking
- Total spaces: 2
- Parking features: Detached
- Garage spaces: 2
Features
- Levels: Two
- Stories: 2
- Patio & porch: Covered
- Fencing: Fenced,Full,Privacy
Lot
- Size: 3,484 Square Feet
- Features: Sidewalks
Details
- Parcel number: 491104135037068901
- Special conditions: Broker Owned
- Horse amenities: None
Construction
Type & style
- Home type: SingleFamily
- Architectural style: Traditional
- Property subtype: Residential, Single Family Residence
Materials
- Wood Siding
- Foundation: Slab
Condition
- New construction: No
- Year built: 2021
Utilities & green energy
- Electric: 200+ Amp Service
- Water: Public
Community & HOA
Community
- Subdivision: Bolton Square At Central State
HOA
- Has HOA: Yes
- Amenities included: Management, Snow Removal, Trail(s)
- Services included: Management, Snow Removal, Walking Trails
- HOA fee: $425 annually
Location
- Region: Indianapolis
Financial & listing details
- Price per square foot: $162/sqft
- Tax assessed value: $345,500
- Annual tax amount: $4,014
- Date on market: 4/2/2026
- Cumulative days on market: 115 days
Estimated market value
Not available
Estimated sales range
Not available
Not available
Price history
| Date | Event | Price |
|---|---|---|
| 5/13/2026 | Price change | $340,000-1.4%$162/sqft |
Source:  MIBOR as distributed by MLS GRID #22091636 Report a problem MIBOR as distributed by MLS GRID #22091636 Report a problem | ||
| 4/2/2026 | Listed for sale | $345,000+13%$164/sqft |
Source: MIBOR as distributed by MLS GRID #22091636 Report a problem | ||
| 6/7/2022 | Sold | $305,255$145/sqft |
Source: Public Record Report a problem | ||
Public tax history
| Year | Property taxes | Tax assessment |
|---|---|---|
| 2025 | $4,014 +2.5% | $345,500 +3.3% |
| 2024 | $3,917 +61.9% | $334,600 +1.7% |
| 2023 | $2,420 +82197.3% | $329,000 +60.2% |
| 2022 | $3 | $205,400 +205300% |
| 2021 | -- | $100 |
Find assessor info on the county website
Monthly payment
Est. payment
Payment breakdown
Explore the cost of this home by adjusting the details. Changes won't be saved.Climate risks
Neighborhood: Near Westside
Nearby schools
GreatSchools rating
- 4/10Ernie Pyle School 90Grades: PK-5Distance: 1.4 mi
- 4/10William Penn School 49Grades: 6-8Distance: 1.4 mi
- 1/10George Washington Community High School (9-12)Grades: 9-12Distance: 0.6 mi
- $111,1001 bd1 ba129 sqft2914 W New York St #2A-694270, Indianapolis, IN 46222Off Market
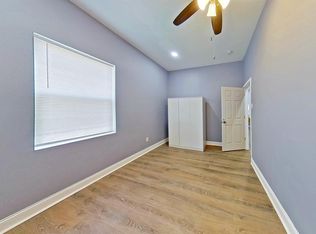
- $323,1003 bd2 ba1.8k sqft2918 W New York St, Indianapolis, IN 46222Off Market
- $314,1003 bd2 ba1.9k sqft2910 W New York St, Indianapolis, IN 46222Off Market
- $317,6003 bd3 ba1.9k sqft2922 W New York St, Indianapolis, IN 46222Off Market
- $305,5003 bd2 ba1.8k sqft2906 W New York St, Indianapolis, IN 46222Off Market
- $326,7003 bd2 ba2.1k sqft2926 W New York St, Indianapolis, IN 46222Off Market
- $306,7003 bd2 ba1.9k sqft2902 W New York St, Indianapolis, IN 46222Off Market
- $287,0003 bd3 ba1.7k sqft2930 W New York St, Indianapolis, IN 46222Off Market
A local agent can set up tours, give advice and negotiate with sellers.
Similar homes
- $315,0003 bd3 ba1.8k sqft158 Handley St, Indianapolis, IN 46222Active
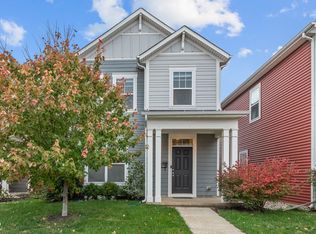 MLS ID #22091587, Jane Barretto, eXp Realty, LLC. MIBOR as distributed by MLS GRID
 - $309,9003 bd4 ba1.8k sqft312 Steeples Blvd, Indianapolis, IN 46222Active
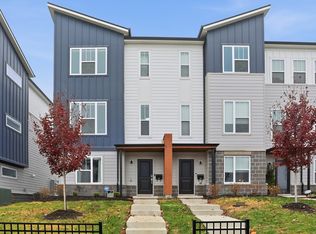 MLS ID #22073924, Laura Waters, Highgarden Real Estate. MIBOR as distributed by MLS GRID
 - $350,0003 bd3 ba2.1k sqft1821 S East St, Indianapolis, IN 46225Active
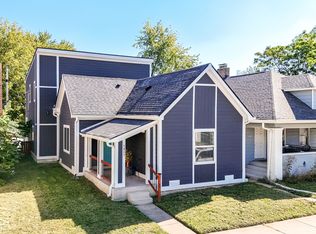 MLS ID #22107561, Lindsey Moulton, Diversified Realty Centre. MIBOR as distributed by MLS GRID
 - $369,9003 bd3 ba1.9k sqft237 Kansas St, Indianapolis, IN 46225Active
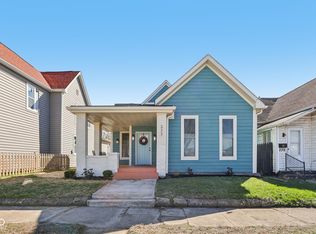 MLS ID #22089405, Craig Deboor, Real Broker, LLC. MIBOR as distributed by MLS GRID
 - $359,9003 bd3 ba1.7k sqft2945 N New Jersey St, Indianapolis, IN 46205ActiveMLS ID #22084340, Ashley Wright, Three Seventeen Collective. MIBOR as distributed by MLS GRID
- $379,9313 bd3 ba2.2k sqft931 Villa Ave, Indianapolis, IN 46203ActiveMLS ID #22098505, Brittany A. Faulkner, CENTURY 21 Scheetz. MIBOR as distributed by MLS GRID
- $358,6004 bd3 ba2.3k sqft6739 Henley Way, Indianapolis, IN 46221ActiveMIBOR as distributed by MLS GRID
- $349,9004 bd3 ba2.2k sqft5225 Hearst Ln, Indianapolis, IN 46239ActiveMLS ID #22112896, Nancy Warfield, F.C. Tucker Company. MIBOR as distributed by MLS GRID
- $375,0003 bd3 ba2.2k sqft9802 Violet Cir, Indianapolis, IN 46239ActiveMLS ID #22109703, Andrew Prince, CENTURY 21 Scheetz. MIBOR as distributed by MLS GRID
- $362,9003 bd4 ba2.1k sqft825 Stone Trace Ct, Avon, IN 46123ActiveMLS ID #22112700, Zoraida Koteich De Ramirez, BluPrint Real Estate Group. MIBOR as distributed by MLS GRID
- $349,9003 bd2 ba1.6k sqft5691 Grosbeak Dr, Greenwood, IN 46143ActiveMLS ID #22109685, Staci Ziegler, Real Broker, LLC. MIBOR as distributed by MLS GRID
- $359,9994 bd3 ba2.3k sqft10317 Caprock Canyon Dr, Indianapolis, IN 46229ActiveMLS ID #22088107, Simrnpreet Bajwa, F.C. Tucker Company. MIBOR as distributed by MLS GRID
- $380,9003 bd3 ba2.4k sqft1398 Sarah Way, Avon, IN 46123ActiveMLS ID #22089509, Brigette Nolting, RE/MAX Real Estate Prof. MIBOR as distributed by MLS GRID
- $455,0003 bd3 ba2.3k sqft465 E 19th St, Indianapolis, IN 46202ActiveMLS ID #22104116, Sarah Skidmore, @properties. MIBOR as distributed by MLS GRID
- from $329,9903 bd3 ba2k sqftIrvington Plan, Hickory Run, Indianapolis, IN 46259New ConstructionM/I Homes
- $360,0003 bd2 ba1.9k sqft5805 Flat Hill Dr, Indianapolis, IN 46239ActiveMLS ID #22097321, Jill Turner, Carpenter, REALTORS®. MIBOR as distributed by MLS GRID
- $345,0005 bd3 ba3k sqft8324 Fieldfare Way, Indianapolis, IN 46237ActiveMLS ID #22101788, Lamar Fain, Redfin Corporation. MIBOR as distributed by MLS GRID
- $229,9003 bd2 ba1.3k sqft1726 River Shore Pkwy, Indianapolis, IN 46208ActiveMLS ID #22090928, Yadira Ramon Herrera, Mainstay Brokerage LLC. MIBOR as distributed by MLS GRID
- $363,0005 bd3 ba2.4k sqft8146 Wagman St, Camby, IN 46113ActiveMLS ID #22100309, Jazmine Wooten, Carpenter, REALTORS®. MIBOR as distributed by MLS GRID
- $249,9003 bd3 ba1.9k sqft2271 N Dearborn St, Indianapolis, IN 46218ActiveMLS ID #22093457, Charlene Gaard, No Limit Real Estate, LLC. MIBOR as distributed by MLS GRID
