Welcome home to this beautifully maintained, like new ranch home built by M/I Homes just five years ago! The exceptional care and pride the owner has taken in this home is evident from the moment you walk in. This 3 bedroom, 2 bath home offers an open concept floor plan with quality upgrades and modern finishes. The spacious great room flows seamlessly into the kitchen and dining area, creating the perfect space for entertaining or everyday living. The spacious primary suite features a beautiful bay window bump out, creating the perfect space for a sitting area or reading nook while filling the room with natural light. The suite also offers a large en suite bathroom and a walk in closet. Two additional spacious bedrooms and a full bathroom provide plenty of room for family, guests, or a home office. This home is perfectly located on a premium tree lined lot on nearly a quarter acre, you'll enjoy added privacy and a peaceful backyard setting that is hard to find in newer neighborhoods. Start your mornings with a cup of coffee on the inviting covered front porch and enjoy all this beautiful home has to offer. Why wait months to build when you can have the feel of new construction today? This meticulously cared for home offers all the benefits of a newer home without the wait. Move in ready and better than new, this is one you will not want to miss!
Pending
Price cut: $2.4K (8/19)
$345,000
5691 Grosbeak Dr, Greenwood, IN 46143
3beds
1,661sqft
Residential, Single Family Residence
Built in 2021
10,018 Square Feet Lot
$-- Zestimate®
$208/sqft
$50/mo HOA
What's special
- 58 days |
- 827 |
- 32 |
Likely to sell faster than
Zillow last checked:
Listing updated:
Listed by:
Staci Ziegler 317-501-1728,
Real Broker, LLC
Source: MIBOR as distributed by MLS GRID,MLS#: 22109685
Facts & features
Interior
Bedrooms & bathrooms
- Bedrooms: 3
- Bathrooms: 2
- Full bathrooms: 2
- Main level bathrooms: 2
- Main level bedrooms: 3
Primary bedroom
- Level: Main
- Area: 228 Square Feet
- Dimensions: 12x19
Bedroom 2
- Level: Main
- Area: 143 Square Feet
- Dimensions: 11x13
Bedroom 3
- Level: Main
- Area: 121 Square Feet
- Dimensions: 11x11
Dining room
- Level: Main
- Area: 120 Square Feet
- Dimensions: 12x10
Great room
- Level: Main
- Area: 540 Square Feet
- Dimensions: 18x30
Kitchen
- Level: Main
- Area: 144 Square Feet
- Dimensions: 12x12
Heating
- Natural Gas
Cooling
- Central Air
Appliances
- Included: Electric Cooktop, Dishwasher, Microwave, Electric Oven, Refrigerator, Water Heater, Water Softener Owned
- Laundry: Laundry Room
Features
- Kitchen Island, Walk-In Closet(s)
- Has basement: No
Interior area
- Total structure area: 1,661
- Total interior livable area: 1,661 sqft
Property
Parking
- Total spaces: 2
- Parking features: Attached
- Attached garage spaces: 2
Features
- Levels: One
- Stories: 1
- Patio & porch: Covered, Patio
Lot
- Size: 10,018 Square Feet
Details
- Parcel number: 410404031050000038
- Horse amenities: None
Construction
Type & style
- Home type: SingleFamily
- Architectural style: Traditional
- Property subtype: Residential, Single Family Residence
Materials
- Brick
- Foundation: Slab
Condition
- New construction: No
- Year built: 2021
Details
- Builder name: Mi Homes
Utilities & green energy
- Electric: 200+ Amp Service
- Water: Public
Community & HOA
Community
- Subdivision: Riley Meadows
HOA
- Has HOA: Yes
- HOA fee: $600 annually
Location
- Region: Greenwood
Financial & listing details
- Price per square foot: $208/sqft
- Tax assessed value: $332,700
- Annual tax amount: $2,868
- Date on market: 6/26/2026
- Cumulative days on market: 58 days
Estimated market value
Not available
Estimated sales range
Not available
Not available
Price history
| Date | Event | Price |
|---|---|---|
| 8/23/2026 | Pending sale | $345,000$208/sqft |
Source:  MIBOR as distributed by MLS GRID #22109685 Report a problem MIBOR as distributed by MLS GRID #22109685 Report a problem | ||
| 8/19/2026 | Price change | $345,000-0.7%$208/sqft |
Source: MIBOR as distributed by MLS GRID #22109685 Report a problem | ||
| 8/11/2026 | Price change | $347,400-0.7%$209/sqft |
Source: MIBOR as distributed by MLS GRID #22109685 Report a problem | ||
| 7/21/2026 | Price change | $349,900-1.4%$211/sqft |
Source: MIBOR as distributed by MLS GRID #22109685 Report a problem | ||
| 6/26/2026 | Listed for sale | $354,900$214/sqft |
Source: MIBOR as distributed by MLS GRID #22109685 Report a problem | ||
Public tax history
| Year | Property taxes | Tax assessment |
|---|---|---|
| 2025 | $3,110 +5.1% | $332,700 +4.6% |
| 2024 | $2,959 -41.8% | $318,000 +1.6% |
| 2023 | $5,085 +367.3% | $312,900 +10.4% |
| 2022 | $1,088 | $283,300 +351.8% |
| 2021 | -- | $62,700 |
Find assessor info on the county website
Monthly payment
Est. payment
Payment breakdown
Explore the cost of this home by adjusting the details. Changes won't be saved.Climate risks
Neighborhood: 46143
Nearby schools
GreatSchools rating
- 6/10Pleasant Grove Elementary SchoolGrades: PK-5Distance: 1.7 mi
- 8/10Center Grove Middle School NorthGrades: 6-8Distance: 1.5 mi
- 10/10Center Grove High SchoolGrades: 9-12Distance: 1.5 mi
Schools provided by the listing agent
- High: Center Grove High School
Source: MIBOR as distributed by MLS GRID. This data may not be complete. We recommend contacting the local school district to confirm school assignments for this home.
- $393,3003 bd2 ba2.3k sqft5679 Grosbeak Dr, Greenwood, IN 46143Off Market
- $484,4005 bd3 ba3.1k sqft5703 Grosbeak Dr, Greenwood, IN 46143Off Market
- $434,9004 bd3 ba2.9k sqft5692 Grosbeak Dr, Greenwood, IN 46143Sold
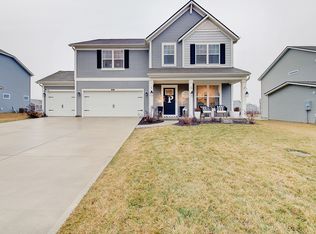
- $437,8003 bd2 ba2.6k sqft5704 Grosbeak Dr, Greenwood, IN 46143Off Market
- $373,8003 bd2 ba2.4k sqft5680 Grosbeak Dr, Greenwood, IN 46143Off Market
- $386,1003 bd3 ba2.1k sqft5655 Grosbeak Dr, Greenwood, IN 46143Off Market
- $2,4004 bd3 ba4.2k sqft5668 Grosbeak Dr, Greenwood, IN 46143For Rent
- $415,1003 bd3 ba2.5k sqft1424 Peregrine Ln, Greenwood, IN 46143Off Market
A local agent can set up tours, give advice and negotiate with sellers.
Similar homes
- $350,0004 bd3 ba2.1k sqft5507 Gainesway Dr, Greenwood, IN 46142Active
 MLS ID #22119120, Ray Podesta, Stone & Gable Realty. MIBOR as distributed by MLS GRID
 - $360,0004 bd3 ba2.2k sqft1481 Windborne Ln, Greenwood, IN 46143Active
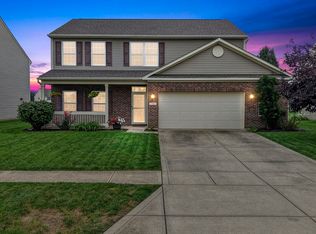 MLS ID #22120139, Will Lonnemann, F.C. Tucker Company. MIBOR as distributed by MLS GRID
 - $350,0003 bd2 ba2k sqft1391 Hamilton Dr, Greenwood, IN 46143Active
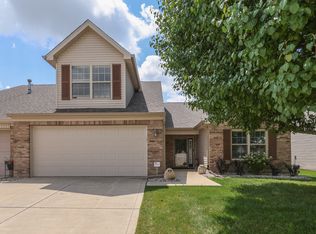 MLS ID #22111496, David C Brenton, DAVID BRENTON'S TEAM. MIBOR as distributed by MLS GRID
 - $349,9993 bd2 ba1.6k sqft1252 Patens Dr, Greenwood, IN 46143Active
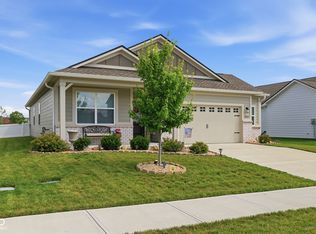 MLS ID #22118265, Gigi Grande Gutierrez, RE/MAX Advanced Realty. MIBOR as distributed by MLS GRID
 - $325,0004 bd3 ba2.1k sqft6562 Clary Circle Dr, Greenwood, IN 46143ActiveMLS ID #22112640, Amber Lents, Keller Williams Indy Metro NE. MIBOR as distributed by MLS GRID
- $355,0004 bd2 ba1.7k sqft1399 Foxtail Ln, Greenwood, IN 46143ActiveMLS ID #22117493, Corina Jones, Your Home Team. MIBOR as distributed by MLS GRID
- $355,0002 bd2 ba1.5k sqft789 Disciples Way, Greenwood, IN 46143ActiveMLS ID #22082091, Patrick Watkins, Mike Watkins Real Estate Group. MIBOR as distributed by MLS GRID
- $339,9994 bd3 ba1.9k sqft202 Traditions Pass, Greenwood, IN 46143ActiveMLS ID #22104800, Lindsey Smalling, Highgarden Real Estate. MIBOR as distributed by MLS GRID
- $455,0003 bd3 ba1.9k sqft3955 S Smokey Row Rd, Greenwood, IN 46143ActiveMLS ID #22096070, Jackie Murray, CENTURY 21 Scheetz. MIBOR as distributed by MLS GRID
- $340,0003 bd2 ba1.8k sqft89 Larimar Way, Whiteland, IN 46184ActiveMLS ID #22117619, Lacy Nacke, Carpenter, REALTORS®. MIBOR as distributed by MLS GRID
- $324,9004 bd3 ba2.3k sqft3140 Monterey Dr, Whiteland, IN 46184ActiveMLS ID #22120683, Keri Arthurton, Harvest Realty Group LLC. MIBOR as distributed by MLS GRID
- $429,9003 bd3 ba2.4k sqft1697 Pelham Dr, Greenwood, IN 46143ActiveMLS ID #22100500, Van Thawng, eXp Realty, LLC. MIBOR as distributed by MLS GRID
- $389,9994 bd3 ba2.3k sqft8727 Stoddard Ln, Indianapolis, IN 46217ActiveMLS ID #22110987, Jenny Laughner, CENTURY 21 Scheetz. MIBOR as distributed by MLS GRID
- $239,9004 bd3 ba1.6k sqft780 Mountain Pine Dr, Greenwood, IN 46143ActiveMLS ID #22120364, Amber Vermeulen, Ever Real Estate, LLC. MIBOR as distributed by MLS GRID
- $310,0004 bd3 ba1.6k sqft7195 E Rising Sun Cir S, Camby, IN 46113ActiveMLS ID #22117489, Traci Bringle, CENTURY 21 Scheetz. MIBOR as distributed by MLS GRID
- $349,0003 bd2 ba1.9k sqft5911 Edelle Dr, Indianapolis, IN 46237ActiveMLS ID #22087155, Ali Rahimi, Trueblood Real Estate. MIBOR as distributed by MLS GRID
- $315,0002 bd2 ba1.3k sqft12743 N Commons East Dr, Mooresville, IN 46158ActiveMLS ID #22109277, Erin Long, Keller Williams Indy Metro Partners. MIBOR as distributed by MLS GRID
- $328,0003 bd3 ba2k sqft933 Amesbury Ct, Indianapolis, IN 46217ActiveMLS ID #22071410, Greg Risse, Joe Risse Realty INC. MIBOR as distributed by MLS GRID
- $330,0003 bd3 ba2.1k sqft154 Handley St, Indianapolis, IN 46222ActiveMLS ID #22109164, Jamie Blackburn, @properties. MIBOR as distributed by MLS GRID
- $329,0003 bd2 ba1.4k sqft1208 Spring Mill Dr, Avon, IN 46123ActiveMLS ID #22117418, Monique Burnett, F.C. Tucker Company. MIBOR as distributed by MLS GRID
