Welcome to the well-maintained and updated home at 1481 Windborne in The Trails at Woodfield. Featuring four bedrooms and two and a half baths, this spacious home backs up to a large green space, providing an expansive feel, and it offers an oversized back patio. The main level boasts newer LVP flooring throughout and includes a front formal room that can serve as a living or dining area. The spacious kitchen is equipped with upgraded countertops, a new sink, and modern fixtures, opening directly to the breakfast area and family room. The second level offers four spacious bedrooms, each featuring deep closets or walk-in closets. The primary bedroom includes two closets, double sinks, and a soaking garden tub alongside a walk-in shower. This turnkey home includes several recent updates, such as a new roof (2022), a new water heater (2021), and updated fixtures throughout.
Pending
$360,000
1481 Windborne Ln, Greenwood, IN 46143
4beds
2,227sqft
Residential, Single Family Residence
Built in 2011
9,147 Square Feet Lot
$-- Zestimate®
$162/sqft
$35/mo HOA
What's special
- 25 days
- 1,200
- 51
Likely to sell faster than
Zillow last checked:
Listing updated:
Listed by:
Will Lonnemann 317-294-2667,
F.C. Tucker Company
Source: MIBOR as distributed by MLS GRID,MLS#: 22120139
Facts & features
Interior
Bedrooms & bathrooms
- Bedrooms: 4
- Bathrooms: 3
- Full bathrooms: 2
- 1/2 bathrooms: 1
- Main level bathrooms: 1
Bedroom 2
- Level: Upper
- Area: 224 Square Feet
- Dimensions: 14x16
Bedroom 3
- Level: Upper
- Area: 140 Square Feet
- Dimensions: 14x10
Bedroom 4
- Level: Upper
- Area: 154 Square Feet
- Dimensions: 11x14
Other
- Level: Upper
- Area: 225 Square Feet
- Dimensions: 15x15
Breakfast room
- Level: Main
- Area: 120 Square Feet
- Dimensions: 10x12
Family room
- Level: Main
- Area: 180 Square Feet
- Dimensions: 12x15
Great room
- Level: Main
- Area: 280 Square Feet
- Dimensions: 20x14
Kitchen
- Level: Main
- Area: 120 Square Feet
- Dimensions: 10x12
Laundry
- Level: Upper
- Area: 42 Square Feet
- Dimensions: 7x6
Heating
- Forced Air, Electric
Cooling
- Central Air
Appliances
- Included: Dishwasher, Disposal, MicroHood, Electric Oven, Refrigerator, Electric Water Heater
- Laundry: Upper Level
Features
- Kitchen Island, Pantry, Walk-In Closet(s)
- Windows: Wood Work Painted
- Has basement: No
Interior area
- Total structure area: 2,227
- Total interior livable area: 2,227 sqft
Property
Parking
- Total spaces: 2
- Parking features: Attached
- Attached garage spaces: 2
Features
- Levels: Two
- Stories: 2
- Patio & porch: Covered, Patio
Lot
- Size: 9,147 Square Feet
- Features: Sidewalks
Details
- Parcel number: 410401043002000041
- Special conditions: Sales Disclosure Supplements
- Horse amenities: None
Construction
Type & style
- Home type: SingleFamily
- Architectural style: Traditional
- Property subtype: Residential, Single Family Residence
Materials
- Vinyl With Brick
- Foundation: Slab
Condition
- New construction: No
- Year built: 2011
Details
- Builder name: Westport Homes
Utilities & green energy
- Water: Public
Community & HOA
Community
- Subdivision: The Trails At Woodfield
HOA
- Has HOA: Yes
- Amenities included: Pool
- Services included: Clubhouse
- HOA fee: $425 annually
- HOA phone: 765-742-6390
Location
- Region: Greenwood
Financial & listing details
- Price per square foot: $162/sqft
- Tax assessed value: $322,800
- Annual tax amount: $2,928
- Date on market: 8/14/2026
- Cumulative days on market: 27 days
Estimated market value
Not available
Estimated sales range
Not available
Not available
Price history
| Date | Event | Price |
|---|---|---|
| 8/27/2026 | Pending sale | $360,000$162/sqft |
Source:  MIBOR as distributed by MLS GRID #22120139 Report a problem MIBOR as distributed by MLS GRID #22120139 Report a problem | ||
| 8/14/2026 | Listed for sale | $360,000+53.2%$162/sqft |
Source: MIBOR as distributed by MLS GRID #22120139 Report a problem | ||
| 8/24/2018 | Sold | $235,000-2.1%$106/sqft |
Source: MIBOR as distributed by MLS GRID #21582795 Report a problem | ||
| 7/24/2018 | Pending sale | $240,000$108/sqft |
Source: REALTY WORLD-Harbert Company #21582795 Report a problem | ||
| 7/23/2018 | Price change | $240,000+2.1%$108/sqft |
Source: REALTY WORLD-Harbert Company #21582795 Report a problem | ||
| 7/20/2018 | Listed for sale | $235,000$106/sqft |
Source: REALTY WORLD-Harbert Company #21582795 Report a problem | ||
Public tax history
| Year | Property taxes | Tax assessment |
|---|---|---|
| 2025 | $3,045 +0.7% | $322,800 +6% |
| 2024 | $3,024 +6.5% | $304,500 +0.7% |
| 2023 | $2,840 +23.5% | $302,400 +6.5% |
| 2022 | $2,300 +6.7% | $284,000 +23.5% |
| 2021 | $2,155 +6.6% | $230,000 +6.7% |
| 2020 | $2,022 +2.4% | $215,500 +6.6% |
| 2019 | $1,974 +2.8% | $202,200 +2.4% |
| 2018 | $1,920 +13.5% | $197,400 +2.8% |
| 2017 | $1,692 | $192,000 +11.6% |
| 2016 | $1,692 +2.1% | $172,100 +2.8% |
| 2014 | $1,657 +9.4% | $167,400 -0.8% |
| 2013 | $1,515 -1.3% | $168,800 +2.4% |
| 2012 | $1,535 +26092.8% | $164,900 +54866.7% |
| 2011 | $6 -2.3% | $300 |
| 2010 | $6 | $300 |
| 2009 | $6 +20% | $300 +50% |
| 2007 | $5 | $200 |
Find assessor info on the county website
Monthly payment
Est. payment
Payment breakdown
Explore the cost of this home by adjusting the details. Changes won't be saved.Climate risks
Neighborhood: 46143
Nearby schools
Schools provided by the listing agent
- High: Center Grove High School
Source: MIBOR as distributed by MLS GRID. This data may not be complete. We recommend contacting the local school district to confirm school assignments for this home.
Similar homes
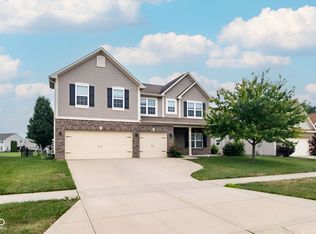
- $380,0004 bd3 ba2.3k sqft2317 Shadow Trace Way, Greenwood, IN 46143Active
 MLS ID #22120941, Carrie Wysong, Ever Real Estate, LLC. MIBOR as distributed by MLS GRID
 - $325,0004 bd3 ba2.1k sqft6562 Clary Circle Dr, Greenwood, IN 46143Active
 MLS ID #22112640, Amber Lents, Keller Williams Indy Metro NE. MIBOR as distributed by MLS GRID
 - $399,9004 bd3 ba2.8k sqft2241 Maple Stone Ln, Greenwood, IN 46143Active
 MLS ID #22118429, Mark Linder, CENTURY 21 Scheetz. MIBOR as distributed by MLS GRID
 - $380,0004 bd3 ba2.5k sqft4231 Viewforth Ln, Bargersville, IN 46106Active
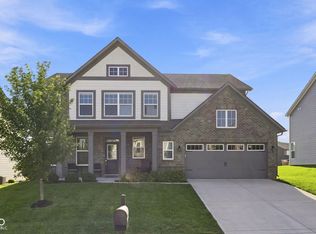 MLS ID #22123954, Craig Deboor, Real Broker, LLC. MIBOR as distributed by MLS GRID
