This stunning home truly has it all! It offers privacy and a spacious common area in the back-perfect for friends to play and families to gather. With 5 bedrooms and 3 full baths, it's designed to accommodate a large family or frequent guests with ease. The spacious bedrooms and living areas provide plenty of room to relax, entertain, and make lasting memories. You will love the large kitchen with island open to the kitchen! Did I mention the 3 car garage. Must see!
Active
Price cut: $14.1K (8/27)
$374,900
1497 Windborne Ln, Greenwood, IN 46143
5beds
2,940sqft
Residential, Single Family Residence
Built in 2011
9,147 Square Feet Lot
$370,900 Zestimate®
$128/sqft
$33/mo HOA
What's special
Large kitchen with islandSpacious bedrooms
- 47 days
- 855
- 73
Likely to sell faster than
Zillow last checked:
Listing updated:
Listed by:
Kurt Clements 317-435-0510,
Diverse Property Solutions Ind
Source: MIBOR as distributed by MLS GRID,MLS#: 22116104
Facts & features
Interior
Bedrooms & bathrooms
- Bedrooms: 5
- Bathrooms: 3
- Full bathrooms: 3
- Main level bathrooms: 1
- Main level bedrooms: 1
Bedroom 2
- Level: Upper
- Area: 165 Square Feet
- Dimensions: 15x11
Bedroom 3
- Level: Upper
- Area: 156 Square Feet
- Dimensions: 13x12
Bedroom 4
- Level: Upper
- Area: 143 Square Feet
- Dimensions: 13x11
Bedroom 5
- Level: Main
- Area: 110 Square Feet
- Dimensions: 11x10
Other
- Level: Upper
- Area: 323 Square Feet
- Dimensions: 19x17
Breakfast room
- Level: Main
- Area: 140 Square Feet
- Dimensions: 14x10
Dining room
- Level: Main
- Area: 192 Square Feet
- Dimensions: 16x12
Kitchen
- Level: Main
- Area: 168 Square Feet
- Dimensions: 14x12
Laundry
- Level: Upper
- Area: 70 Square Feet
- Dimensions: 10x7
Living room
- Level: Main
- Area: 288 Square Feet
- Dimensions: 18x16
Loft
- Level: Upper
- Area: 182 Square Feet
- Dimensions: 14x13
Heating
- Forced Air, Natural Gas
Cooling
- Central Air
Appliances
- Included: Dishwasher, Dryer, Disposal, MicroHood, Electric Oven, Refrigerator, Washer, Gas Water Heater
- Laundry: Upper Level
Features
- High Ceilings, Walk-In Closet(s), Ceiling Fan(s), Eat-in Kitchen, Entrance Foyer, Kitchen Island, Pantry
- Windows: Wood Work Painted
- Has basement: No
- Number of fireplaces: 1
- Fireplace features: Gas Log
Interior area
- Total structure area: 2,940
- Total interior livable area: 2,940 sqft
Video & virtual tour
Property
Parking
- Total spaces: 2
- Parking features: Attached
- Attached garage spaces: 2
- Details: Garage Parking Other(Finished Garage, Keyless Entry)
Features
- Levels: Two
- Stories: 2
- Patio & porch: Covered, Patio
- Fencing: Fenced,Full
Lot
- Size: 9,147 Square Feet
- Features: Sidewalks, Storm Sewer, Street Lights, Mature Trees
Details
- Parcel number: 410401043003000041
- Special conditions: As Is,Corporate Owned
- Horse amenities: None
Construction
Type & style
- Home type: SingleFamily
- Architectural style: Traditional
- Property subtype: Residential, Single Family Residence
Materials
- Vinyl With Brick
- Foundation: Slab
Condition
- New construction: No
- Year built: 2011
Utilities & green energy
- Water: Public
Community & HOA
Community
- Subdivision: The Trails At Woodfield
HOA
- Has HOA: Yes
- Amenities included: Pool
- Services included: Association Home Owners, Insurance, Maintenance, ParkPlayground
- HOA fee: $395 annually
- HOA phone: 765-742-6390
Location
- Region: Greenwood
Financial & listing details
- Price per square foot: $128/sqft
- Tax assessed value: $364,800
- Annual tax amount: $7,424
- Date on market: 7/23/2026
- Cumulative days on market: 50 days
Estimated market value
$370,900
$352,000 - $389,000
$2,570/mo
Price history
| Date | Event | Price |
|---|---|---|
| 8/27/2026 | Price change | $374,900-3.6%$128/sqft |
Source:  MIBOR as distributed by MLS GRID #22116104 Report a problem MIBOR as distributed by MLS GRID #22116104 Report a problem | ||
| 8/7/2026 | Price change | $389,000-1.5%$132/sqft |
Source: MIBOR as distributed by MLS GRID #22116104 Report a problem | ||
| 7/23/2026 | Listed for sale | $394,900+48.2%$134/sqft |
Source: MIBOR as distributed by MLS GRID #22116104 Report a problem | ||
| 2/19/2019 | Sold | $266,500-3.1%$91/sqft |
Source: MIBOR as distributed by MLS GRID #21604875 Report a problem | ||
| 1/17/2019 | Pending sale | $274,900$94/sqft |
Source: Jeff Paxson Team #21604875 Report a problem | ||
| 11/5/2018 | Price change | $274,900-1.8%$94/sqft |
Source: Jeff Paxson Team #21604875 Report a problem | ||
| 10/30/2018 | Listed for sale | $280,000+27.3%$95/sqft |
Source: Jeff Paxson Team #21604875 Report a problem | ||
| 8/29/2014 | Sold | $219,900$75/sqft |
Source: MIBOR as distributed by MLS GRID #21300187 Report a problem | ||
Public tax history
| Year | Property taxes | Tax assessment |
|---|---|---|
| 2025 | $7,026 +0.7% | $364,800 +3.8% |
| 2024 | $6,976 +6.7% | $351,300 +0.7% |
| 2023 | $6,536 +22.6% | $348,800 +6.7% |
| 2022 | $5,332 +6.9% | $326,800 +22.6% |
| 2021 | $4,988 +113.4% | $266,600 +6.9% |
| 2020 | $2,337 +2.3% | $249,400 +6.7% |
| 2019 | $2,285 +3.5% | $233,700 +2.3% |
| 2018 | $2,208 +11.3% | $228,500 +3.5% |
| 2017 | $1,983 | $220,800 +11.3% |
| 2016 | $1,983 | $198,300 +2.7% |
| 2014 | $1,983 +7.5% | $193,000 -0.9% |
| 2013 | $1,844 -1% | $194,700 +2.7% |
| 2012 | $1,862 +31681.9% | $189,500 +63066.7% |
| 2011 | $6 -2.3% | $300 |
| 2010 | $6 | $300 |
| 2009 | $6 +20% | $300 +50% |
| 2007 | $5 | $200 |
Find assessor info on the county website
Monthly payment
Est. payment
Payment breakdown
Explore the cost of this home by adjusting the details. Changes won't be saved.Climate risks
Neighborhood: 46143
Similar homes
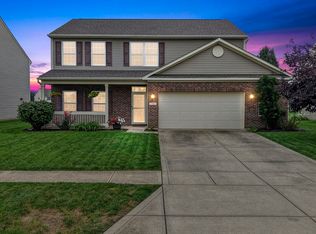
- $375,0004 bd3 ba2.9k sqft2570 Falcon Dr, Greenwood, IN 46143Active
 MLS ID #22122933, David Collins, Indy Crossroads Realty Group. MIBOR as distributed by MLS GRID
 - $340,0004 bd3 ba2.3k sqft1217 Old Vines Trl, Greenwood, IN 46143Active
 MLS ID #22122008, Logan McKinney, My Agent. MIBOR as distributed by MLS GRID
 - $429,0004 bd3 ba3k sqft1296 Wood Thrush Ct, Greenwood, IN 46143Active
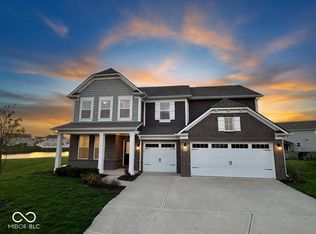 MLS ID #22093551, Victoria Elliott, The Modglin Group. MIBOR as distributed by MLS GRID
 - from $389,9005 bd3 ba2.6k sqftHenley Plan, Lone Pine Farms, Greenwood, IN 46143New Construction
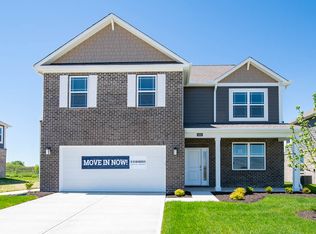 DR Horton
