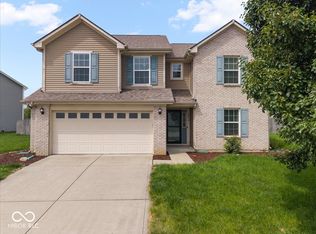
Don't miss this fantastic Avon home featuring a full basement with a basement bar that is perfect for entertaining, game days, or creating the ultimate hangout space! Enjoy peace of mind with a home security system, plus recent updates including a new sump pump and dishwasher in 2025. The extras keep coming: the riding lawn mower stays, along with the backyard swing, making this home move-in ready inside and out. With plenty of space to spread out, entertain, and enjoy, this property offers value and features that are hard to find. Schedule your showing today and see everything this home has to offer!
Active
$350,000
2448 Sandi Dr, Avon, IN 46123
3beds
3,248sqft
Residential, Single Family Residence
Built in 2014
0.29 Acres Lot
$-- Zestimate®
$108/sqft
$41/mo HOA
What's special
Home security systemBackyard swing
- 16 days
- 398
- 26
Likely to sell faster than
Zillow last checked:
Listing updated:
Listed by:
Jamie Shurig jamie.warman@wildcat-realty.com,
BluPrint Real Estate Group
Source: MIBOR as distributed by MLS GRID,MLS#: 22129332
Facts & features
Interior
Bedrooms & bathrooms
- Bedrooms: 3
- Bathrooms: 2
- Full bathrooms: 2
- Main level bathrooms: 2
- Main level bedrooms: 3
Primary bedroom
- Level: Main
- Area: 208 Square Feet
- Dimensions: 16x13
Bedroom 2
- Level: Main
- Area: 176 Square Feet
- Dimensions: 16x11
Bedroom 3
- Level: Main
- Area: 120 Square Feet
- Dimensions: 12x10
Bonus room
- Features: Other
- Level: Basement
- Area: 1892 Square Feet
- Dimensions: 44x43
Dining room
- Level: Main
- Area: 132 Square Feet
- Dimensions: 12x11
Kitchen
- Level: Main
- Area: 120 Square Feet
- Dimensions: 12x10
Laundry
- Level: Main
- Area: 64 Square Feet
- Dimensions: 8x8
Living room
- Level: Main
- Area: 340 Square Feet
- Dimensions: 20x17
Heating
- Electric
Cooling
- Central Air, Heat Pump
Appliances
- Included: Dishwasher, Dryer, Electric Water Heater, Disposal, MicroHood, Microwave, Electric Oven, Refrigerator, Washer, Other, Water Heater
- Laundry: Main Level, Laundry Room
Features
- Attic Access, Walk-In Closet(s), Double Vanity, Eat-in Kitchen, Entrance Foyer, Kitchen Island, Pantry, Smart Thermostat, Breakfast Bar
- Basement: Ceiling - 9+ feet,Full,Roughed In,Unfinished
- Attic: Access Only
Interior area
- Total structure area: 3,248
- Total interior livable area: 3,248 sqft
- Finished area below ground: 0
Property
Parking
- Total spaces: 2
- Parking features: Attached
- Attached garage spaces: 2
- Details: Garage Parking Other(Keyless Entry)
Features
- Levels: One
- Stories: 1
- Patio & porch: Patio, Covered
- Exterior features: Smart Lock(s)
- Has view: Yes
- View description: Neighborhood
Lot
- Size: 0.29 Acres
- Features: Close to Clubhouse, Corner Lot, Sidewalks, Street Lights, Rural - Subdivision
Details
- Parcel number: 320725487012000031
- Horse amenities: None
Construction
Type & style
- Home type: SingleFamily
- Architectural style: Ranch
- Property subtype: Residential, Single Family Residence
Materials
- Brick, Cement Siding
- Foundation: Block
Condition
- New construction: No
- Year built: 2014
Utilities & green energy
- Water: Public
- Utilities for property: Sewer Connected, Water Connected
Community & HOA
Community
- Security: Carbon Monoxide Detector(s), Smoke Detector(s), Security System
- Subdivision: Heathermor
HOA
- Has HOA: Yes
- Amenities included: Pool
- Services included: Association Home Owners, Clubhouse, Maintenance, ParkPlayground
- HOA fee: $495 annually
Location
- Region: Avon
Financial & listing details
- Price per square foot: $108/sqft
- Tax assessed value: $375,300
- Annual tax amount: $4,062
- Date on market: 10/1/2026
- Cumulative days on market: 87 days
Estimated market value
Not available
Estimated sales range
Not available
Not available
Price history
| Date | Event | Price |
|---|---|---|
| 10/1/2026 | Listed for sale | $350,000$108/sqft |
Source:  MIBOR as distributed by MLS GRID #22129332 Report a problem MIBOR as distributed by MLS GRID #22129332 Report a problem | ||
| 10/1/2026 | Listing removed | $350,000$108/sqft |
Source: MIBOR as distributed by MLS GRID #22107354 Report a problem | ||
| 9/23/2026 | Price change | $350,000-1.4%$108/sqft |
Source: MIBOR as distributed by MLS GRID #22107354 Report a problem | ||
| 9/16/2026 | Price change | $354,999-1.4%$109/sqft |
Source: MIBOR as distributed by MLS GRID #22107354 Report a problem | ||
| 8/26/2026 | Listed for sale | $359,900-1.4%$111/sqft |
Source: MIBOR as distributed by MLS GRID #22107354 Report a problem | ||
| 7/13/2026 | Listing removed | $364,999$112/sqft |
Source: MIBOR as distributed by MLS GRID #22107354 Report a problem | ||
| 7/6/2026 | Price change | $364,999-1.4%$112/sqft |
Source: MIBOR as distributed by MLS GRID #22107354 Report a problem | ||
| 6/17/2026 | Price change | $369,999-2.6%$114/sqft |
Source: MIBOR as distributed by MLS GRID #22107354 Report a problem | ||
| 6/10/2026 | Listed for sale | $380,000+26.7%$117/sqft |
Source: MIBOR as distributed by MLS GRID #22107354 Report a problem | ||
| 12/21/2021 | Sold | $300,000$92/sqft |
Source: MIBOR as distributed by MLS GRID #21825944 Report a problem | ||
| 11/24/2021 | Pending sale | $300,000$92/sqft |
Source: MIBOR as distributed by MLS GRID #21825944 Report a problem | ||
| 11/21/2021 | Listed for sale | $300,000+28.2%$92/sqft |
Source: MIBOR as distributed by MLS GRID #21825944 Report a problem | ||
| 7/31/2019 | Sold | $234,000-6.4%$72/sqft |
Source: MIBOR as distributed by MLS GRID #21623733 Report a problem | ||
| 6/29/2019 | Pending sale | $249,900$77/sqft |
Source: MIBOR REALTOR Association #21623733 Report a problem | ||
| 6/21/2019 | Price change | $249,900-3.8%$77/sqft |
Source: MIBOR REALTOR Association #21623733 Report a problem | ||
| 5/9/2019 | Price change | $259,900-1.9%$80/sqft |
Source: MIBOR REALTOR Association #21623733 Report a problem | ||
| 4/9/2019 | Listed for sale | $265,000$82/sqft |
Source: MIBOR REALTOR Association #21623733 Report a problem | ||
| 3/20/2019 | Pending sale | $265,000$82/sqft |
Source: MIBOR REALTOR Association #21623733 Report a problem | ||
| 3/6/2019 | Listed for sale | $265,000$82/sqft |
Source: MIBOR REALTOR Association #21623733 Report a problem | ||
Public tax history
| Year | Property taxes | Tax assessment |
|---|---|---|
| 2025 | $4,660 +33.8% | $375,300 -8.8% |
| 2024 | $3,482 +1% | $411,500 +32.6% |
| 2023 | $3,447 +14.8% | $310,400 +1.8% |
| 2022 | $3,002 +5.1% | $304,900 +15% |
| 2021 | $2,856 +7.9% | $265,200 +5.9% |
| 2020 | $2,647 +4% | $250,400 +6.1% |
| 2019 | $2,544 +23.9% | $235,900 +5.2% |
| 2018 | $2,053 +1.6% | $224,200 +9.2% |
| 2017 | $2,021 +4.2% | $205,300 +1.6% |
| 2016 | $1,939 +15537.1% | $202,100 +25162.5% |
| 2014 | $12 -48.3% | $800 |
| 2013 | $24 | $800 |
Find assessor info on the county website
Monthly payment
Est. payment
Payment breakdown
Explore the cost of this home by adjusting the details. Changes won't be saved.Climate risks
Neighborhood: 46123

Similar homes
- $364,9004 bd3 ba3.2k sqft8842 Benjamin Ln, Avon, IN 46123Active
 MLS ID #22117408, Dennis Garrity, D. Garrity Properties. MIBOR as distributed by MLS GRID
 - $349,0003 bd3 ba2.5k sqft8722 Hollyhock Grv, Avon, IN 46123Active
 MLS ID #22124072, Paul Gorrell, CrestPoint Real Estate. MIBOR as distributed by MLS GRID
 - $354,9004 bd3 ba2.3k sqft2810 Bridgemerry Ln, Brownsburg, IN 46112Active
 MLS ID #22121784, Jordan Wirth, Highgarden Real Estate. MIBOR as distributed by MLS GRID
 - $350,0003 bd3 ba2.4k sqft1351 Turner Trace Pl N, Avon, IN 46123Active
 MLS ID #22098038, Mike Ellis, Ellis & Associates. MIBOR as distributed by MLS GRID
