Welcome home!!Gorgeous home in desirable Groves at Beechwood Farms offers over 4,000 sq. ft. of living space! Beautiful two-story entry is the first impression feature. Gallery kitchen with granite countertops, SS appliances, breakfast bar, and center island does not disappoint. The home has 4 bedrooms, 3.5 baths, office, spacious loft, finished basement complete with bedroom/full bath, 3 car heated garage, and sits on a private wooded lot complete with a firepit. The open concept is perfect for entertaining. Great room features custom built ins and a double-sided fireplace that is shared with office/sitting room, perfect for work or relaxing! Primary suite offers a walk-in shower, soaker tub, double sinks and enormous closet. Recent paint complete in some rooms. This home is ready for you! Seller offering a 1 yr home warranty thru Achosa Home Warranty!
Active
Price cut: $10K (9/4)
$469,900
7643 Jessica Ln, Avon, IN 46123
4beds
4,174sqft
Residential, Single Family Residence
Built in 2010
0.28 Acres Lot
$-- Zestimate®
$113/sqft
$25/mo HOA
What's special
Private wooded lotSpacious loftSoaker tubDouble sinksBeautiful two-story entryCenter islandBreakfast bar
- 59 days
- 555
- 56
Likely to sell faster than
Zillow last checked:
Listing updated:
Listed by:
Tonya McCarthy Tonya@hometoindy.com,
NextHome Connection
Source: MIBOR as distributed by MLS GRID,MLS#: 22119087
Facts & features
Interior
Bedrooms & bathrooms
- Bedrooms: 4
- Bathrooms: 4
- Full bathrooms: 3
- 1/2 bathrooms: 1
- Main level bathrooms: 1
Primary bedroom
- Level: Upper
- Area: 255 Square Feet
- Dimensions: 15x17
Bedroom 2
- Level: Upper
- Area: 154 Square Feet
- Dimensions: 14x11
Bedroom 3
- Level: Upper
- Area: 168 Square Feet
- Dimensions: 12x14
Bedroom 4
- Level: Basement
- Area: 169 Square Feet
- Dimensions: 13x13
Bonus room
- Level: Basement
- Area: 338 Square Feet
- Dimensions: 26x13
Breakfast room
- Level: Main
- Area: 104 Square Feet
- Dimensions: 13x8
Dining room
- Level: Main
- Area: 169 Square Feet
- Dimensions: 13x13
Great room
- Level: Main
- Area: 340 Square Feet
- Dimensions: 20x17
Kitchen
- Level: Main
- Area: 140 Square Feet
- Dimensions: 14x10
Laundry
- Level: Upper
- Area: 72 Square Feet
- Dimensions: 9x8
Living room
- Level: Basement
- Area: 357 Square Feet
- Dimensions: 21x17
Loft
- Level: Upper
- Area: 168 Square Feet
- Dimensions: 14x12
Office
- Level: Main
- Area: 156 Square Feet
- Dimensions: 13x12
Heating
- Forced Air, Natural Gas
Cooling
- Central Air
Appliances
- Included: Gas Cooktop, Dishwasher, Dryer, Disposal, Gas Water Heater, MicroHood, Microwave, Double Oven, Gas Oven, Refrigerator, Washer, Water Heater, Water Softener Owned
- Laundry: Upper Level
Features
- Built-in Features, High Ceilings, Vaulted Ceiling(s), Kitchen Island, Entrance Foyer, Ceiling Fan(s), High Speed Internet, Eat-in Kitchen, Pantry, Smart Thermostat, Walk-In Closet(s)
- Windows: Wood Work Painted
- Basement: Ceiling - 9+ feet,Daylight,Finished,Finished Ceiling,Finished Walls,Storage Space
- Number of fireplaces: 2
- Fireplace features: Double Sided, Library, Dining Room, Family Room, Gas Log, Living Room
Interior area
- Total structure area: 4,174
- Total interior livable area: 4,174 sqft
- Finished area below ground: 1,298
Property
Parking
- Total spaces: 3
- Parking features: Attached
- Attached garage spaces: 3
- Details: Garage Parking Other(Garage Door Opener, Guest Street Parking, Keyless Entry)
Features
- Levels: Two
- Stories: 2
- Patio & porch: Covered, Deck
- Exterior features: Fire Pit
Lot
- Size: 0.28 Acres
- Features: Sidewalks, Storm Sewer, Street Lights, Mature Trees
Details
- Parcel number: 321002234005000031
- Special conditions: As Is
- Horse amenities: None
Construction
Type & style
- Home type: SingleFamily
- Architectural style: Traditional
- Property subtype: Residential, Single Family Residence
Materials
- Brick, Vinyl With Brick
- Foundation: Concrete Perimeter, Full
Condition
- Updated/Remodeled
- New construction: No
- Year built: 2010
Details
- Builder name: Beazer Homes
Utilities & green energy
- Electric: 200+ Amp Service
- Water: Public
- Utilities for property: Electricity Connected, Sewer Connected, Water Connected
Community & HOA
Community
- Security: Smoke Detector(s)
- Subdivision: Groves At Beechwood Farms
HOA
- Has HOA: Yes
- Services included: Association Home Owners, Entrance Common
- HOA fee: $300 annually
- HOA phone: 317-570-4358
Location
- Region: Avon
Financial & listing details
- Price per square foot: $113/sqft
- Tax assessed value: $435,500
- Annual tax amount: $4,776
- Date on market: 8/8/2026
- Cumulative days on market: 51 days
- Electric utility on property: Yes
Estimated market value
Not available
Estimated sales range
Not available
Not available
Price history
| Date | Event | Price |
|---|---|---|
| 9/4/2026 | Price change | $469,900-2.1%$113/sqft |
Source:  MIBOR as distributed by MLS GRID #22119087 Report a problem MIBOR as distributed by MLS GRID #22119087 Report a problem | ||
| 8/8/2026 | Listed for sale | $479,900+7.8%$115/sqft |
Source: MIBOR as distributed by MLS GRID #22119087 Report a problem | ||
| 11/5/2022 | Listing removed | -- |
Source: MIBOR as distributed by MLS GRID #21889618 Report a problem | ||
| 11/1/2022 | Price change | $445,000-1.1%$107/sqft |
Source: MIBOR as distributed by MLS GRID #21889618 Report a problem | ||
| 10/21/2022 | Listed for sale | $450,000+69.8%$108/sqft |
Source: MIBOR as distributed by MLS GRID #21889618 Report a problem | ||
| 3/4/2014 | Sold | $265,000+1.9%$63/sqft |
Source: MIBOR as distributed by MLS GRID #21266828 Report a problem | ||
| 9/13/2010 | Sold | $260,000$62/sqft |
Source: MIBOR as distributed by MLS GRID #21005203 Report a problem | ||
Public tax history
| Year | Property taxes | Tax assessment |
|---|---|---|
| 2025 | $4,825 +9.6% | $435,500 +2.3% |
| 2024 | $4,403 -0.3% | $425,800 +8.9% |
| 2023 | $4,415 +2.6% | $390,900 +0.7% |
| 2022 | $4,301 +6% | $388,000 +3.1% |
| 2021 | $4,056 +3.5% | $376,300 +7% |
| 2020 | $3,918 -32.3% | $351,800 +5% |
| 2019 | $5,786 +78% | $335,200 -0.1% |
| 2018 | $3,250 +2.4% | $335,400 +3.2% |
| 2017 | $3,173 -49.5% | $325,000 +2.4% |
| 2016 | $6,286 +123.6% | $317,300 +12.9% |
| 2014 | $2,811 +4.8% | $281,100 +4.8% |
| 2013 | $2,683 +2.4% | $268,300 +2.4% |
| 2011 | $2,621 +42106.1% | $262,100 +65425% |
| 2010 | $6 -44% | $400 |
| 2009 | $11 +21.1% | $400 |
| 2007 | $9 +8.8% | -- |
| 2006 | $8 | -- |
| 2005 | -- | $400 |
Find assessor info on the county website
Monthly payment
Est. payment
Payment breakdown
Explore the cost of this home by adjusting the details. Changes won't be saved.Climate risks
Neighborhood: 46123
Nearby schools
Schools provided by the listing agent
- High: Avon High School
Source: MIBOR as distributed by MLS GRID. This data may not be complete. We recommend contacting the local school district to confirm school assignments for this home.
Similar homes
- $470,0004 bd4 ba4.1k sqft1628 Ballyganner Dr, Avon, IN 46123Active
 MLS ID #22119946, Min Kang, Coldwell Banker Real Estate Group. MIBOR as distributed by MLS GRID
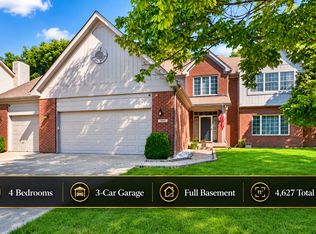
 - $465,0004 bd3 ba4.6k sqft8642 Black Stone Xing, Avon, IN 46123Active
 MLS ID #22121432, Tony Janko, Janko Realty Group. MIBOR as distributed by MLS GRID
 - $415,0005 bd3 ba5.1k sqft1881 Wynnewood Ln, Avon, IN 46123Active
 MLS ID #22129311, Reuben Upadhyay, Better Homes and Gardens Real Estate Gold Key. MIBOR as distributed by MLS GRID
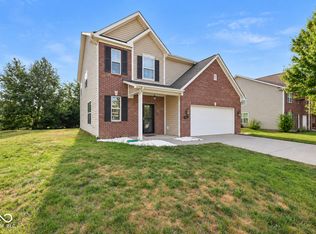
 - $405,0004 bd3 ba3.8k sqft1760 Cumbria Dr, Avon, IN 46123Active
 MLS ID #22117656, Ashley Wright, Highgarden Real Estate. MIBOR as distributed by MLS GRID
