Set on a cul-de-sac in The Parks at Prestwick, this spacious 5-bedroom, 3.5-bath home offers 4,535 finished square feet, a 3-car garage and flexible living space on every level. Hardwood floors flow throughout the main level, featuring a dedicated office, formal dining room and an inviting great room. The kitchen is designed for gathering with a center island, double ovens, wine cooler and pantry. Upstairs, you will find four bedrooms, a versatile loft and a conveniently located laundry room. The spacious primary suite features a tray ceiling, garden tub, separate shower and an exceptionally large walk-in closet. The finished daylight basement expands the possibilities with 9-foot ceilings, a fifth bedroom, full bathroom, family room and bonus room-perfect for guests, hobbies, a home gym or multigenerational living. Enjoy evenings around the outdoor fire pit along with neighborhood amenities that include a pool, playground, tennis courts and nature areas. Recent updates include flooring, sump pump, water softener and tankless water heater. Located in Avon Community Schools.
Active
Price cut: $10K (9/1)
$550,000
525 Amersham Ct, Avon, IN 46123
5beds
4,535sqft
Residential, Single Family Residence
Built in 2014
9,147 Square Feet Lot
$-- Zestimate®
$121/sqft
$46/mo HOA
What's special
Versatile loftFinished daylight basementSpacious primary suiteFormal dining roomInviting great roomDedicated officeTray ceiling
- 112 days
- 516
- 51
Zillow last checked:
Listing updated:
Listed by:
Magi Strickler magi@magistricklerrealtor.com,
Abundant Roots Real Estate
Source: MIBOR as distributed by MLS GRID,MLS#: 22117454
Facts & features
Interior
Bedrooms & bathrooms
- Bedrooms: 5
- Bathrooms: 4
- Full bathrooms: 3
- 1/2 bathrooms: 1
- Main level bathrooms: 1
Primary bedroom
- Level: Upper
- Area: 270 Square Feet
- Dimensions: 18x15
Bedroom 2
- Level: Upper
- Area: 156 Square Feet
- Dimensions: 13x12
Bedroom 3
- Level: Upper
- Area: 132 Square Feet
- Dimensions: 12x11
Bedroom 4
- Level: Upper
- Area: 132 Square Feet
- Dimensions: 12x11
Bedroom 5
- Level: Basement
- Area: 195 Square Feet
- Dimensions: 15x13
Bonus room
- Level: Basement
- Area: 391 Square Feet
- Dimensions: 23x17
Breakfast room
- Level: Main
- Area: 156 Square Feet
- Dimensions: 13x12
Dining room
- Level: Main
- Area: 182 Square Feet
- Dimensions: 14x13
Family room
- Level: Basement
- Area: 390 Square Feet
- Dimensions: 26x15
Great room
- Level: Main
- Area: 323 Square Feet
- Dimensions: 19x17
Kitchen
- Level: Main
- Area: 182 Square Feet
- Dimensions: 14x13
Loft
- Level: Upper
- Area: 154 Square Feet
- Dimensions: 14x11
Office
- Level: Main
- Area: 156 Square Feet
- Dimensions: 13x12
Heating
- Forced Air, Natural Gas
Cooling
- Central Air
Appliances
- Included: Electric Cooktop, Dishwasher, Dryer, Disposal, MicroHood, Double Oven, Refrigerator, Washer, Gas Water Heater, Water Softener Owned, Microwave, Wine Cooler
- Laundry: Upper Level, Sink, Laundry Room
Features
- Attic Access, Double Vanity, Breakfast Bar, High Ceilings, Tray Ceiling(s), Kitchen Island, Entrance Foyer, Ceiling Fan(s), High Speed Internet, Eat-in Kitchen, Pantry, Walk-In Closet(s)
- Windows: Wood Work Painted
- Basement: Ceiling - 9+ feet,Finished,Daylight,Egress Window(s)
- Attic: Access Only
- Number of fireplaces: 1
- Fireplace features: Gas Log, Living Room
Interior area
- Total structure area: 4,535
- Total interior livable area: 4,535 sqft
- Finished area below ground: 1,419
Property
Parking
- Total spaces: 3
- Parking features: Attached
- Attached garage spaces: 3
- Details: Garage Parking Other(Keyless Entry)
Features
- Levels: Two
- Stories: 2
- Patio & porch: Covered
- Exterior features: Fire Pit
- Has view: Yes
- View description: Trees/Woods, Neighborhood
Lot
- Size: 9,147 Square Feet
- Features: Cul-De-Sac, Sidewalks, Storm Sewer, Trees-Small (Under 20 Ft)
Details
- Parcel number: 321008326008000022
- Horse amenities: None
Construction
Type & style
- Home type: SingleFamily
- Architectural style: Traditional
- Property subtype: Residential, Single Family Residence
Materials
- Brick, Cement Siding, Stone
- Foundation: Concrete Perimeter
Condition
- New construction: No
- Year built: 2014
Details
- Builder name: Beazer
Utilities & green energy
- Water: Public
Community & HOA
Community
- Security: Smoke Detector(s)
- Subdivision: The Parks At Prestwick
HOA
- Has HOA: Yes
- Amenities included: Park, Playground, Pool, Tennis Court(s), Insurance, Maintenance, Management, Snow Removal
- Services included: Entrance Common, Insurance, Maintenance, Nature Area, ParkPlayground, Management, Snow Removal, Tennis Court(s)
- HOA fee: $275 semi-annually
Location
- Region: Avon
Financial & listing details
- Price per square foot: $121/sqft
- Tax assessed value: $497,800
- Annual tax amount: $5,514
- Date on market: 8/1/2026
- Cumulative days on market: 111 days
Estimated market value
Not available
Estimated sales range
Not available
Not available
Price history
| Date | Event | Price |
|---|---|---|
| 9/1/2026 | Price change | $550,000-1.8%$121/sqft |
Source:  MIBOR as distributed by MLS GRID #22117454 Report a problem | ||
| 8/25/2026 | Price change | $560,000-0.9%$123/sqft |
Source: MIBOR as distributed by MLS GRID #22117454 Report a problem | ||
| 8/5/2026 | Price change | $565,000-1.7%$125/sqft |
Source: MIBOR as distributed by MLS GRID #22117454 Report a problem | ||
| 8/1/2026 | Listed for sale | $575,000+69.6%$127/sqft |
Source: MIBOR as distributed by MLS GRID #22117454 Report a problem | ||
| 7/15/2015 | Sold | $339,000$75/sqft |
Source: MIBOR as distributed by MLS GRID #21344579 Report a problem | ||
Public tax history
| Year | Property taxes | Tax assessment |
|---|---|---|
| 2025 | $5,349 -1.5% | $497,800 +5.6% |
| 2024 | $5,432 +1.5% | $471,400 -2% |
| 2023 | $5,355 +14.3% | $480,900 +2.3% |
| 2022 | $4,684 +5.2% | $469,900 +14.6% |
| 2021 | $4,454 -2.4% | $409,900 +6.1% |
| 2020 | $4,562 +0.7% | $386,300 -0.9% |
| 2019 | $4,530 +27.9% | $389,900 +2.7% |
| 2018 | $3,542 +4.6% | $379,700 +7.2% |
| 2017 | $3,385 +24.1% | $354,200 +19.4% |
| 2016 | $2,728 +176.5% | $296,600 +719.3% |
| 2014 | $987 +8540.8% | $36,200 +8950% |
| 2013 | $11 | $400 |
Find assessor info on the county website
Monthly payment
Est. payment
Payment breakdown
Explore the cost of this home by adjusting the details. Changes won't be saved.Climate risks
Neighborhood: 46123
Nearby schools
Schools provided by the listing agent
- Middle: Avon Middle School North
- High: Avon High School
Source: MIBOR as distributed by MLS GRID. This data may not be complete. We recommend contacting the local school district to confirm school assignments for this home.

Similar homes
- $525,0005 bd4 ba4.9k sqft133 Bentree Blvd, Danville, IN 46122Active
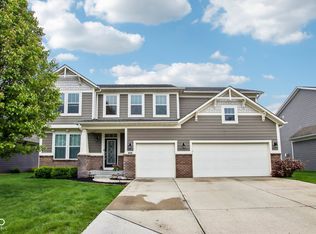 MLS ID #22100217, Kari Serak, F.C. Tucker Company. MIBOR as distributed by MLS GRID
- $525,0004 bd4 ba4.1k sqft708 Caesar Ct, Avon, IN 46123Active
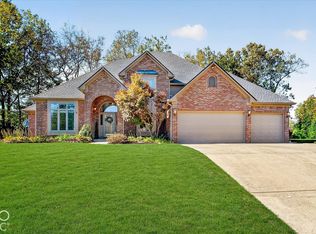 MLS ID #22130117, Rhoda Brown, F.C. Tucker Company. MIBOR as distributed by MLS GRID
- $625,0004 bd4 ba4k sqft6315 Red Oak Dr, Avon, IN 46123Active
 MLS ID #22133705, Lisa Bohr, Berkshire Hathaway Home. MIBOR as distributed by MLS GRID
- $449,9005 bd4 ba3k sqft1259 Bolton Pl, Avon, IN 46123Active
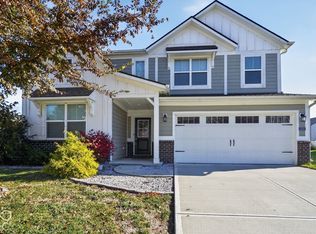 MLS ID #22135409, Jayson Angst, Trueblood Real Estate. MIBOR as distributed by MLS GRID
