This spacious 5-bedroom, 2+ bathroom home in the heart of Avon offers plenty of living space, including a formal dining room, 2 living areas on the main level, a bedroom on the main level, a large loft, and a nice-sized lot. There is laminate hardwood throughout the home and a bedroom on the main level. Easy access to all that Avon has to offer, and its highly ranked school system.
Active
$435,000
1881 Wynnewood Ln, Avon, IN 46123
5beds
3,418sqft
:
Get pre-qualified$2,806/mo
Residential, Single Family Residence
Built in 2006
0.35 Acres Lot
$-- Zestimate®
$127/sqft
$22/mo HOA
What's special
Large loftNice-sized lotFormal dining room
- 111 days |
- 339 |
- 13 |
Zillow last checked:
Listing updated:
Listed by:
Michael Price 317-292-6553,
REMAX ONE,
Jonathan Bennett
Source: MIBOR as distributed by MLS GRID,MLS#: 22093499
Facts & features
Interior
Bedrooms & bathrooms
- Bedrooms: 5
- Bathrooms: 3
- Full bathrooms: 2
- 1/2 bathrooms: 1
- Main level bathrooms: 1
- Main level bedrooms: 1
Primary bedroom
- Level: Upper
- Area: 420 Square Feet
- Dimensions: 21x20
Bedroom 2
- Level: Upper
- Area: 168 Square Feet
- Dimensions: 14x12
Bedroom 3
- Level: Upper
- Area: 156 Square Feet
- Dimensions: 13x12
Bedroom 4
- Level: Upper
- Area: 156 Square Feet
- Dimensions: 13x12
Bedroom 5
- Level: Main
- Area: 132 Square Feet
- Dimensions: 12x11
Dining room
- Level: Main
- Area: 156 Square Feet
- Dimensions: 13x12
Family room
- Level: Main
- Area: 357 Square Feet
- Dimensions: 21x17
Kitchen
- Level: Main
- Area: 288 Square Feet
- Dimensions: 18x16
Laundry
- Level: Main
- Area: 48 Square Feet
- Dimensions: 8x6
Living room
- Level: Main
- Area: 156 Square Feet
- Dimensions: 13x12
Loft
- Level: Upper
- Area: 156 Square Feet
- Dimensions: 13x12
Heating
- Electric, Forced Air
Cooling
- Central Air
Appliances
- Included: Dishwasher, Dryer, Electric Water Heater, Disposal, Microwave, Electric Oven, Refrigerator, Washer, Water Heater, Water Softener Owned
Features
- Attic Access, Breakfast Bar, Kitchen Island, Entrance Foyer, Pantry, Walk-In Closet(s)
- Has basement: No
- Attic: Access Only
Interior area
- Total structure area: 3,418
- Total interior livable area: 3,418 sqft
Property
Parking
- Total spaces: 2
- Parking features: Attached
- Attached garage spaces: 2
- Details: Garage Parking Other(Garage Door Opener, Guest Street Parking)
Features
- Levels: Two
- Stories: 2
- Patio & porch: Covered, Patio
Lot
- Size: 0.35 Acres
- Features: Sidewalks, Street Lights, Mature Trees, Trees-Small (Under 20 Ft)
Details
- Parcel number: 320736229017000031
- Horse amenities: None
Construction
Type & style
- Home type: SingleFamily
- Architectural style: Traditional
- Property subtype: Residential, Single Family Residence
Materials
- Vinyl With Brick
- Foundation: Slab
Condition
- New construction: No
- Year built: 2006
Utilities & green energy
- Electric: 200+ Amp Service
- Water: Public
- Utilities for property: Electricity Connected, Water Connected
Community & HOA
Community
- Subdivision: Winton Meadows
HOA
- Has HOA: Yes
- HOA fee: $260 annually
Location
- Region: Avon
Financial & listing details
- Price per square foot: $127/sqft
- Tax assessed value: $390,500
- Annual tax amount: $4,298
- Date on market: 4/7/2026
- Cumulative days on market: 113 days
- Electric utility on property: Yes
Estimated market value
Not available
Estimated sales range
Not available
Not available
Price history
| Date | Event | Price |
|---|---|---|
| 4/7/2026 | Listed for sale | $435,000+8.8%$127/sqft |
Source:  MIBOR as distributed by MLS GRID #22093499 Report a problem MIBOR as distributed by MLS GRID #22093499 Report a problem | ||
| 8/24/2022 | Sold | $400,000+0.3%$117/sqft |
Source: MIBOR as distributed by MLS GRID #21867392 Report a problem | ||
| 7/11/2022 | Pending sale | $399,000$117/sqft |
Source: MIBOR as distributed by MLS GRID #21867392 Report a problem | ||
| 7/6/2022 | Listed for sale | $399,000+54.2%$117/sqft |
Source: MIBOR as distributed by MLS GRID #21867392 Report a problem | ||
| 7/29/2020 | Sold | $258,750-4.2%$76/sqft |
Source: MIBOR as distributed by MLS GRID #21719268 Report a problem | ||
| 7/9/2020 | Pending sale | $270,000$79/sqft |
Source: MIBOR REALTOR Association #21719268 Report a problem | ||
| 7/2/2020 | Listed for sale | $270,000$79/sqft |
Source: MIBOR REALTOR Association #21719268 Report a problem | ||
Public tax history
| Year | Property taxes | Tax assessment |
|---|---|---|
| 2025 | $4,298 +8.7% | $390,500 +2.8% |
| 2024 | $3,955 +22.9% | $380,000 +8% |
| 2023 | $3,218 +20.4% | $351,800 +23.4% |
| 2022 | $2,673 +0.5% | $285,100 +20.7% |
| 2021 | $2,660 +4.4% | $236,200 +1.4% |
| 2020 | $2,547 +0.3% | $233,000 +5.7% |
| 2019 | $2,539 +18.8% | $220,500 +2.1% |
| 2018 | $2,137 +2.6% | $216,000 +1.1% |
| 2017 | $2,083 +9.7% | $213,700 +2.6% |
| 2016 | $1,898 +4% | $208,300 +14.1% |
| 2014 | $1,825 +2.6% | $182,500 +2.6% |
| 2013 | $1,778 -10.5% | $177,800 -10.5% |
| 2011 | $1,987 | $198,700 |
| 2010 | $1,987 -6.9% | $198,700 -6.9% |
| 2009 | $2,135 -56.3% | $213,500 +6.1% |
| 2007 | $4,880 +57859.6% | $201,190 |
| 2006 | $8 | -- |
| 2005 | -- | $400 |
Find assessor info on the county website
Monthly payment
Est. payment
Payment breakdown
Explore the cost of this home by adjusting the details. Changes won't be saved.Climate risks
Neighborhood: 46123
Nearby schools
GreatSchools rating
- 8/10Sycamore Elementary SchoolGrades: K-4Distance: 1 mi
- 10/10Avon Middle School NorthGrades: 7-8Distance: 0.8 mi
- 10/10Avon High SchoolGrades: 9-12Distance: 3.7 mi
Schools provided by the listing agent
- High: Avon High School
Source: MIBOR as distributed by MLS GRID. This data may not be complete. We recommend contacting the local school district to confirm school assignments for this home.
- $436,8005 bd4 ba3.6k sqft1863 Wynnewood Ln, Avon, IN 46123Off Market
- $334,4003 bd2 ba2k sqft1882 Wynnewood Ln, Avon, IN 46123Off Market
- $433,1005 bd4 ba3.6k sqft1845 Wynnewood Ln, Avon, IN 46123Off Market
- $342,2003 bd2 ba2k sqft8583 Benjamin Ln, Avon, IN 46123Off Market

- $376,3003 bd2 ba1.8k sqft1898 Wynnewood Ln, Avon, IN 46123Off Market
- $323,7003 bd2 ba1.9k sqft1868 Wynnewood Ln, Avon, IN 46123Off Market
- $404,2004 bd3 ba3.2k sqft1852 Wynnewood Ln, Avon, IN 46123Off Market
- $389,1005 bd3 ba3.2k sqft1914 Winton Dr, Avon, IN 46123Off Market
A local agent can set up tours, give advice and negotiate with sellers.
Similar homes
- $475,0005 bd3 ba4.1k sqft2225 Silver Rose Dr, Avon, IN 46123Active
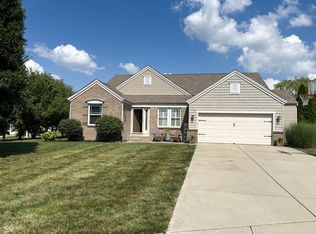 MLS ID #22113485, Teresa Landgrave, Landgrave Realty, LLC. MIBOR as distributed by MLS GRID
 - $410,0004 bd3 ba2.8k sqft7235 Wilshire Way, Avon, IN 46123Active
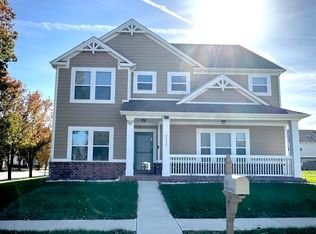 MLS ID #22107633, Brandi Hillard, eXp Realty LLC. MIBOR as distributed by MLS GRID
 - $459,9005 bd4 ba3k sqft1258 Inverness Dr, Avon, IN 46123Active
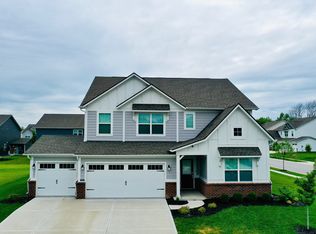 MLS ID #22108293, Yovani Mondragon, Realty of America LLC. MIBOR as distributed by MLS GRID
 - $449,7774 bd4 ba3.6k sqft4022 Sunnyside Ct, Danville, IN 46122Active
 MLS ID #22109369, Kelly Wood, REMAX ONE. MIBOR as distributed by MLS GRID
 - $319,9004 bd3 ba2k sqft541 Yorktown Ln, Avon, IN 46123ActiveMLS ID #22103060, Michael Carter, RE/MAX Advanced Realty. MIBOR as distributed by MLS GRID
- $350,0003 bd2 ba1.8k sqft8436 Captain Dr, Avon, IN 46123ActiveMLS ID #22084457, Seema Saini, F.C. Tucker Company. MIBOR as distributed by MLS GRID
- $349,0003 bd2 ba2.1k sqft6787 Wilmot Ln, Avon, IN 46123ActiveMLS ID #22108441, Michael Price, REMAX ONE. MIBOR as distributed by MLS GRID
- $440,0004 bd3 ba3.2k sqft1455 Renee Dr, Plainfield, IN 46168ActiveMLS ID #22107741, Chris Ferguson, Priority Realty Group. MIBOR as distributed by MLS GRID
- $425,0004 bd3 ba4.1k sqft2364 Ninebark Dr, Plainfield, IN 46168ActiveMLS ID #22097115, Nicholas Walters, CENTURY 21 Scheetz. MIBOR as distributed by MLS GRID
- $449,9994 bd4 ba3.1k sqft7056 Eagle Rd, Indianapolis, IN 46278ActiveMLS ID #22111918, Timothy Hardin, Hardin Realty Group. MIBOR as distributed by MLS GRID
- $299,9003 bd3 ba1.9k sqft296 Watercrest Way, Avon, IN 46123ActiveMLS ID #22101077, Michele Marsh, Integrity Home Realty. MIBOR as distributed by MLS GRID
- $359,9003 bd4 ba2.3k sqft9065 Stone Trace Blvd, Avon, IN 46123ActiveMLS ID #22112525, James Boyce, Mission House Realty LLC. MIBOR as distributed by MLS GRID
- $305,0004 bd2 ba2.1k sqft8427 Country Meadows Dr, Indianapolis, IN 46234ActiveMLS ID #22116351, Cristalys Bieker, Sycamore Roots Realty. MIBOR as distributed by MLS GRID
- $275,0003 bd3 ba1.7k sqft7557 Gold Coin Dr, Avon, IN 46123ActiveMLS ID #22107361, Dawn Moore, F.C. Tucker Company. MIBOR as distributed by MLS GRID
- $350,0004 bd3 ba2.2k sqft1601 Creekside Dr, Brownsburg, IN 46112ActiveMLS ID #22101913, Michelle West, eXp Realty, LLC. MIBOR as distributed by MLS GRID
- $489,9004 bd2 ba2.3k sqft3423 Cartersburg Rd, Danville, IN 46122ActiveMLS ID #22109570, Stephanie Meunier, ListWise Realty, LLC. MIBOR as distributed by MLS GRID
- $335,0003 bd3 ba2.6k sqft10597 Cyrus Dr, Indianapolis, IN 46231ActiveMLS ID #22112337, Thomas Nguyen, F.C. Tucker Company. MIBOR as distributed by MLS GRID
- $459,9005 bd3 ba3k sqft13875 N Honey Creek Dr, Camby, IN 46113ActiveMLS ID #22110982, Susan Ancona, F.C. Tucker Company. MIBOR as distributed by MLS GRID
- $420,0004 bd3 ba4.2k sqft298 Pennswood Rd, Greenwood, IN 46143ActiveMLS ID #22110511, Roger Webb, Roger Webb Real Estate, Inc. MIBOR as distributed by MLS GRID
- $389,0005 bd3 ba2.7k sqft645 Newton Dr, Danville, IN 46122ActiveMLS ID #22095781, Harvir Kaur, eXp Realty, LLC. MIBOR as distributed by MLS GRID
