Beautifully updated 4-bedroom, 2.5-bath home on a quiet cul-de-sac in the desirable Plainfield Community School District. The bright, open floor plan features an updated kitchen, custom built-in storage wall, updated flooring, custom trim details, gas fireplace, and a main-level primary suite. Upstairs offers three additional bedrooms with generous storage. Enjoy the fully fenced backyard with a covered patio, storage shed, and plenty of room for entertaining, play, or pets. Conveniently located just minutes from parks, the Plainfield Trail System, shopping, dining, and schools.
Active
Price cut: $5K (6/25)
$440,000
1455 Renee Dr, Plainfield, IN 46168
4beds
3,211sqft
:
Get pre-qualified$2,756/mo
Residential, Single Family Residence
Built in 1995
0.31 Acres Lot
$-- Zestimate®
$137/sqft
$-- HOA
What's special
Gas fireplaceStorage shedMain-level primary suiteCustom trim detailsCovered patioQuiet cul-de-sacUpdated kitchen
- 49 days |
- 1,140 |
- 64 |
Zillow last checked:
Listing updated:
Listed by:
Chris Ferguson 317-966-2178,
Priority Realty Group
Source: MIBOR as distributed by MLS GRID,MLS#: 22107741
Facts & features
Interior
Bedrooms & bathrooms
- Bedrooms: 4
- Bathrooms: 3
- Full bathrooms: 2
- 1/2 bathrooms: 1
- Main level bathrooms: 2
- Main level bedrooms: 1
Primary bedroom
- Level: Main
- Area: 225 Square Feet
- Dimensions: 15x15
Bedroom 2
- Level: Upper
- Area: 154 Square Feet
- Dimensions: 11x14
Bedroom 3
- Level: Upper
- Area: 132 Square Feet
- Dimensions: 12x11
Bedroom 4
- Level: Upper
- Area: 210 Square Feet
- Dimensions: 15x14
Great room
- Features: Tile-Ceramic
- Level: Main
- Area: 285 Square Feet
- Dimensions: 19x15
Kitchen
- Features: Tile-Ceramic
- Level: Main
- Area: 132 Square Feet
- Dimensions: 12x11
Library
- Features: Tile-Ceramic
- Level: Main
- Area: 168 Square Feet
- Dimensions: 14x12
Heating
- Forced Air, Natural Gas
Cooling
- Central Air
Appliances
- Included: Dishwasher, Disposal, MicroHood, Gas Oven, Gas Water Heater
- Laundry: Main Level
Features
- Attic Pull Down Stairs, Walk-In Closet(s), Breakfast Bar, Ceiling Fan(s), Entrance Foyer, High Speed Internet, Wired for Sound
- Windows: Wood Work Stained
- Has basement: No
- Attic: Pull Down Stairs
- Number of fireplaces: 1
- Fireplace features: Gas Log, Great Room
Interior area
- Total structure area: 3,211
- Total interior livable area: 3,211 sqft
Property
Parking
- Total spaces: 3
- Parking features: Attached
- Attached garage spaces: 3
- Details: Garage Parking Other(Finished Garage, Keyless Entry)
Features
- Levels: One and One Half
- Stories: 1
- Patio & porch: Patio, Covered
- Fencing: Fenced,Full
Lot
- Size: 0.31 Acres
- Features: Cul-De-Sac, Sidewalks, Storm Sewer, Trees-Small (Under 20 Ft)
Details
- Parcel number: 321502280010000012
- Other equipment: Intercom
- Horse amenities: None
Construction
Type & style
- Home type: SingleFamily
- Architectural style: Traditional
- Property subtype: Residential, Single Family Residence
Materials
- Brick, Wood Siding
- Foundation: Crawl Space
Condition
- New construction: No
- Year built: 1995
Details
- Builder name: Kim Snodgrass
Utilities & green energy
- Water: Public
Community & HOA
Community
- Subdivision: Newlin Acres
HOA
- Has HOA: No
Location
- Region: Plainfield
Financial & listing details
- Price per square foot: $137/sqft
- Tax assessed value: $330,000
- Annual tax amount: $2,694
- Date on market: 6/12/2026
- Cumulative days on market: 52 days
Estimated market value
Not available
Estimated sales range
Not available
Not available
Price history
| Date | Event | Price |
|---|---|---|
| 6/25/2026 | Price change | $440,000-1.1%$137/sqft |
Source:  MIBOR as distributed by MLS GRID #22107741 Report a problem MIBOR as distributed by MLS GRID #22107741 Report a problem | ||
| 6/12/2026 | Listed for sale | $445,000+89.4%$139/sqft |
Source: MIBOR as distributed by MLS GRID #22107741 Report a problem | ||
| 3/24/2021 | Listing removed | -- |
Source: Owner Report a problem | ||
| 6/5/2015 | Listing removed | $235,000$73/sqft |
Source: Owner Report a problem | ||
| 4/17/2015 | Listed for sale | $235,000+11.9%$73/sqft |
Source: Owner Report a problem | ||
| 5/26/2005 | Sold | $210,000$65/sqft |
Source: MIBOR as distributed by MLS GRID #2507702 Report a problem | ||
Public tax history
| Year | Property taxes | Tax assessment |
|---|---|---|
| 2025 | $3,135 +4.2% | $330,000 +1.4% |
| 2024 | $3,009 +0.4% | $325,400 +2.7% |
| 2023 | $2,998 +15.2% | $316,900 +5% |
| 2022 | $2,602 +4% | $301,700 +15.2% |
| 2021 | $2,501 +8.1% | $262,000 +4.8% |
| 2020 | $2,313 +0.4% | $250,100 +6.3% |
| 2019 | $2,303 +7.4% | $235,300 +2.2% |
| 2018 | $2,145 +4% | $230,300 +7.4% |
| 2017 | $2,063 -1% | $214,500 +4% |
| 2016 | $2,084 -1% | $206,300 -1.9% |
| 2014 | $2,104 -1% | $210,400 -1% |
| 2013 | $2,125 -3.2% | $212,500 -3.2% |
| 2011 | $2,196 | $219,600 |
| 2010 | $2,196 +0.1% | $219,600 |
| 2009 | $2,194 +17.2% | $219,600 +2.4% |
| 2007 | $1,873 -62.1% | $214,380 -1.6% |
| 2006 | $4,942 | $217,900 +27.8% |
| 2005 | -- | $170,500 |
Find assessor info on the county website
Monthly payment
Est. payment
Payment breakdown
Explore the cost of this home by adjusting the details. Changes won't be saved.Climate risks
Neighborhood: 46168
Nearby schools
GreatSchools rating
- 8/10Van Buren Elementary SchoolGrades: K-5Distance: 1.5 mi
- 8/10Plainfield Com Middle SchoolGrades: 6-8Distance: 1.1 mi
- 9/10Plainfield High SchoolGrades: 9-12Distance: 0.2 mi
- $321,4003 bd2 ba1.4k sqft1475 Renee Dr, Plainfield, IN 46168Off Market
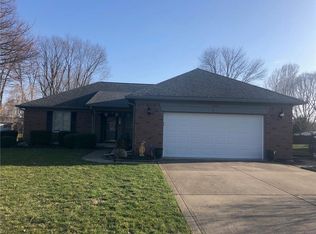
- $415,7004 bd3 ba2.4k sqft1425 Renee Dr, Plainfield, IN 46168Off Market
- $239,4003 bd2 ba1k sqft1438 Edgar Ct, Plainfield, IN 46168Off Market

- $326,9003 bd2 ba1.5k sqft1460 Renee Dr, Plainfield, IN 46168Off Market
- $322,5003 bd2 ba1.4k sqft1405 Renee Dr, Plainfield, IN 46168Off Market
- $415,0003 bd3 ba2k sqft1515 Renee Dr, Plainfield, IN 46168Sold
- $319,0003 bd2 ba1.4k sqft1430 Renee Dr, Plainfield, IN 46168Off Market
- $418,7004 bd3 ba2.5k sqft1480 Renee Dr, Plainfield, IN 46168Off Market
A local agent can set up tours, give advice and negotiate with sellers.
Similar homes
- $414,9003 bd3 ba1.9k sqft5383 Buckingham Ln, Plainfield, IN 46168Active
 MLS ID #22109079, Stephen Oesterreich, BluPrint Real Estate Group. MIBOR as distributed by MLS GRID
 - $449,9004 bd3 ba2.7k sqft8780 Castleblaney Dr, Brownsburg, IN 46112Active
 MLS ID #22117146, Jordan Wirth, Highgarden Real Estate. MIBOR as distributed by MLS GRID
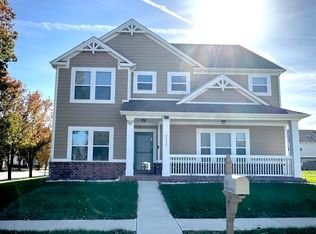
 - $410,0004 bd3 ba2.8k sqft7235 Wilshire Way, Avon, IN 46123Active
 MLS ID #22107633, Brandi Hillard, eXp Realty LLC. MIBOR as distributed by MLS GRID
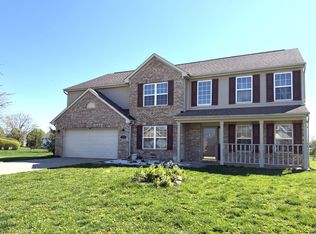
 - $435,0005 bd3 ba3.4k sqft1881 Wynnewood Ln, Avon, IN 46123Active
 MLS ID #22093499, Michael Price, REMAX ONE. MIBOR as distributed by MLS GRID
 - $449,7774 bd4 ba3.6k sqft4022 Sunnyside Ct, Danville, IN 46122ActiveMLS ID #22109369, Kelly Wood, REMAX ONE. MIBOR as distributed by MLS GRID
- $475,0005 bd3 ba4.1k sqft2225 Silver Rose Dr, Avon, IN 46123ActiveMLS ID #22113485, Teresa Landgrave, Landgrave Realty, LLC. MIBOR as distributed by MLS GRID
- $439,9994 bd4 ba3.1k sqft7056 Eagle Rd, Indianapolis, IN 46278ActiveMLS ID #22111918, Timothy Hardin, Hardin Realty Group. MIBOR as distributed by MLS GRID
- $400,0004 bd3 ba3.2k sqft4946 Beechwood Cir, Avon, IN 46123ActiveMLS ID #22089470, Larry Hicks, Hicks Realty, LLC. MIBOR as distributed by MLS GRID
- $449,9994 bd4 ba3.6k sqft5329 W Smith Valley Rd, Greenwood, IN 46142ActiveMLS ID #22105162, Marie Spitler, Jett Real Estate. MIBOR as distributed by MLS GRID
- $499,0005 bd3 ba2.4k sqft6335 E State Road 144, Mooresville, IN 46158ActiveMLS ID #22116211, Scott Weddle, F.C. Tucker Company. MIBOR as distributed by MLS GRID
- $420,0004 bd3 ba4.2k sqft298 Pennswood Rd, Greenwood, IN 46143ActiveMLS ID #22110511, Roger Webb, Roger Webb Real Estate, Inc. MIBOR as distributed by MLS GRID
- $464,9504 bd3 ba2.6k sqft225 Southwind Way, Greenwood, IN 46142ActiveMLS ID #22104895, Heather Bottorff Harmon, Doc Real Estate, Inc. MIBOR as distributed by MLS GRID
- $444,9003 bd3 ba2.5k sqft450 S Valley Ln, Greenwood, IN 46142ActiveMLS ID #22111772, Mark Wilson, Wilson Pinnacle Real Estate. MIBOR as distributed by MLS GRID
- $349,9004 bd3 ba2.3k sqft535 Bitter Bark Ln, Indianapolis, IN 46227ActiveMLS ID #22115102, Jeneene West, F.C. Tucker Company. MIBOR as distributed by MLS GRID
- $474,0005 bd3 ba3.4k sqft1914 S Hunters Ridge Ln, Greenwood, IN 46143ActiveMLS ID #22108552, Mary Green, RE/MAX 1st Realty. MIBOR as distributed by MLS GRID
- $499,9003 bd3 ba2.3k sqft3691 Talmine Ln, Bargersville, IN 46106ActiveMLS ID #22116206, Jenny Laughner, CENTURY 21 Scheetz. MIBOR as distributed by MLS GRID
- $399,9003 bd2 ba2.2k sqft6255 State Road 39, Martinsville, IN 46151ActiveMLS ID #22105732, Rob Campbell, RE/MAX Advanced Realty. MIBOR as distributed by MLS GRID
- $465,0003 bd3 ba2.4k sqft4617 Rainbow Row, Greenwood, IN 46143For Sale
 MLS ID #841471, Keri Hir, Keri Hir. NIRA as distributed by MLS GRID
 - $349,0003 bd2 ba2.1k sqft6787 Wilmot Ln, Avon, IN 46123ActiveMLS ID #22108441, Michael Price, REMAX ONE. MIBOR as distributed by MLS GRID
- $419,9004 bd3 ba3.7k sqft237 Briar Creek Ln, Whiteland, IN 46184ActiveMLS ID #22102608, Mark Wilson, Wilson Pinnacle Real Estate. MIBOR as distributed by MLS GRID
