Welcome to Abington, the prestigious Estates section at Morningside, where this impeccably maintained ranch offers upscale finishes, thoughtful upgrades and an unbeatable Bargersville location. You'll appreciate the professionally designed landscaping, black iron fenced backyard, cedar screened porch, custom pergola, blooming trees & private rear setting w/HOA green space behind. Whether you're entertaining friends or enjoying a quiet evening outdoors, this backyard was designed to be enjoyed year-round. Inside, the open-concept floor plan is filled with natural light and enhanced by luxury vinyl plank flooring, crown molding, wainscoting and custom California Closet systems. The stunning kitchen is the centerpiece of the home, featuring quartz countertops, an oversized island, subway tile backsplash, walk-in pantry, gas cooktop with vent hood, built-in oven & microwave + abundant cabinetry for storage. The spacious great room offers a cozy fireplace and flows seamlessly into the dining area, creating an ideal layout for everyday living & entertaining. The private primary suite features a spa-inspired bath w/dual vanities, soaking tub, walk-in tiled shower & organized walk-in closet. Two additional bedrooms share a Jack-and-Jill bath w/separate vanity & shower areas, while the half bath is perfect for guests. The finished three-car garage provides exceptional storage and flexible space for a home gym, workshop or hobbies. Residents enjoy access to the neighborhood pool + miles of connected walking trails. Just a short stroll away, Kephart Park offers pickleball courts, playgrounds & open green space, while downtown Bargersville is within walking distance for dinner at Taxman Brewing Company, Pizza & Libations, coffee at The Daily Grind, and local favorites like Cellar's Market & Up Cellar. With quick access to I-69, commuting to downtown Indianapolis and surrounding communities is simple. Better than new & meticulously cared for, this home is truly move-in ready.
Pending
$499,900
3691 Talmine Ln, Bargersville, IN 46106
3beds
2,344sqft
Residential, Single Family Residence
Built in 2019
0.3 Acres Lot
$-- Zestimate®
$213/sqft
$46/mo HOA
What's special
Black iron fenced backyardProfessionally designed landscapingQuartz countertopsPrivate primary suiteCedar screened porchCrown moldingOrganized walk-in closet
- 21 days |
- 1,051 |
- 46 |
Likely to sell faster than
Zillow last checked:
Listing updated:
Listed by:
Jenny Laughner 317-339-6972,
CENTURY 21 Scheetz
Source: MIBOR as distributed by MLS GRID,MLS#: 22116206
Facts & features
Interior
Bedrooms & bathrooms
- Bedrooms: 3
- Bathrooms: 3
- Full bathrooms: 2
- 1/2 bathrooms: 1
- Main level bathrooms: 3
- Main level bedrooms: 3
Primary bedroom
- Level: Main
- Area: 240 Square Feet
- Dimensions: 15x16
Bedroom 2
- Level: Main
- Area: 132 Square Feet
- Dimensions: 11x12
Bedroom 3
- Level: Main
- Area: 143 Square Feet
- Dimensions: 11x13
Dining room
- Level: Main
- Area: 117 Square Feet
- Dimensions: 13x9
Great room
- Level: Main
- Area: 342 Square Feet
- Dimensions: 19x18
Kitchen
- Level: Main
- Area: 221 Square Feet
- Dimensions: 13x17
Laundry
- Level: Main
- Area: 48 Square Feet
- Dimensions: 8x6
Mud room
- Level: Main
- Area: 70 Square Feet
- Dimensions: 10x7
Office
- Level: Main
- Area: 110 Square Feet
- Dimensions: 10x11
Heating
- Forced Air, Natural Gas
Cooling
- Central Air
Appliances
- Included: Dishwasher, Disposal, Gas Water Heater, Exhaust Fan, Microwave, Oven, Double Oven, Gas Oven, Range Hood, Refrigerator, Water Heater, Water Softener Owned
- Laundry: Main Level, Sink, Laundry Room
Features
- Double Vanity, Breakfast Bar, Entrance Foyer, Ceiling Fan(s), Pantry, Walk-In Closet(s), Tray Ceiling(s), Kitchen Island
- Has basement: No
- Number of fireplaces: 1
- Fireplace features: Gas Log, Great Room, Living Room
Interior area
- Total structure area: 2,344
- Total interior livable area: 2,344 sqft
Video & virtual tour
Property
Parking
- Total spaces: 3
- Parking features: Attached
- Attached garage spaces: 3
Features
- Levels: One
- Stories: 1
- Patio & porch: Covered, Patio, Screened
- Exterior features: Fire Pit
- Fencing: Fenced,Full
Lot
- Size: 0.3 Acres
- Features: Sidewalks, Trees-Small (Under 20 Ft)
Details
- Parcel number: 410435021021000039
- Horse amenities: None
Construction
Type & style
- Home type: SingleFamily
- Architectural style: Traditional
- Property subtype: Residential, Single Family Residence
Materials
- Brick, Cement Siding
- Foundation: Slab
Condition
- New construction: No
- Year built: 2019
Utilities & green energy
- Water: Public
- Utilities for property: Electricity Connected, Sewer Connected, Water Connected
Community & HOA
Community
- Subdivision: Morningside
HOA
- Has HOA: Yes
- HOA fee: $550 annually
- HOA phone: 317-253-1401
Location
- Region: Bargersville
Financial & listing details
- Price per square foot: $213/sqft
- Tax assessed value: $435,400
- Annual tax amount: $4,084
- Date on market: 7/31/2026
- Cumulative days on market: 20 days
- Electric utility on property: Yes
Estimated market value
Not available
Estimated sales range
Not available
Not available
Price history
| Date | Event | Price |
|---|---|---|
| 8/10/2026 | Pending sale | $499,900$213/sqft |
Source:  MIBOR as distributed by MLS GRID #22116206 Report a problem MIBOR as distributed by MLS GRID #22116206 Report a problem | ||
| 7/31/2026 | Listed for sale | $499,900+3.1%$213/sqft |
Source: MIBOR as distributed by MLS GRID #22116206 Report a problem | ||
| 8/13/2025 | Sold | $485,000-5.8%$207/sqft |
Source: MIBOR as distributed by MLS GRID #22039249 Report a problem | ||
| 7/12/2025 | Pending sale | $514,900$220/sqft |
Source: MIBOR as distributed by MLS GRID #22039249 Report a problem | ||
| 7/6/2025 | Price change | $514,900-2.8%$220/sqft |
Source: MIBOR as distributed by MLS GRID #22039249 Report a problem | ||
| 6/2/2025 | Listed for sale | $529,500$226/sqft |
Source: MIBOR as distributed by MLS GRID #22039249 Report a problem | ||
Public tax history
| Year | Property taxes | Tax assessment |
|---|---|---|
| 2025 | $3,883 +1.7% | $435,400 +12.1% |
| 2024 | $3,817 +10.6% | $388,300 +1.7% |
| 2023 | $3,451 +13.1% | $381,700 +10.6% |
| 2022 | $3,051 -0.8% | $345,100 +13.1% |
| 2021 | $3,075 +26363% | $305,100 -0.8% |
| 2020 | $12 | $307,500 +61400% |
| 2019 | -- | $500 |
Find assessor info on the county website
Monthly payment
Est. payment
Payment breakdown
Explore the cost of this home by adjusting the details. Changes won't be saved.Climate risks
Neighborhood: 46106
Nearby schools
GreatSchools rating
- 7/10Walnut Grove Elementary SchoolGrades: K-5Distance: 1 mi
- 8/10Center Grove Middle School CentralGrades: 6-8Distance: 3.5 mi
- 10/10Center Grove High SchoolGrades: 9-12Distance: 3.4 mi
Schools provided by the listing agent
- Middle: Center Grove Middle School Central
- High: Center Grove High School
Source: MIBOR as distributed by MLS GRID. This data may not be complete. We recommend contacting the local school district to confirm school assignments for this home.
- $660,1004 bd4 ba3.3k sqft3673 Talmine Ln, Bargersville, IN 46106Off Market
- $705,9005 bd6 ba4k sqft3709 Talmine Ln, Bargersville, IN 46106Off Market
- $523,8003 bd3 ba2.4k sqft3670 Talmine Ln, Bargersville, IN 46106Off Market
- $615,6004 bd4 ba4.7k sqft3688 Talmine Ln, Bargersville, IN 46106Off Market
- $465,0003 bd3 ba2.4k sqft3727 Talmine Ln, Bargersville, IN 46106Sold
- $802,9006 bd6 ba5.4k sqft3716 Talmine Ln, Bargersville, IN 46106Off Market
- $632,8004 bd4 ba4.3k sqft3903 Spylaw Rd, Bargersville, IN 46106Off Market
- $469,8003 bd2 ba2.3k sqft3745 Talmine Ln, Bargersville, IN 46106Off Market
A local agent can set up tours, give advice and negotiate with sellers.
Similar homes
- $475,0003 bd3 ba2.6k sqft3762 Stable Ln, Bargersville, IN 46106Active
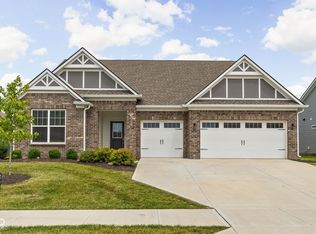 MLS ID #22111535, Macey Duncan, CENTURY 21 Scheetz. MIBOR as distributed by MLS GRID
 - $475,0003 bd2 ba2.4k sqft4177 Saddle Club Pkwy, Bargersville, IN 46106Active
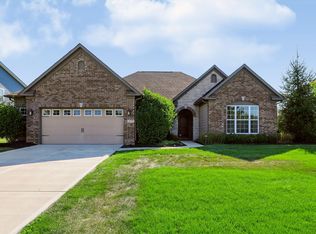 MLS ID #22115172, Debra Brown-Nally, Carpenter, REALTORS®. MIBOR as distributed by MLS GRID
 - $549,0005 bd4 ba3.2k sqft3546 Merchmont Rd, Bargersville, IN 46106Active
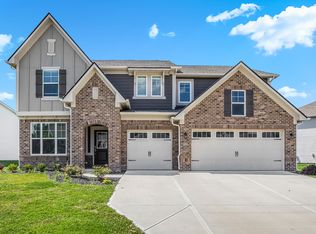 MLS ID #22107880, Sukhvinder Oberoi, Daniels Real Estate. MIBOR as distributed by MLS GRID
 - $500,0004 bd3 ba2.7k sqft2373 Somerset Cir, Franklin, IN 46131Active
 MLS ID #22110882, Rachel Freitas, Berkshire Hathaway Home. MIBOR as distributed by MLS GRID
 - $528,5005 bd4 ba2.9k sqft5577 Volanti Way, Greenwood, IN 46143ActiveMLS ID #22112628, Madison Jones, The Stewart Home Group. MIBOR as distributed by MLS GRID
- $472,1806 bd4 ba3.4k sqft3691 Hanford Rd, Franklin, IN 46131ActiveMIBOR as distributed by MLS GRID
- $408,7003 bd3 ba3.1k sqft275 Bohicket Rd, Whiteland, IN 46184ActiveMLS ID #22093204, Brooke Graves, Berkshire Hathaway Home. MIBOR as distributed by MLS GRID
- $549,9003 bd3 ba2.8k sqft4068 Berry Chase Blvd, Greenwood, IN 46143ActiveMLS ID #22098648, Jenny Laughner, CENTURY 21 Scheetz. MIBOR as distributed by MLS GRID
- $435,4806 bd4 ba3.3k sqft1518 Hickory Ln, Franklin, IN 46131ActiveMIBOR as distributed by MLS GRID
- $420,8305 bd4 ba3.1k sqft1531 Pine Cir, Franklin, IN 46131ActiveMIBOR as distributed by MLS GRID
- $529,9004 bd4 ba3k sqft5817 Flat Hill Dr, Indianapolis, IN 46239ActiveMLS ID #22119817, Jeffrey Cummings, RE/MAX Complete. MIBOR as distributed by MLS GRID
- from $532,9904 bd2 ba3k sqftBlair Plan, Brighton Knoll, Greenwood, IN 46143New ConstructionFischer Homes
- $389,9994 bd3 ba2.3k sqft8727 Stoddard Ln, Indianapolis, IN 46217ActiveMLS ID #22110987, Jenny Laughner, CENTURY 21 Scheetz. MIBOR as distributed by MLS GRID
- $489,0005 bd4 ba3.5k sqft5059 Sagebrook Blvd, Indianapolis, IN 46239ActiveMLS ID #22098432, Alan Hamson, Real Broker, LLC. MIBOR as distributed by MLS GRID
- $379,9855 bd3 ba2.5k sqft3738 Hanford Rd, Franklin, IN 46131ActiveMIBOR as distributed by MLS GRID
- $475,0004 bd3 ba3.1k sqft6809 Bryant Pl, Plainfield, IN 46168ActiveMLS ID #22089291, Olubunmi Famosinpe, My Agent. MIBOR as distributed by MLS GRID
- $442,6755 bd3 ba2.7k sqft3068 Grand Ridge Dr, Greenwood, IN 46143ActiveMIBOR as distributed by MLS GRID
- $499,0005 bd3 ba3.4k sqft10702 Oak Bend Blvd, Indianapolis, IN 46239ActiveMLS ID #22086841, Pam Ozbun, CENTURY 21 Scheetz. MIBOR as distributed by MLS GRID
- $369,5003 bd2 ba2k sqft940 Borealis Dr, Franklin, IN 46131ActiveMLS ID #22110236, Mitzi Christian, Modern Realty Group Inc. MIBOR as distributed by MLS GRID
- $429,9005 bd4 ba3k sqft920 Saddlebrook Farms Blvd, Whiteland, IN 46184ActiveMIBOR as distributed by MLS GRID
