Move-in ready and beautifully maintained, this 3-bedroom, 3-bath ranch home with an oversized loft is located in the low-maintenance community of Morningside. Designed with an open-concept floor plan, the home features luxury vinyl plank flooring throughout the main living areas and abundant natural light. The spacious white kitchen is equipped with stainless steel appliances, a gas range, a large center island with seating for four, a pantry, and an adjacent breakfast area that's perfect for everyday dining or entertaining. The kitchen flows seamlessly into the inviting great room, highlighted by a cozy gas fireplace with a tile surround. The primary suite offers elegant tray ceilings and a private ensuite bath featuring dual vanities, a walk-in shower, and a generous walk-in closet. Two additional main-level bedrooms share a full bath, providing comfortable accommodations for family or guests. Upstairs, the oversized loft offers exceptional flexibility as a second living area, home office, media room, or playroom and includes its own full bathroom. Enjoy peaceful mornings or relaxing evenings on the screened-in porch overlooking serene green space. A three-car garage provides ample storage and parking. Residents of Morningside enjoy low-maintenance living with lawn care, snow removal, and irrigation included, along with outstanding neighborhood amenities such as a community pool and playground.
Active
Price cut: $10K (7/28)
$475,000
3762 Stable Ln, Bargersville, IN 46106
3beds
2,634sqft
:
Get pre-qualified$3,095/mo
Residential, Single Family Residence
Built in 2022
10,018 Square Feet Lot
$-- Zestimate®
$180/sqft
$128/mo HOA
What's special
Oversized loftInviting great roomOpen-concept floor planAbundant natural lightGenerous walk-in closetStainless steel appliancesSpacious white kitchen
- 24 days |
- 1,052 |
- 59 |
Zillow last checked:
Listing updated:
Listed by:
Macey Duncan 317-529-2441,
CENTURY 21 Scheetz,
Denise Fiore 317-428-7128,
CENTURY 21 Scheetz
Source: MIBOR as distributed by MLS GRID,MLS#: 22111535
Facts & features
Interior
Bedrooms & bathrooms
- Bedrooms: 3
- Bathrooms: 3
- Full bathrooms: 3
- Main level bathrooms: 2
- Main level bedrooms: 3
Primary bedroom
- Level: Main
- Area: 255 Square Feet
- Dimensions: 17x15
Breakfast room
- Level: Main
- Area: 144 Square Feet
- Dimensions: 12x12
Great room
- Level: Main
- Area: 342 Square Feet
- Dimensions: 19x18
Kitchen
- Level: Main
- Area: 120 Square Feet
- Dimensions: 12x10
Laundry
- Features: Tile-Ceramic
- Level: Main
- Area: 48 Square Feet
- Dimensions: 8x6
Loft
- Level: Upper
- Area: 345 Square Feet
- Dimensions: 23x15
Heating
- Heat Pump, Electric
Cooling
- Central Air
Appliances
- Included: Microwave, Gas Oven, Refrigerator, Electric Water Heater
- Laundry: Main Level
Features
- Double Vanity, Breakfast Bar, Tray Ceiling(s), Kitchen Island, High Speed Internet, Eat-in Kitchen, Pantry, Walk-In Closet(s)
- Has basement: No
- Number of fireplaces: 1
- Fireplace features: Family Room, Gas Log
Interior area
- Total structure area: 2,634
- Total interior livable area: 2,634 sqft
Property
Parking
- Total spaces: 3
- Parking features: Attached
- Attached garage spaces: 3
Features
- Levels: One and One Half
- Stories: 1
- Patio & porch: Screened
Lot
- Size: 10,018 Square Feet
- Features: Sidewalks, Trees-Small (Under 20 Ft)
Details
- Parcel number: 410435024045000039
- Horse amenities: None
Construction
Type & style
- Home type: SingleFamily
- Architectural style: Traditional
- Property subtype: Residential, Single Family Residence
Materials
- Vinyl With Brick
- Foundation: Slab
Condition
- New construction: No
- Year built: 2022
Utilities & green energy
- Water: Public
Community & HOA
Community
- Subdivision: Morningside
HOA
- Has HOA: Yes
- Amenities included: Maintenance, Maintenance Grounds, Park, Playground, Snow Removal
- Services included: Association Home Owners, Entrance Common, Irrigation, Lawncare, Maintenance Grounds, Maintenance, ParkPlayground, Snow Removal
- HOA fee: $385 quarterly
- HOA phone: 317-570-4358
Location
- Region: Bargersville
Financial & listing details
- Price per square foot: $180/sqft
- Tax assessed value: $471,700
- Annual tax amount: $4,418
- Date on market: 7/10/2026
- Cumulative days on market: 26 days
Estimated market value
Not available
Estimated sales range
Not available
Not available
Price history
| Date | Event | Price |
|---|---|---|
| 7/28/2026 | Price change | $475,000-2.1%$180/sqft |
Source:  MIBOR as distributed by MLS GRID #22111535 Report a problem MIBOR as distributed by MLS GRID #22111535 Report a problem | ||
| 7/16/2026 | Price change | $485,000-2%$184/sqft |
Source: MIBOR as distributed by MLS GRID #22111535 Report a problem | ||
| 7/10/2026 | Price change | $495,000+20.3%$188/sqft |
Source: MIBOR as distributed by MLS GRID #22111535 Report a problem | ||
| 3/16/2022 | Pending sale | $411,395$156/sqft |
Source: MIBOR as distributed by MLS GRID #21842942 Report a problem | ||
Public tax history
| Year | Property taxes | Tax assessment |
|---|---|---|
| 2025 | $3,667 +1.7% | $471,700 +28.6% |
| 2024 | $3,605 +67.7% | $366,700 +1.7% |
| 2023 | $2,150 +31657.8% | $360,500 +67.7% |
| 2022 | $7 | $215,000 |
Find assessor info on the county website
Monthly payment
Est. payment
Payment breakdown
Explore the cost of this home by adjusting the details. Changes won't be saved.Climate risks
Neighborhood: 46106
Nearby schools
GreatSchools rating
- 8/10Walnut Grove Elementary SchoolGrades: K-5Distance: 1 mi
- 8/10Center Grove Middle School CentralGrades: 6-8Distance: 3.6 mi
- 10/10Center Grove High SchoolGrades: 9-12Distance: 3.5 mi
Schools provided by the listing agent
- High: Center Grove High School
Source: MIBOR as distributed by MLS GRID. This data may not be complete. We recommend contacting the local school district to confirm school assignments for this home.
- $434,8003 bd2 ba2.2k sqft3776 Stable Ln, Bargersville, IN 46106Off Market
- $381,3003 bd2 ba1.7k sqft3748 Stable Ln, Bargersville, IN 46106Off Market
- $374,9993 bd2 ba1.7k sqft3751 Stable Ln, Bargersville, IN 46106Sold

- $372,1003 bd2 ba1.8k sqft3800 Napier Rd, Bargersville, IN 46106Off Market
- $439,5003 bd3 ba2.3k sqft3736 Stable Ln, Bargersville, IN 46106Off Market
- $422,3003 bd3 ba2.2k sqft3737 Stable Ln, Bargersville, IN 46106Off Market
- $358,0003 bd2 ba2k sqft3765 Stable Ln, Bargersville, IN 46106Off Market
- $420,0003 bd2 ba2k sqft3725 Stable Ln, Bargersville, IN 46106Off Market
A local agent can set up tours, give advice and negotiate with sellers.
Similar homes
- $578,0005 bd4 ba3.2k sqft3546 Merchmont Rd, Bargersville, IN 46106Active
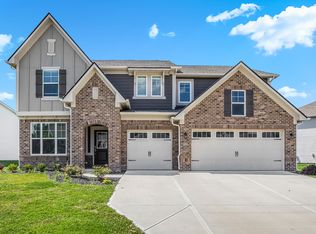 MLS ID #22107880, Sukhvinder Oberoi, Daniels Real Estate. MIBOR as distributed by MLS GRID
 - $639,9905 bd5 ba3.7k sqft4089 Grange Dr, Bargersville, IN 46106Active
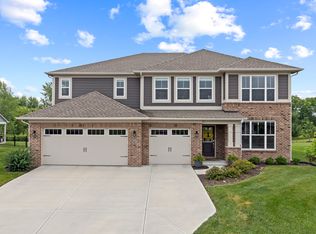 MLS ID #22112977, Angela Line, Highgarden Real Estate. MIBOR as distributed by MLS GRID
 - $460,0005 bd4 ba3.7k sqft2239 Summer Shore Dr, Greenwood, IN 46143Active
 MLS ID #22094193, Cindy Stockhaus, Better Homes and Gardens Real Estate Gold Key. MIBOR as distributed by MLS GRID
 - $539,9005 bd4 ba2.9k sqft5577 Volanti Way, Greenwood, IN 46143Active
 MLS ID #22112628, Madison Jones, The Stewart Home Group. MIBOR as distributed by MLS GRID
 - $449,9806 bd4 ba3.4k sqft1544 Hickory Ln, Franklin, IN 46131ActiveMIBOR as distributed by MLS GRID
- $434,9004 bd3 ba2.4k sqft2066 Gosling Ct, Franklin, IN 46131ActiveMIBOR as distributed by MLS GRID
- $505,0004 bd3 ba2.7k sqft2373 Somerset Cir, Franklin, IN 46131ActiveMLS ID #22110882, Rachel Freitas, Berkshire Hathaway Home. MIBOR as distributed by MLS GRID
- $409,9905 bd4 ba2.7k sqft326 McNair Rd, Whiteland, IN 46184New ConstructionRyan Homes
- $460,0005 bd3 ba3.3k sqft5839 Altar Bell Cir, Greenwood, IN 46143ActiveMLS ID #22100841, Luke Reiter, eXp Realty, LLC. MIBOR as distributed by MLS GRID
- $399,9004 bd3 ba2.5k sqft1745 Gordon Dr, Greenwood, IN 46143ActiveMLS ID #22091339, Rachel Patterson, CENTURY 21 Scheetz. MIBOR as distributed by MLS GRID
- from $419,9004 bd3 ba2.4k sqftThe Harrison Plan, Pheasant Pointe, Franklin, IN 46131New ConstructionDunnhaven Homes
- $395,0004 bd3 ba2.3k sqft5906 Aleppo Ln, Greenwood, IN 46143ActiveMLS ID #22097148, Brittany Stearman, Weichert REALTORS® Cooper Group Indy. MIBOR as distributed by MLS GRID
- $364,6004 bd3 ba2.4k sqft952 Borealis Dr, Franklin, IN 46131ActiveMLS ID #22115273, Joy Olson, Home Bound Real Estate LLC. MIBOR as distributed by MLS GRID
- from $368,9955 bd3 ba2.9k sqftNorway Plan, Scottsdale Estates, Arbor Series, Greenwood, IN 46143New ConstructionArbor Homes
- from $351,9954 bd3 ba2.5k sqftPalmetto Plan, Scottsdale Estates, Arbor Series, Greenwood, IN 46143New ConstructionArbor Homes
- from $366,9954 bd3 ba2.8k sqftCooper Plan, Scottsdale Estates, Arbor Series, Greenwood, IN 46143New ConstructionArbor Homes
- $434,9005 bd3 ba3.1k sqft1261 Pegasus Dr, Franklin, IN 46131ActiveMLS ID #22098798, Chloe Means, Carpenter, REALTORS®. MIBOR as distributed by MLS GRID
- $320,0003 bd3 ba1.9k sqft1593 Woodside Cir, Franklin, IN 46131ActiveMLS ID #22107426, Jamie Shurig, AMR Real Estate LLC. MIBOR as distributed by MLS GRID
- $369,9003 bd2 ba2k sqft940 Borealis Dr, Franklin, IN 46131ActiveMLS ID #22110236, Mitzi Christian, Modern Realty Group Inc. MIBOR as distributed by MLS GRID
- $570,0005 bd4 ba3.4k sqft5660 Coulter Way, Greenwood, IN 46143ActiveMLS ID #22094322, Drew Wyant, 1 Percent Lists Indiana Real Estate. MIBOR as distributed by MLS GRID
