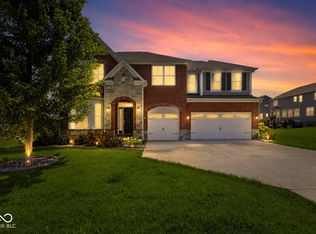
Sold fully furnished at no additional cost! Welcome to 5660 Coulter Way, an exceptional 2025-built home in the highly sought-after Scottsdale Estates community, offering luxury finishes, thoughtful design, and true move-in-ready convenience. Better than new and freshly painted throughout, this stunning 5-bedroom, 3.5-bath home in Center Grove Schools is loaded with upgrades inside and out. From the moment you step inside, you'll be impressed by the soaring coffered ceilings in the great room, anchored by a cozy gas log fireplace and surrounded by custom built-ins and designer window treatments. The open-concept layout seamlessly connects the great room to the dining area, sunroom, and a chef's dream kitchen. The upgraded kitchen features a massive quartz island, gas range, direct-vent hood, double ovens, and a walk-in pantry, offering both style and functionality. Just off the main living space, the sunroom overlooks the spacious 0.3-acre fully sodded yard, providing a bright and relaxing retreat. The main level also includes a dedicated home office and a private guest suite with a full ensuite bath, ideal for multi-generational living or hosting visitors. Upstairs, you'll find a versatile loft space along with the HUGE primary suite, complete with dual walk-in closets, dual vanities, and a tile walk-in shower. Three additional generously sized bedrooms and a laundry room with custom tile flooring complete the upper level. Additional highlights includes: 3-car finished garage, Full sod yard (front & rear), Brick and composite concrete siding for low-maintenance living, All appliances included. With recent price increases in new construction, you can't replicate this level of finish and upgrades at this price-making this home an incredible value. Better than new. Fully upgraded. Move-in ready. Don't miss your opportunity to own this beautifully designed home in one of Center Grove's most desirable communities.
Active
$570,000
5660 Coulter Way, Greenwood, IN 46143
5beds
3,485sqft
:
Get pre-qualified$3,615/mo
Residential, Single Family Residence
Built in 2025
0.29 Acres Lot
$-- Zestimate®
$164/sqft
$54/mo HOA
What's special
Cozy gas log fireplaceVersatile loft spaceHuge primary suiteDedicated home officeLuxury finishesCustom built-insOpen-concept layout
- 122 days |
- 488 |
- 30 |
Zillow last checked:
Listing updated:
Listed by:
Drew Wyant 812-764-0170,
1 Percent Lists Indiana Real Estate
Source: MIBOR as distributed by MLS GRID,MLS#: 22094322
Facts & features
Interior
Bedrooms & bathrooms
- Bedrooms: 5
- Bathrooms: 4
- Full bathrooms: 3
- 1/2 bathrooms: 1
- Main level bathrooms: 2
- Main level bedrooms: 1
Primary bedroom
- Level: Upper
- Area: 345 Square Feet
- Dimensions: 23x15
Bedroom 2
- Level: Upper
- Area: 156 Square Feet
- Dimensions: 13x12
Bedroom 3
- Level: Upper
- Area: 144 Square Feet
- Dimensions: 12x12
Bedroom 4
- Level: Upper
- Area: 132 Square Feet
- Dimensions: 11x12
Bedroom 5
- Level: Main
- Area: 143 Square Feet
- Dimensions: 13x11
Dining room
- Level: Main
- Area: 154 Square Feet
- Dimensions: 11x14
Foyer
- Level: Main
- Area: 50 Square Feet
- Dimensions: 10x5
Great room
- Level: Main
- Area: 324 Square Feet
- Dimensions: 18x18
Kitchen
- Level: Main
- Area: 221 Square Feet
- Dimensions: 13x17
Laundry
- Features: Tile-Ceramic
- Level: Upper
- Area: 56 Square Feet
- Dimensions: 7x8
Loft
- Level: Upper
- Area: 195 Square Feet
- Dimensions: 15x13
Office
- Level: Main
- Area: 180 Square Feet
- Dimensions: 12x15
Sun room
- Level: Main
- Area: 120 Square Feet
- Dimensions: 12x10
Heating
- Forced Air, Natural Gas, High Efficiency (90%+ AFUE )
Cooling
- Central Air
Appliances
- Included: Dishwasher, Dryer, Electric Water Heater, Disposal, Microwave, Oven, Double Oven, Gas Oven, Range Hood, Refrigerator, Washer
- Laundry: Upper Level
Features
- Attic Access, Double Vanity, Breakfast Bar, High Ceilings, Kitchen Island, Entrance Foyer, Eat-in Kitchen, Wired for Data, Pantry, Walk-In Closet(s)
- Has basement: No
- Attic: Access Only
- Number of fireplaces: 1
- Fireplace features: Great Room
Interior area
- Total structure area: 3,485
- Total interior livable area: 3,485 sqft
Property
Parking
- Total spaces: 3
- Parking features: Attached, Concrete, Garage Door Opener
- Attached garage spaces: 3
- Details: Garage Parking Other(Finished Garage)
Features
- Levels: Two
- Stories: 2
- Patio & porch: Covered, Patio
Lot
- Size: 0.29 Acres
- Features: Curbs, Sidewalks, Storm Sewer, Street Lights, Trees-Small (Under 20 Ft)
Details
- Parcel number: 410424014068000040
- Horse amenities: None
Construction
Type & style
- Home type: SingleFamily
- Architectural style: Traditional
- Property subtype: Residential, Single Family Residence
Materials
- Brick, Cement Siding
- Foundation: Slab
Condition
- New construction: No
- Year built: 2025
Details
- Builder name: Silverthorne Homes
Utilities & green energy
- Electric: 200+ Amp Service
- Water: Public
Community & HOA
Community
- Security: Security System
- Subdivision: Scottsdale Estates
HOA
- Has HOA: Yes
- Amenities included: Maintenance, Park, Playground, Management, Trail(s)
- Services included: Association Home Owners, Maintenance, Nature Area, ParkPlayground, Management, Walking Trails
- HOA fee: $650 annually
- HOA phone: 317-591-5129
Location
- Region: Greenwood
Financial & listing details
- Price per square foot: $164/sqft
- Tax assessed value: $700
- Date on market: 4/10/2026
- Cumulative days on market: 123 days
Estimated market value
Not available
Estimated sales range
Not available
Not available
Price history
| Date | Event | Price |
|---|---|---|
| 5/1/2026 | Price change | $570,000-1.6%$164/sqft |
Source:  MIBOR as distributed by MLS GRID #22094322 Report a problem MIBOR as distributed by MLS GRID #22094322 Report a problem | ||
| 4/10/2026 | Listed for sale | $579,000+8.2%$166/sqft |
Source: MIBOR as distributed by MLS GRID #22094322 Report a problem | ||
| 3/3/2025 | Sold | $534,995+42.3%$154/sqft |
Source: MIBOR as distributed by MLS GRID #22025050 Report a problem | ||
| 8/28/2024 | Listing removed | -- |
Source: Silverthorne Homes Report a problem | ||
| 8/23/2024 | Price change | $375,995+1.1%$108/sqft |
Source: Silverthorne Homes Report a problem | ||
| 7/23/2024 | Listed for sale | $371,995$107/sqft |
Source: Silverthorne Homes Report a problem | ||
Public tax history
| Year | Property taxes | Tax assessment |
|---|---|---|
| 2025 | -- | $700 |
Find assessor info on the county website
Monthly payment
Est. payment
Payment breakdown
Explore the cost of this home by adjusting the details. Changes won't be saved.Climate risks
Neighborhood: 46143
Nearby schools
GreatSchools rating
- 8/10Maple Grove Elementary SchoolGrades: K-5Distance: 1.7 mi
- 8/10Center Grove Middle School CentralGrades: 6-8Distance: 3.1 mi
- 10/10Center Grove High SchoolGrades: 9-12Distance: 3.1 mi
Schools provided by the listing agent
- Elementary: Maple Grove Elementary School
- Middle: Center Grove Middle School Central
- High: Center Grove High School
Source: MIBOR as distributed by MLS GRID. This data may not be complete. We recommend contacting the local school district to confirm school assignments for this home.
- $700-- bd-- ba-- sqft5644 Coulter Way, Greenwood, IN 46143Off Market
- $700-- bd-- ba-- sqft5676 Coulter Way, Greenwood, IN 46143Off Market
- $700-- bd-- ba-- sqft5628 Coulter Way, Greenwood, IN 46143Off Market
- $440,0004 bd3 ba2.7k sqft5692 Coulter Way, Greenwood, IN 46143Sold

- $800-- bd-- ba-- sqft5651 Coulter Way, Greenwood, IN 46143Off Market
- $2,400-- bd-- ba-- sqft1164 Desert Path Ln, Greenwood, IN 46143Off Market
- $700-- bd-- ba-- sqft5633 Coulter Way, Greenwood, IN 46143Off Market
- $419,9954 bd3 ba2.3k sqft5612 Coulter Way, Greenwood, IN 46143Sold
A local agent can set up tours, give advice and negotiate with sellers.
Similar homes
- $539,9005 bd4 ba2.9k sqft5577 Volanti Way, Greenwood, IN 46143Active
 MLS ID #22112628, Madison Jones, The Stewart Home Group. MIBOR as distributed by MLS GRID
 - $600,0005 bd4 ba4.8k sqft1841 Versailles Dr, Greenwood, IN 46143For Sale By Owner

- $399,9004 bd3 ba2.8k sqft2241 Maple Stone Ln, Greenwood, IN 46143Active
 MLS ID #22118429, Mark Linder, CENTURY 21 Scheetz. MIBOR as distributed by MLS GRID
 - $565,0005 bd4 ba3.6k sqft4257 English Ln, Bargersville, IN 46106Active
 MLS ID #22110611, Cyndi Flores, Compass Indiana, LLC. MIBOR as distributed by MLS GRID
 - $549,9003 bd3 ba2.8k sqft4068 Berry Chase Blvd, Greenwood, IN 46143ActiveMLS ID #22098648, Jenny Laughner, CENTURY 21 Scheetz. MIBOR as distributed by MLS GRID
- $449,9005 bd4 ba3k sqft2867 Kramer Dr, Greenwood, IN 46143ActiveMLS ID #22116547, Mike Stailey, REMAX ONE. MIBOR as distributed by MLS GRID
- $480,0005 bd5 ba3.3k sqft992 Kendrick St, Greenwood, IN 46143ActiveMLS ID #22112941, Jasmeen Kaur, URBAN DREAM REALTY LLC. MIBOR as distributed by MLS GRID
- $479,0005 bd3 ba3.6k sqft181 Imel Way, Greenwood, IN 46143ActiveMLS ID #22100200, Harvir Kaur, eXp Realty, LLC. MIBOR as distributed by MLS GRID
- $395,0004 bd3 ba2.3k sqft5906 Aleppo Ln, Greenwood, IN 46143ActiveMLS ID #22097148, Brittany Stearman, Weichert REALTORS® Cooper Group Indy. MIBOR as distributed by MLS GRID
- $750,0005 bd5 ba4.7k sqft1091 Margate Dr, Greenwood, IN 46143ActiveMLS ID #22104564, Jessica Carl Roof, Highgarden Real Estate. MIBOR as distributed by MLS GRID
- $415,0005 bd4 ba2.7k sqft1345 Sanderling Dr, Greenwood, IN 46143ActiveMLS ID #22096691, Greg Frazier, White Stag Realty, LLC. MIBOR as distributed by MLS GRID
- $460,0005 bd3 ba3.3k sqft5839 Altar Bell Cir, Greenwood, IN 46143ActiveMLS ID #22100841, Luke Reiter, eXp Realty, LLC. MIBOR as distributed by MLS GRID
- $439,0005 bd3 ba4.5k sqft1456 Stormhaven Way, Greenwood, IN 46143ActiveMLS ID #22108013, David Taisun, Wemy Realtor. MIBOR as distributed by MLS GRID
- $639,9905 bd5 ba3.7k sqft4089 Grange Dr, Bargersville, IN 46106ActiveMLS ID #22112977, Angela Line, Highgarden Real Estate. MIBOR as distributed by MLS GRID
- $724,9004 bd3 ba3.1k sqft6412 Stein Rd, Greenwood, IN 46143ActiveMLS ID #22110436, Jeffrey Augustinovicz, F.C. Tucker Company. MIBOR as distributed by MLS GRID
- $449,0005 bd3 ba4.3k sqft453 Gathering Ln, Greenwood, IN 46143ActiveMLS ID #22096314, Upkar Ubhi, Fathom Realty. MIBOR as distributed by MLS GRID
- from $325,9954 bd3 ba1.7k sqftJuniper Plan, Scottsdale Estates, Arbor Series, Greenwood, IN 46143New ConstructionArbor Homes
- $540,0005 bd4 ba4k sqft884 Capricorn Dr, Franklin, IN 46131ActiveMLS ID #22105447, Sarah Fishburn, F.C. Tucker Company. MIBOR as distributed by MLS GRID
- $329,9004 bd3 ba2.2k sqft1167 Station Dr, Greenwood, IN 46143PendingMLS ID #22109767, Brian Heaney, Mark Dietel Realty, LLC. MIBOR as distributed by MLS GRID
- $725,0005 bd5 ba4.7k sqft3981 Forbes Rd, Bargersville, IN 46106ActiveMLS ID #22105898, Kristin Glassburn, @properties. MIBOR as distributed by MLS GRID
