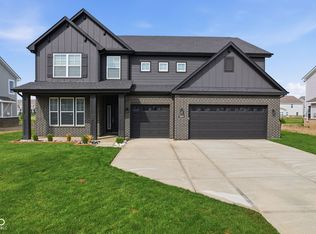
Welcome to this stunning new construction home in the heart of Greenwood, IN! This spacious 2,726 sq. ft. home offers 4 bedrooms and 2.5 bathrooms, designed to blend modern elegance with stylish finishes. From the moment you arrive at this home, the inviting Arthur Elevation C design with brick wainscott will captivate your attention. The covered front porch offers the perfect spot to unwind and enjoy the outdoors. Inside, the expansive open floor plan features 9' ceilings on the first floor and 6' tall windows flood the space with natural light, creating a warm and inviting atmosphere. The sunroom extension provides additional living space, ideal for relaxation or entertaining. The heart of the home lies in the gourmet kitchen, which boasts 42" tall upper cabinetry, a generous kitchen island, and a 9-inch deep extra-large single bowl stainless steel sink. Smudge-proof stainless steel appliances and quartz countertops throughout the home add both beauty and practicality. For cozy evenings, gather around the gas fireplace in the Great Room featuring a granite surround, making it the perfect focal point. The luxury tiled shower and double bowl vanity in the primary suite create a spa-like retreat, while the single bowl vanity in the powder bath adds a touch of elegance and convenience for guests. Additional features include vinyl plank flooring in common areas, ensuring durability and easy maintenance, and thoughtful finishes that complete the home's timeless design.
Sold
$440,000
5692 Coulter Way, Greenwood, IN 46143
4beds
2,726sqft
Residential, Single Family Residence
Built in 2025
0.31 Acres Lot
$443,600 Zestimate®
$161/sqft
$2,603 Estimated rent
Home value
$443,600
$399,000 - $492,000
$2,603/mo
Zestimate® history
Owner options
List your home for rent
$2,603/mo
Rent Zestimate®
Find your next renter with Zillow Rental Manager. Plus, with online applications, you can quickly screen prospective tenants – for free.
$2,603/mo
Rent Zestimate®
Refinance and save
$2,650/mo
Est. payment
Refinancing to a lower rate could help reduce your monthly payments and save thousands over the life of the loan.
$2,650/mo
Est. payment
Explore your selling options
Work with a Zillow partner agent
Leverage their expertise and Zillow's premium Showcase listings to get your home seen by more buyers.
Get startedList with your own agent
Get your home in front of millions of buyers by listing it on Zillow.
Learn how to do itSell it yourself
Take full control of how buyers see your home on Zillow by listing For Sale by Owner (FSBO).
List your homeWhat's special
Thoughtful finishesCovered front porchQuartz countertopsSunroom extensionExpansive open floor planSmudge-proof stainless steel appliancesGourmet kitchen
Zillow last checked:
Listing updated:
Listed by:
Murphy Hendy 317-516-0030,
Ridgeline Realty, LLC
Bought with:
Staci LaGrange
eXp Realty, LLC
Source: MIBOR as distributed by MLS GRID,MLS#: 22031505
Facts & features
Interior
Bedrooms & bathrooms
- Bedrooms: 4
- Bathrooms: 3
- Full bathrooms: 2
- 1/2 bathrooms: 1
- Main level bathrooms: 1
Primary bedroom
- Features: Carpet
- Level: Upper
- Area: 208 Square Feet
- Dimensions: 16x13
Bedroom 2
- Features: Carpet
- Level: Upper
- Area: 110 Square Feet
- Dimensions: 11x10
Bedroom 3
- Features: Carpet
- Level: Upper
- Area: 110 Square Feet
- Dimensions: 11x10
Bedroom 4
- Features: Carpet
- Level: Upper
- Area: 121 Square Feet
- Dimensions: 11x11
Breakfast room
- Features: Vinyl Plank
- Level: Main
- Area: 150 Square Feet
- Dimensions: 15x10
Dining room
- Features: Vinyl Plank
- Level: Main
- Area: 144 Square Feet
- Dimensions: 12x12
Foyer
- Features: Vinyl Plank
- Level: Main
- Area: 45 Square Feet
- Dimensions: 9x5
Great room
- Features: Vinyl Plank
- Level: Main
- Area: 304 Square Feet
- Dimensions: 19x16
Kitchen
- Features: Vinyl Plank
- Level: Main
- Area: 150 Square Feet
- Dimensions: 15x10
Loft
- Features: Carpet
- Level: Upper
- Area: 132 Square Feet
- Dimensions: 12x11
Sun room
- Features: Vinyl Plank
- Level: Main
- Area: 80 Square Feet
- Dimensions: 10x8
Heating
- Natural Gas, High Efficiency (90%+ AFUE )
Appliances
- Included: Dishwasher, Disposal, Microwave, Gas Oven
Features
- Attic Access, Double Vanity, Breakfast Bar, Kitchen Island, Entrance Foyer, Eat-in Kitchen, Wired for Data, Pantry, Walk-In Closet(s)
- Has basement: No
- Attic: Access Only
- Number of fireplaces: 1
- Fireplace features: Gas Starter, Great Room
Interior area
- Total structure area: 2,726
- Total interior livable area: 2,726 sqft
Property
Parking
- Total spaces: 2
- Parking features: Attached
- Attached garage spaces: 2
Features
- Levels: Two
- Stories: 2
- Patio & porch: Covered
Lot
- Size: 0.31 Acres
Details
- Parcel number: 410424014070000040
- Horse amenities: None
Construction
Type & style
- Home type: SingleFamily
- Architectural style: Traditional,Other
- Property subtype: Residential, Single Family Residence
Materials
- Brick, Cement Siding
- Foundation: Slab
Condition
- New Construction
- New construction: Yes
- Year built: 2025
Details
- Builder name: Silverthorne Homes
Utilities & green energy
- Water: Municipal/City
Community & HOA
Community
- Subdivision: Scottsdale Estates
HOA
- Has HOA: Yes
- HOA fee: $500 annually
Location
- Region: Greenwood
Financial & listing details
- Price per square foot: $161/sqft
- Tax assessed value: $700
- Annual tax amount: $3,970
- Date on market: 4/8/2025
- Cumulative days on market: 52 days
Price history
| Date | Event | Price |
|---|---|---|
| 6/13/2025 | Sold | $440,000-3.3%$161/sqft |
Source:  MIBOR as distributed by MLS GRID #22031505 Report a problem MIBOR as distributed by MLS GRID #22031505 Report a problem | ||
| 5/29/2025 | Pending sale | $454,995+3.4%$167/sqft |
Source: MIBOR as distributed by MLS GRID #22031505 Report a problem | ||
| 5/28/2025 | Price change | $440,000-3.3%$161/sqft |
Source: Silverthorne Homes Report a problem | ||
| 3/24/2025 | Listed for sale | $454,995+7.3%$167/sqft |
Source: Silverthorne Homes Report a problem | ||
| 11/11/2024 | Listing removed | $423,995$156/sqft |
Source: Silverthorne Homes Report a problem | ||
| 10/17/2024 | Price change | $423,995+0.5%$156/sqft |
Source: Silverthorne Homes Report a problem | ||
| 9/4/2024 | Price change | $421,995+0.7%$155/sqft |
Source: Silverthorne Homes Report a problem | ||
| 8/23/2024 | Price change | $418,995+1.7%$154/sqft |
Source: Silverthorne Homes Report a problem | ||
| 7/23/2024 | Listed for sale | $411,995$151/sqft |
Source: Silverthorne Homes Report a problem | ||
Public tax history
| Year | Property taxes | Tax assessment |
|---|---|---|
| 2025 | -- | $700 |
Find assessor info on the county website
Neighborhood: 46143
Nearby homes
- $700-- bd-- ba-- sqft5676 Coulter Way, Greenwood, IN 46143Off Market
- $2,400-- bd-- ba-- sqft1164 Desert Path Ln, Greenwood, IN 46143Off Market
- $570,0005 bd4 ba3.4k sqft5660 Coulter Way, Greenwood, IN 46143For Sale
- $700-- bd-- ba-- sqft5644 Coulter Way, Greenwood, IN 46143Off Market
- $467,8755 bd3 ba3k sqft5691 Volanti Way, Greenwood, IN 46143Sold
- $700-- bd-- ba-- sqft1152 Desert Path Ln, Greenwood, IN 46143Off Market
- $409,9955 bd3 ba3.1k sqft5705 Volanti Way, Greenwood, IN 46143Sold
- $800-- bd-- ba-- sqft5651 Coulter Way, Greenwood, IN 46143Off Market
Nearby schools
GreatSchools rating
- 8/10Maple Grove Elementary SchoolGrades: K-5Distance: 1.7 mi
- 8/10Center Grove Middle School CentralGrades: 6-8Distance: 3.1 mi
- 10/10Center Grove High SchoolGrades: 9-12Distance: 3.1 mi
Get a cash offer in 3 minutes
Find out how much your home could sell for in as little as 3 minutes with a no-obligation cash offer.
Estimated market value
$443,600
Get a cash offer in 3 minutes
Find out how much your home could sell for in as little as 3 minutes with a no-obligation cash offer.
Estimated market value
$443,600
- Indiana
- Johnson County
- Greenwood
- 46143
- 5692 Coulter Way
Nearby cities
Nearby zip codes
Other Greenwood Topics
