Welcome to 5691 Volanti Way located in the highly desirable Center Grove Schools! Featuring The Norway Elevation B in Scottsdale Estates, this home blends modern construction with thoughtful, high end updates throughout. With 5 bedrooms and 3 full baths, including a bedroom and full bath on the main level, this layout is hard to find and even harder to replicate at this price. From the moment you arrive, you'll love the covered front porch featuring an updated front door and eye-catching light fixture that sets the tone for what's inside. Spacious 3 car garage featuring added overhead hanging storage that's perfect for seasonal decor, totes, and all the extras. The open concept kitchen showcases quartz countertops, stainless steel appliances that stay, and beautiful 36"/42" staggered cabinetry, along with upgraded hardware and a convenient pull out trash system. Fresh paint and all new light fixtures add a bright, modern feel throughout. Functional upgrades continue with custom built in cabinets and shelving in the mudroom and laundry room, added cabinetry in the downstairs closet, garage hanging storage, and a brand-new front door that enhances curb appeal. Outside, the backyard has been finished with newly added sod, completing this already impressive home. Enjoy peace of mind with remaining 10 year structural warranty plus additional remaining builder warranty coverage. A newer build with upgrades you simply can't replicate at this price! Schedule your tour today!
Sold
Street View
$467,875
5691 Volanti Way, Greenwood, IN 46143
5beds
3,081sqft
Residential, Single Family Residence
Built in 2024
9,583 Square Feet Lot
$468,200 Zestimate®
$152/sqft
$2,657 Estimated rent
Home value
$468,200
Estimated sales range
Not available
$2,657/mo
Zestimate® history
Owner options
List your home for rent
$2,657/mo
Rent Zestimate®
Find your next renter with Zillow Rental Manager. Plus, with online applications, you can quickly screen prospective tenants – for free.
$2,657/mo
Rent Zestimate®
Refinance and save
$2,926/mo
Est. payment
Refinancing to a lower rate could help reduce your monthly payments and save thousands over the life of the loan.
$2,926/mo
Est. payment
Explore your selling options
Work with a Zillow partner agent
Leverage their expertise and Zillow's premium Showcase listings to get your home seen by more buyers.
Get startedList with your own agent
Get your home in front of millions of buyers by listing it on Zillow.
Learn how to do itSell it yourself
Take full control of how buyers see your home on Zillow by listing For Sale by Owner (FSBO).
List your homeWhat's special
Covered front porchQuartz countertopsEye-catching light fixtureGarage hanging storageAdded overhead hanging storageOpen concept kitchenFresh paint
Zillow last checked:
Listing updated:
Listed by:
Brandi Oakes 317-534-7851,
CENTURY 21 Scheetz
Bought with:
Austin Smythe
Smythe & Co, Inc
Source: MIBOR as distributed by MLS GRID,MLS#: 22082890
Facts & features
Interior
Bedrooms & bathrooms
- Bedrooms: 5
- Bathrooms: 3
- Full bathrooms: 3
- Main level bathrooms: 1
- Main level bedrooms: 1
Primary bedroom
- Level: Upper
- Area: 238 Square Feet
- Dimensions: 17x14
Bedroom 2
- Level: Upper
- Area: 132 Square Feet
- Dimensions: 11x12
Bedroom 3
- Level: Upper
- Area: 121 Square Feet
- Dimensions: 11x11
Bedroom 4
- Level: Upper
- Area: 121 Square Feet
- Dimensions: 11x11
Bedroom 5
- Level: Main
- Area: 143 Square Feet
- Dimensions: 13x11
Breakfast room
- Level: Main
- Area: 117 Square Feet
- Dimensions: 9x13
Dining room
- Level: Main
- Area: 156 Square Feet
- Dimensions: 12x13
Great room
- Level: Main
- Area: 240 Square Feet
- Dimensions: 15x16
Kitchen
- Level: Main
- Area: 168 Square Feet
- Dimensions: 14x12
Laundry
- Level: Upper
- Area: 81 Square Feet
- Dimensions: 9x9
Loft
- Level: Upper
- Area: 143 Square Feet
- Dimensions: 11x13
Sun room
- Level: Main
- Area: 120 Square Feet
- Dimensions: 12x10
Heating
- Natural Gas, High Efficiency (90%+ AFUE )
Cooling
- Central Air
Appliances
- Included: Gas Cooktop, Dishwasher, Dryer, ENERGY STAR Qualified Water Heater, Disposal, Gas Water Heater, Microwave, Gas Oven, Range Hood, Refrigerator, Washer
- Laundry: Upper Level
Features
- Attic Access, Breakfast Bar, Built-in Features, Kitchen Island, Entrance Foyer, Ceiling Fan(s), High Speed Internet, In-Law Floorplan, Wired for Data, Pantry, Walk-In Closet(s)
- Has basement: No
- Attic: Access Only
Interior area
- Total structure area: 3,081
- Total interior livable area: 3,081 sqft
Property
Parking
- Total spaces: 3
- Parking features: Attached
- Attached garage spaces: 3
Features
- Levels: Two
- Stories: 2
- Patio & porch: Covered
Lot
- Size: 9,583 Square Feet
Details
- Parcel number: 410424013023000040
- Horse amenities: None
Construction
Type & style
- Home type: SingleFamily
- Architectural style: Traditional
- Property subtype: Residential, Single Family Residence
Materials
- Brick, Cement Siding
- Foundation: Slab
Condition
- New construction: No
- Year built: 2024
Details
- Builder name: Arbor Homes
Utilities & green energy
- Electric: 200+ Amp Service
- Water: Public
- Utilities for property: Electricity Connected, Water Connected
Community & HOA
Community
- Security: Smoke Detector(s)
- Subdivision: Scottsdale Estates
HOA
- Has HOA: Yes
- Amenities included: Dog Park, Maintenance, Park, Playground, Pool
- Services included: Maintenance, ParkPlayground
- HOA fee: $640 annually
- HOA phone: 317-541-0000
Location
- Region: Greenwood
Financial & listing details
- Price per square foot: $152/sqft
- Tax assessed value: $453,900
- Annual tax amount: $3,680
- Date on market: 3/5/2026
- Cumulative days on market: 5 days
- Electric utility on property: Yes
Price history
| Date | Event | Price |
|---|---|---|
| 4/3/2026 | Sold | $467,875+1.7%$152/sqft |
Source:  MIBOR as distributed by MLS GRID #22082890 Report a problem MIBOR as distributed by MLS GRID #22082890 Report a problem | ||
| 3/10/2026 | Pending sale | $459,900$149/sqft |
Source: MIBOR as distributed by MLS GRID #22082890 Report a problem | ||
| 3/5/2026 | Listed for sale | $459,900+5.2%$149/sqft |
Source: MIBOR as distributed by MLS GRID #22082890 Report a problem | ||
| 2/21/2025 | Sold | $437,356+0.3%$142/sqft |
Source: MIBOR as distributed by MLS GRID #22013496 Report a problem | ||
| 1/8/2025 | Pending sale | $435,995$142/sqft |
Source: MIBOR as distributed by MLS GRID #22013496 Report a problem | ||
| 12/2/2024 | Price change | $435,995-4%$142/sqft |
Source: MIBOR as distributed by MLS GRID #22013496 Report a problem | ||
| 6/12/2024 | Price change | $453,995+0.9%$147/sqft |
Source:  Arbor Homes Report a problem Arbor Homes Report a problem | ||
| 4/23/2024 | Price change | $449,995+2.3%$146/sqft |
Source: Arbor Homes Report a problem | ||
| 2/6/2024 | Listed for sale | $439,995$143/sqft |
Source: Arbor Homes Report a problem | ||
Public tax history
| Year | Property taxes | Tax assessment |
|---|---|---|
| 2025 | -- | $453,900 |
Find assessor info on the county website
Neighborhood: 46143
Nearby homes
- $409,9955 bd3 ba3.1k sqft5705 Volanti Way, Greenwood, IN 46143Sold
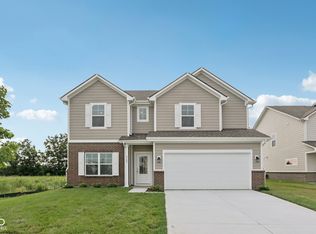
- $399,9955 bd3 ba2.5k sqft5663 Volanti Way, Greenwood, IN 46143Sold

- $700-- bd-- ba-- sqft5676 Coulter Way, Greenwood, IN 46143Off Market
- $440,0004 bd3 ba2.7k sqft5692 Coulter Way, Greenwood, IN 46143Sold

- $404,0004 bd3 ba2.9k sqft5647 Volanti Way, Greenwood, IN 46143Sold
- $570,0005 bd4 ba3.4k sqft5660 Coulter Way, Greenwood, IN 46143For Sale
- $438,8004 bd3 ba2.8k sqft5635 Volanti Way, Greenwood, IN 46143Off Market
- $700-- bd-- ba-- sqft5644 Coulter Way, Greenwood, IN 46143Off Market
Nearby schools
GreatSchools rating
- 8/10Maple Grove Elementary SchoolGrades: K-5Distance: 1.7 mi
- 8/10Center Grove Middle School CentralGrades: 6-8Distance: 3 mi
- 10/10Center Grove High SchoolGrades: 9-12Distance: 3 mi
Schools provided by the listing agent
- Elementary: Center Grove Elementary School
- Middle: Center Grove Middle School Central
- High: Center Grove High School
Source: MIBOR as distributed by MLS GRID. This data may not be complete. We recommend contacting the local school district to confirm school assignments for this home.
Get a cash offer in 3 minutes
Find out how much your home could sell for in as little as 3 minutes with a no-obligation cash offer.
Estimated market value
$468,200
Get a cash offer in 3 minutes
Find out how much your home could sell for in as little as 3 minutes with a no-obligation cash offer.
Estimated market value
$468,200
- Indiana
- Johnson County
- Greenwood
- 46143
- 5691 Volanti Way
Nearby cities
Nearby zip codes
Other Greenwood Topics
