Welcome to this like-new 2019-built home offering the perfect blend of modern finishes, space, and convenience without the wait of building! Located in the highly rated Center Grove School District, just a short drive from IU Bloomington, this home features a pool-sized, fully fenced backyard and is close to the neighborhood pool, parks, and amenities. Fresh paint and brand-new carpet throughout make this home truly move-in ready. The main level offers a private bedroom with a full bathroom, perfect for guests or multi-generational living, along with a spacious living room, formal dining room, mudroom, and convenient half bath. The impressive kitchen features a massive center island, breakfast bar seating, abundant cabinetry, and plenty of space for entertaining. Upstairs you'll find four additional bedrooms, including a spacious primary suite with a spa-like bath, walk-in shower, soaking tub, double vanity, and oversized closet. A large loft provides flexible space for a home office, playroom, or second living area. The full unfinished basement offers endless possibilities for future living space, a gym, recreation room, or storage. Enjoy outdoor living in the expansive fenced backyard with room for pets, play, and entertaining. Additional upgrades include irrigation, water softener, reverse osmosis system, Ring security, and radon mitigation. Conveniently located near parks, trails, dining, shopping, SR 135, and I-69.
Active
Price cut: $5K (8/9)
$565,000
4257 English Ln, Bargersville, IN 46106
5beds
3,644sqft
Residential, Single Family Residence
Built in 2019
0.31 Acres Lot
$-- Zestimate®
$155/sqft
$100/mo HOA
What's special
Modern finishesConvenient half bathSpacious primary suiteSpa-like bathDouble vanityFour additional bedroomsFormal dining room
- 49 days |
- 782 |
- 48 |
Likely to sell faster than
Zillow last checked:
Listing updated:
Listed by:
Cyndi Flores 317-764-4233,
Compass Indiana, LLC,
Nicholas Laviolette
Source: MIBOR as distributed by MLS GRID,MLS#: 22110611
Facts & features
Interior
Bedrooms & bathrooms
- Bedrooms: 5
- Bathrooms: 4
- Full bathrooms: 3
- 1/2 bathrooms: 1
- Main level bathrooms: 2
- Main level bedrooms: 1
Primary bedroom
- Level: Upper
- Area: 272 Square Feet
- Dimensions: 16x17
Bedroom 2
- Level: Upper
- Area: 120 Square Feet
- Dimensions: 10x12
Bedroom 3
- Level: Upper
- Area: 144 Square Feet
- Dimensions: 12x12
Bedroom 4
- Level: Upper
- Area: 144 Square Feet
- Dimensions: 12x12
Bedroom 5
- Level: Main
- Area: 144 Square Feet
- Dimensions: 12x12
Dining room
- Level: Main
- Area: 154 Square Feet
- Dimensions: 11x14
Kitchen
- Level: Main
- Area: 408 Square Feet
- Dimensions: 24x17
Living room
- Level: Main
- Area: 340 Square Feet
- Dimensions: 20x17
Heating
- Forced Air, Natural Gas
Cooling
- Central Air
Appliances
- Included: Gas Cooktop, Dishwasher, Dryer, MicroHood, Double Oven, Refrigerator, Washer, Water Purifier, Water Softener Owned
Features
- Attic Access, Breakfast Bar, High Ceilings, Kitchen Island, Entrance Foyer, Ceiling Fan(s), High Speed Internet, In-Law Floorplan, Eat-in Kitchen, Pantry, Smart Thermostat, Walk-In Closet(s)
- Basement: Unfinished
- Attic: Access Only
Interior area
- Total structure area: 3,644
- Total interior livable area: 3,644 sqft
- Finished area below ground: 0
Property
Parking
- Total spaces: 3
- Parking features: Attached
- Attached garage spaces: 3
- Details: Garage Parking Other(Garage Door Opener)
Features
- Levels: Two
- Stories: 2
- Patio & porch: Covered, Deck
- Exterior features: Sprinkler System
- Fencing: Fenced,Full
Lot
- Size: 0.31 Acres
- Features: Access, Curbs, Sidewalks, Street Lights, Suburb, Trees-Small (Under 20 Ft)
Details
- Parcel number: 410427041055000039
- Other equipment: Radon System
- Horse amenities: None
Construction
Type & style
- Home type: SingleFamily
- Architectural style: Traditional
- Property subtype: Residential, Single Family Residence
Materials
- Brick, Cement Siding, Stone
- Foundation: Concrete Perimeter
Condition
- New construction: No
- Year built: 2019
Details
- Builder name: M/I Homes
Utilities & green energy
- Water: Public
Community & HOA
Community
- Subdivision: Saddle Club Glenmore
HOA
- Has HOA: Yes
- Amenities included: Pool
- Services included: Entrance Common
- HOA fee: $600 semi-annually
- HOA phone: 317-570-4358
Location
- Region: Bargersville
Financial & listing details
- Price per square foot: $155/sqft
- Tax assessed value: $539,000
- Annual tax amount: $5,120
- Date on market: 7/1/2026
- Cumulative days on market: 51 days
Estimated market value
Not available
Estimated sales range
Not available
Not available
Price history
| Date | Event | Price |
|---|---|---|
| 8/9/2026 | Price change | $565,000-0.9%$155/sqft |
Source:  MIBOR as distributed by MLS GRID #22110611 Report a problem MIBOR as distributed by MLS GRID #22110611 Report a problem | ||
| 7/31/2026 | Price change | $570,000-0.9%$156/sqft |
Source: MIBOR as distributed by MLS GRID #22110611 Report a problem | ||
| 7/1/2026 | Listed for sale | $575,000$158/sqft |
Source: MIBOR as distributed by MLS GRID #22110611 Report a problem | ||
Public tax history
| Year | Property taxes | Tax assessment |
|---|---|---|
| 2025 | $4,790 +1.8% | $539,000 +12.5% |
| 2024 | $4,705 +10.7% | $479,000 +1.8% |
| 2023 | $4,250 +14% | $470,500 +10.7% |
| 2022 | $3,727 -0.8% | $425,000 +14% |
| 2021 | $3,757 +32232.2% | $372,700 -0.8% |
| 2020 | $12 | $375,700 +75040% |
| 2019 | -- | $500 |
Find assessor info on the county website
Monthly payment
Est. payment
Payment breakdown
Explore the cost of this home by adjusting the details. Changes won't be saved.Climate risks
Neighborhood: 46106
Nearby schools
GreatSchools rating
- 7/10Walnut Grove Elementary SchoolGrades: K-5Distance: 0.7 mi
- 8/10Center Grove Middle School CentralGrades: 6-8Distance: 2.9 mi
- 10/10Center Grove High SchoolGrades: 9-12Distance: 2.8 mi
Schools provided by the listing agent
- High: Center Grove High School
Source: MIBOR as distributed by MLS GRID. This data may not be complete. We recommend contacting the local school district to confirm school assignments for this home.
- $420,0003 bd2 ba2.5k sqft4273 English Ln, Bargersville, IN 46106Off Market
- $517,0004 bd3 ba3.4k sqft4180 Secretariat Ln, Bargersville, IN 46106Off Market
- $561,2004 bd2 ba3.4k sqft4164 Secretariat Ln, Bargersville, IN 46106Off Market
- $497,0003 bd2 ba2.8k sqft4289 English Ln, Bargersville, IN 46106Off Market
- $632,3004 bd3 ba3.4k sqft4262 English Ln, Bargersville, IN 46106Off Market
- $578,8004 bd3 ba4.2k sqft4212 Secretariat Ln, Bargersville, IN 46106Off Market
- $636,9004 bd3 ba2.8k sqft4148 Secretariat Ln, Bargersville, IN 46106Off Market
- $666,0004 bd3 ba3.2k sqft4121 Hunt Club Pkwy, Bargersville, IN 46106Off Market
A local agent can set up tours, give advice and negotiate with sellers.
Similar homes
- $574,9005 bd4 ba3.3k sqft3654 Drummore Pl, Bargersville, IN 46106Active
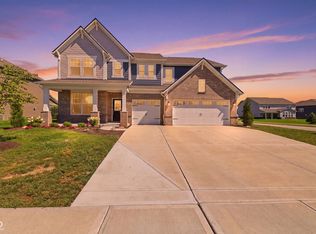 MLS ID #22118679, Sean Daniels, Daniels Real Estate. MIBOR as distributed by MLS GRID
 - $549,0005 bd4 ba3.2k sqft3546 Merchmont Rd, Bargersville, IN 46106Active
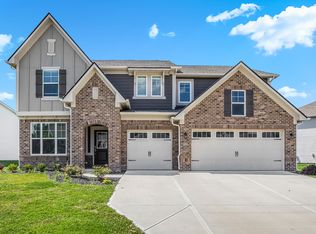 MLS ID #22107880, Sukhvinder Oberoi, Daniels Real Estate. MIBOR as distributed by MLS GRID
 - $639,9905 bd5 ba3.7k sqft4089 Grange Dr, Bargersville, IN 46106Active
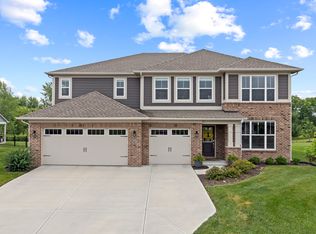 MLS ID #22112977, Angela Line, Highgarden Real Estate. MIBOR as distributed by MLS GRID
 - from $567,4904 bd3 ba3.1k sqftAinsley II Basement Plan, Sawyer Walk, Bargersville, IN 46106New Construction
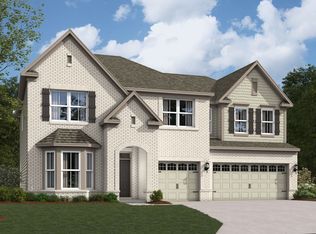 M/I Homes
 - $452,0004 bd3 ba3.9k sqft974 Mound St, Bargersville, IN 46106ActiveMLS ID #22113496, Tyler Angel, Indyvestors Real Estate LLC. MIBOR as distributed by MLS GRID
- $439,0006 bd4 ba3.4k sqft4376 Risen Star Way, Bargersville, IN 46106ActiveMLS ID #22089642, Stephanie Cook, eXp Realty LLC. MIBOR as distributed by MLS GRID
- $464,9904 bd3 ba2.5k sqft4238 Hayden Valley Dr, Bargersville, IN 46106ActiveMIBOR as distributed by MLS GRID
- $484,9904 bd3 ba2.5k sqft4286 Hayden Valley Dr, Bargersville, IN 46106New ConstructionM/I Homes
- $484,9903 bd2 ba1.9k sqft3747 Dutton Dr, Bargersville, IN 46106ActiveMIBOR as distributed by MLS GRID
- $369,5004 bd3 ba3k sqft988 Belgium Blvd, Bargersville, IN 46106ActiveMLS ID #22093654, Sharanpreet Kaur, Highrise Realty LLC. MIBOR as distributed by MLS GRID
- $444,9904 bd3 ba2.3k sqft4217 Hayden Valley Dr, Bargersville, IN 46106ActiveMIBOR as distributed by MLS GRID
- $529,0005 bd4 ba2.9k sqft5577 Volanti Way, Greenwood, IN 46143ActiveMLS ID #22112628, Madison Jones, The Stewart Home Group. MIBOR as distributed by MLS GRID
- $460,0005 bd4 ba3.7k sqft2239 Summer Shore Dr, Greenwood, IN 46143ActiveMLS ID #22094193, Cindy Stockhaus, Better Homes and Gardens Real Estate Gold Key. MIBOR as distributed by MLS GRID
- $540,0005 bd4 ba4k sqft884 Capricorn Dr, Franklin, IN 46131ActiveMLS ID #22105447, Sarah Fishburn, F.C. Tucker Company. MIBOR as distributed by MLS GRID
- from $383,9903 bd3 ba2k sqftIrvington Plan, Sawyer Walk, Bargersville, IN 46106New ConstructionM/I Homes
- from $406,9904 bd3 ba2.4k sqftAkerman II Plan, Sawyer Walk, Bargersville, IN 46106New ConstructionM/I Homes
- $489,9994 bd3 ba4.2k sqft1263 Vista Way, Greenwood, IN 46143ActiveMLS ID #22117246, Jesus Flores, West & Main Real Estate. MIBOR as distributed by MLS GRID
- $549,9003 bd3 ba2.8k sqft4068 Berry Chase Blvd, Greenwood, IN 46143ActiveMLS ID #22098648, Jenny Laughner, CENTURY 21 Scheetz. MIBOR as distributed by MLS GRID
- $399,9004 bd3 ba2.8k sqft2241 Maple Stone Ln, Greenwood, IN 46143ActiveMLS ID #22118429, Mark Linder, CENTURY 21 Scheetz. MIBOR as distributed by MLS GRID
- from $556,4904 bd3 ba3.2k sqftBerkeley Basement Plan, Berry Chase, Greenwood, IN 46143New ConstructionM/I Homes
