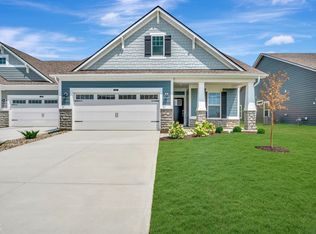
PRICE IMPROVEMENT + SELLER INCENTIVES! Seller is offering $10,000 credits toward closing costs or rate buydown, making this one of the best opportunities in today's market. If you've been waiting for the right home at the right price - this is it. Motivated seller - bring your offers! Experience the perfect blend of modern elegance and everyday comfort in this stunning Bargersville home, built in 2021 and offering over 3,000 square feet of beautifully designed living space.At the heart of the home is a gorgeous chef's kitchen featuring sleek stone countertops, timeless shaker cabinets, a spacious center island, and a stylish bar area-perfect for entertaining or casual everyday living.This thoughtfully designed home offers 4 spacious bedrooms, including a serene primary suite with a spa-like bathroom complete with a double vanity and walk-in shower. With 2.5 well-appointed bathrooms, comfort and convenience are built in throughout. Set on a generous lot, the home also features a charming front porch-perfect for peaceful mornings or quiet evenings. Stylish, spacious, and inviting, this home is truly one you don't want to miss.
Active
Price cut: $10K (8/18)
$369,500
988 Belgium Blvd, Bargersville, IN 46106
4beds
3,072sqft
Residential, Single Family Residence
Built in 2021
0.28 Acres Lot
$-- Zestimate®
$120/sqft
$-- HOA
What's special
Sleek stone countertopsTimeless shaker cabinetsDouble vanitySerene primary suiteGenerous lotSpacious center islandSpa-like bathroom
- 143 days |
- 1,031 |
- 71 |
Zillow last checked:
Listing updated:
Listed by:
Sharanpreet Kaur 317-516-9547,
Highrise Realty LLC
Source: MIBOR as distributed by MLS GRID,MLS#: 22093654
Facts & features
Interior
Bedrooms & bathrooms
- Bedrooms: 4
- Bathrooms: 3
- Full bathrooms: 2
- 1/2 bathrooms: 1
- Main level bathrooms: 1
Primary bedroom
- Level: Upper
- Area: 256 Square Feet
- Dimensions: 16x16
Bedroom 2
- Level: Upper
- Area: 192 Square Feet
- Dimensions: 16x12
Bedroom 3
- Level: Upper
- Area: 156 Square Feet
- Dimensions: 12x13
Bedroom 4
- Level: Upper
- Area: 140 Square Feet
- Dimensions: 10x14
Dining room
- Level: Main
- Area: 108 Square Feet
- Dimensions: 9x12
Kitchen
- Level: Main
- Area: 660 Square Feet
- Dimensions: 30x22
Laundry
- Level: Upper
- Area: 64 Square Feet
- Dimensions: 8x8
Heating
- Forced Air, Natural Gas
Cooling
- Central Air
Appliances
- Included: Common Laundry, Gas Cooktop, Dishwasher, Dryer, Exhaust Fan, Microwave, Oven, Refrigerator, Washer
- Laundry: In Unit, Common Area
Features
- Attic Access, Double Vanity, Entrance Foyer, High Speed Internet, Eat-in Kitchen, Pantry, Walk-In Closet(s), Breakfast Bar, Kitchen Island
- Has basement: No
- Attic: Access Only
Interior area
- Total structure area: 3,072
- Total interior livable area: 3,072 sqft
Property
Parking
- Total spaces: 3
- Parking features: Attached
- Attached garage spaces: 3
Features
- Levels: Multi/Split,Two
- Stories: 2
Lot
- Size: 0.28 Acres
Details
- Parcel number: 410901031121000035
- Horse amenities: None
Construction
Type & style
- Home type: SingleFamily
- Architectural style: Traditional
- Property subtype: Residential, Single Family Residence
Materials
- Brick
- Foundation: Slab
Condition
- New construction: No
- Year built: 2021
Utilities & green energy
- Water: Public
Community & HOA
Community
- Security: Smoke Detector(s)
- Subdivision: Country Meadows
HOA
- Has HOA: No
Location
- Region: Bargersville
Financial & listing details
- Price per square foot: $120/sqft
- Tax assessed value: $406,800
- Annual tax amount: $4,034
- Date on market: 4/6/2026
- Cumulative days on market: 145 days
Estimated market value
Not available
Estimated sales range
Not available
Not available
Price history
| Date | Event | Price |
|---|---|---|
| 8/18/2026 | Price change | $369,500-2.6%$120/sqft |
Source:  MIBOR as distributed by MLS GRID #22093654 Report a problem MIBOR as distributed by MLS GRID #22093654 Report a problem | ||
| 5/9/2026 | Price change | $379,500-2.6%$124/sqft |
Source: MIBOR as distributed by MLS GRID #22093654 Report a problem | ||
| 4/13/2026 | Price change | $389,500-2.5%$127/sqft |
Source: MIBOR as distributed by MLS GRID #22093654 Report a problem | ||
| 4/6/2026 | Listed for sale | $399,500-4.9%$130/sqft |
Source: MIBOR as distributed by MLS GRID #22093654 Report a problem | ||
| 1/2/2026 | Listing removed | $420,000$137/sqft |
Source: MIBOR as distributed by MLS GRID #22069840 Report a problem | ||
| 10/31/2025 | Listed for sale | $420,000$137/sqft |
Source: MIBOR as distributed by MLS GRID #22069840 Report a problem | ||
Public tax history
| Year | Property taxes | Tax assessment |
|---|---|---|
| 2025 | $4,033 +10.5% | $406,800 +12.5% |
| 2024 | $3,650 +3.4% | $361,700 +10.5% |
| 2023 | $3,531 +314% | $327,300 +4.4% |
| 2022 | $853 | $313,600 +974% |
| 2021 | -- | $29,200 |
Find assessor info on the county website
Monthly payment
Est. payment
Payment breakdown
Explore the cost of this home by adjusting the details. Changes won't be saved.Climate risks
Neighborhood: 46106
Nearby schools
GreatSchools rating
- 10/10Union Elementary SchoolGrades: K-4Distance: 2.8 mi
- 6/10Franklin Community Middle SchoolGrades: 7-8Distance: 5 mi
- 5/10Franklin Community High SchoolGrades: 9-12Distance: 3.2 mi
Schools provided by the listing agent
- Middle: Franklin Community Middle School
- High: Franklin Community High School
Source: MIBOR as distributed by MLS GRID. This data may not be complete. We recommend contacting the local school district to confirm school assignments for this home.
- $366,2004 bd2 ba2.5k sqft970 Belgium Blvd, Bargersville, IN 46106Off Market
- $259,8003 bd2 ba1.6k sqft1006 Belgium Blvd, Bargersville, IN 46106Off Market
- $371,6004 bd3 ba2.4k sqft916 Belgium Blvd, Bargersville, IN 46106Off Market

- $368,1004 bd2 ba2.5k sqft952 Belgium Blvd, Bargersville, IN 46106Off Market
- $265,2003 bd2 ba1.4k sqft1024 Belgium Blvd, Bargersville, IN 46106Off Market
- $421,9005 bd3 ba2.7k sqft989 Belgium Blvd, Bargersville, IN 46106Off Market
- $403,0005 bd3 ba2.9k sqft971 Belgium Blvd, Bargersville, IN 46106Sold
- $284,5003 bd3 ba1.7k sqft1007 Belgium Blvd, Bargersville, IN 46106Sold
A local agent can set up tours, give advice and negotiate with sellers.
Similar homes
- $390,0004 bd3 ba2.3k sqft2317 Shadow Trace Way, Greenwood, IN 46143Active
 MLS ID #22120941, Carrie Wysong, Ever Real Estate, LLC. MIBOR as distributed by MLS GRID
 - $452,0004 bd3 ba3.9k sqft974 Mound St, Bargersville, IN 46106Active
 MLS ID #22113496, Tyler Angel, Indyvestors Real Estate LLC. MIBOR as distributed by MLS GRID
 - $399,9004 bd3 ba2.8k sqft2241 Maple Stone Ln, Greenwood, IN 46143Active
 MLS ID #22118429, Mark Linder, CENTURY 21 Scheetz. MIBOR as distributed by MLS GRID
 - $379,9902 bd3 ba1.6k sqft3233 Heather Dr, Bargersville, IN 46106Active
 MIBOR as distributed by MLS GRID
 - $549,0005 bd4 ba3.2k sqft3546 Merchmont Rd, Bargersville, IN 46106ActiveMLS ID #22107880, Sukhvinder Oberoi, Daniels Real Estate. MIBOR as distributed by MLS GRID
- $395,0004 bd3 ba2.5k sqft1728 Gordon Dr, Greenwood, IN 46143ActiveMLS ID #22117988, Donald Wilder, Berkshire Hathaway Home. MIBOR as distributed by MLS GRID
- $367,9902 bd3 ba1.6k sqft3190 Wrangler Dr, Bargersville, IN 46106ActiveMIBOR as distributed by MLS GRID
- $367,0004 bd3 ba2.4k sqft5415 Misthaven Ln, Greenwood, IN 46143ActiveMLS ID #22100501, Van Thawng, eXp Realty, LLC. MIBOR as distributed by MLS GRID
- $334,5003 bd3 ba2.7k sqft1103 Spring Meadows Ct, Franklin, IN 46131ActiveMLS ID #22111734, Anthony Halbisch, Trueblood Real Estate. MIBOR as distributed by MLS GRID
- $337,0003 bd2 ba1.8k sqft89 Larimar Way, Whiteland, IN 46184ActiveMLS ID #22117619, Lacy Nacke, Carpenter, REALTORS®. MIBOR as distributed by MLS GRID
- $334,9004 bd3 ba2k sqft221 Switchgrass Ln, New Whiteland, IN 46184ActiveMLS ID #22102318, Ryan Moriarty, Weichert, Realtors-Tralee Prop. MIBOR as distributed by MLS GRID
- $355,0004 bd3 ba2.4k sqft952 Borealis Dr, Franklin, IN 46131ActiveMLS ID #22115273, Joy Olson, Home Bound Real Estate LLC. MIBOR as distributed by MLS GRID
- $324,9004 bd3 ba2.3k sqft3140 Monterey Dr, Whiteland, IN 46184ActiveMLS ID #22120683, Keri Arthurton, Harvest Realty Group LLC. MIBOR as distributed by MLS GRID
- $415,0004 bd3 ba2.2k sqft181 Thorpe Dr, Whiteland, IN 46184ActiveMLS ID #22106438, Michael Botkin, CENTURY 21 Scheetz. MIBOR as distributed by MLS GRID
- $351,1004 bd3 ba2.4k sqft1071 Hazelwood Dr, Greenwood, IN 46143ActiveMLS ID #22082648, KARUNA SHARMA, CENTURY 21 Scheetz. MIBOR as distributed by MLS GRID
- $325,0004 bd3 ba2.1k sqft6562 Clary Circle Dr, Greenwood, IN 46143ActiveMLS ID #22112640, Amber Lents, Keller Williams Indy Metro NE. MIBOR as distributed by MLS GRID
- $395,0005 bd3 ba3.2k sqft1312 Donald Pass, Greenwood, IN 46143ActiveMLS ID #22100308, Baljinder Singh, Keller Williams Indy Metro NE. MIBOR as distributed by MLS GRID
- $395,0004 bd3 ba2.3k sqft5906 Aleppo Ln, Greenwood, IN 46143ActiveMLS ID #22097148, Brittany Stearman, Weichert REALTORS® Cooper Group Indy. MIBOR as distributed by MLS GRID
- $369,5003 bd2 ba2k sqft940 Borealis Dr, Franklin, IN 46131ActiveMLS ID #22110236, Mitzi Christian, Modern Realty Group Inc. MIBOR as distributed by MLS GRID
- $382,0004 bd3 ba3.2k sqft516 Dietz Dr, Greenwood, IN 46143ActiveMLS ID #22091502, Jaspreet Singh, CENTURY 21 Scheetz. MIBOR as distributed by MLS GRID
