Discover modern luxury in Morningside at 3654 Drummore Place in Bargersville, Indiana, within the Center Grove Community School system. Built in 2023, this impressive two-story Craftsman-style home offers 3,382 square feet, five bedrooms, three full bathrooms, and one half bathroom. The dramatic two-story great room features a floor-to-ceiling faux-stone gas fireplace and flows seamlessly into the morning room and gourmet kitchen. Enjoy quartz countertops, double ovens, a spacious center island with an integrated sink, and plenty of room for entertaining. The first-floor guest suite and common areas feature fresh paint, while the primary bathroom offers a tiled walk-in shower and double vanity. Additional highlights include a whole-house humidifier, dedicated laundry room, covered back patio, welcoming front porch, new landscaping, and a fenced backyard situated on a corner homesite. The builder warranty is transferable for added peace of mind. Morningside residents also enjoy access to the neighborhood's community swimming pool. Conveniently located for those relocating to Central Indiana, with access to Indianapolis, Camp Atterbury, Eli Lilly and Company, Cummins, Salesforce, major healthcare systems, and other leading Central Indiana employers. This exceptional Bargersville home delivers space, style, modern comfort, and a desirable Center Grove location.
Pending
$574,900
3654 Drummore Pl, Bargersville, IN 46106
5beds
3,382sqft
Residential, Single Family Residence
Built in 2023
0.27 Acres Lot
$-- Zestimate®
$170/sqft
$46/mo HOA
What's special
First-floor guest suiteFloor-to-ceiling faux-stone gas fireplaceFenced backyardTwo-story craftsman-style homeQuartz countertopsFive bedroomsNew landscaping
- 26 days
- 445
- 31
Zillow last checked:
Listing updated:
Listed by:
Sean Daniels 317-371-0060,
Daniels Real Estate
Source: MIBOR as distributed by MLS GRID,MLS#: 22118679
Facts & features
Interior
Bedrooms & bathrooms
- Bedrooms: 5
- Bathrooms: 4
- Full bathrooms: 3
- 1/2 bathrooms: 1
- Main level bathrooms: 2
- Main level bedrooms: 1
Primary bedroom
- Level: Upper
- Area: 240 Square Feet
- Dimensions: 16x15
Bedroom 2
- Level: Upper
- Area: 144 Square Feet
- Dimensions: 12x12
Bedroom 3
- Level: Upper
- Area: 144 Square Feet
- Dimensions: 12x12
Bedroom 4
- Level: Upper
- Area: 121 Square Feet
- Dimensions: 11x11
Bedroom 5
- Level: Main
- Area: 156 Square Feet
- Dimensions: 13x12
Dining room
- Features: Luxury Vinyl Plank
- Level: Main
- Area: 192 Square Feet
- Dimensions: 16x12
Great room
- Features: Luxury Vinyl Plank
- Level: Main
- Area: 289 Square Feet
- Dimensions: 17x17
Kitchen
- Features: Luxury Vinyl Plank
- Level: Main
- Area: 192 Square Feet
- Dimensions: 16x12
Office
- Features: Luxury Vinyl Plank
- Level: Main
- Area: 110 Square Feet
- Dimensions: 11x10
Sun room
- Features: Luxury Vinyl Plank
- Level: Main
- Area: 198 Square Feet
- Dimensions: 18x11
Heating
- High Efficiency (90%+ AFUE ), Natural Gas
Cooling
- Central Air
Appliances
- Included: Dishwasher, Dryer, Electric Water Heater, Disposal, Microwave, Oven, Gas Oven, Range Hood, Refrigerator, Washer, Water Purifier, Water Softener Owned
- Laundry: Laundry Room
Features
- Attic Access, Kitchen Island, Entrance Foyer, Pantry, Smart Thermostat, Storage, Walk-In Closet(s)
- Windows: Wood Work Painted
- Has basement: No
- Attic: Access Only
- Number of fireplaces: 1
- Fireplace features: Gas Log, Great Room
Interior area
- Total structure area: 3,382
- Total interior livable area: 3,382 sqft
Video & virtual tour
Property
Parking
- Total spaces: 3
- Parking features: Attached
- Attached garage spaces: 3
- Details: Garage Parking Other(Keyless Entry)
Features
- Levels: Two
- Stories: 2
- Patio & porch: Covered
- Exterior features: Smart Lock(s)
- Fencing: Fenced,Full
Lot
- Size: 0.27 Acres
- Features: Corner Lot, Sidewalks
Details
- Parcel number: 410426034003000039
- Horse amenities: None
Construction
Type & style
- Home type: SingleFamily
- Architectural style: Traditional
- Property subtype: Residential, Single Family Residence
Materials
- Brick, Cement Siding
- Foundation: Slab
Condition
- New construction: No
- Year built: 2023
Details
- Builder name: Lennar
Utilities & green energy
- Water: Public
Community & HOA
Community
- Subdivision: Morningside
HOA
- Has HOA: Yes
- Amenities included: Pool
- Services included: Entrance Common, Insurance, Maintenance, ParkPlayground, Management
- HOA fee: $550 annually
- HOA phone: 317-253-1401
Location
- Region: Bargersville
Financial & listing details
- Price per square foot: $170/sqft
- Tax assessed value: $516,200
- Annual tax amount: $4,892
- Date on market: 8/6/2026
- Cumulative days on market: 25 days
Estimated market value
Not available
Estimated sales range
Not available
Not available
Price history
| Date | Event | Price |
|---|---|---|
| 8/22/2026 | Pending sale | $574,900$170/sqft |
Source:  MIBOR as distributed by MLS GRID #22118679 Report a problem MIBOR as distributed by MLS GRID #22118679 Report a problem | ||
| 8/6/2026 | Listed for sale | $574,900+15.9%$170/sqft |
Source: MIBOR as distributed by MLS GRID #22118679 Report a problem | ||
| 10/26/2023 | Sold | $496,000-5%$147/sqft |
Source: MIBOR as distributed by MLS GRID #21933080 Report a problem | ||
| 9/5/2023 | Pending sale | $521,995$154/sqft |
Source: MIBOR as distributed by MLS GRID #21933080 Report a problem | ||
| 9/1/2023 | Listed for sale | $521,995$154/sqft |
Source: MIBOR as distributed by MLS GRID #21933080 Report a problem | ||
| 8/14/2023 | Pending sale | $521,995$154/sqft |
Source: MIBOR as distributed by MLS GRID #21933080 Report a problem | ||
| 7/25/2023 | Price change | $521,995+0.4%$154/sqft |
Source: MIBOR as distributed by MLS GRID #21933080 Report a problem | ||
| 7/11/2023 | Price change | $519,995-3.2%$154/sqft |
Source:  Lennar Homes Report a problem Lennar Homes Report a problem | ||
| 7/8/2023 | Price change | $537,380+0.4%$159/sqft |
Source: Lennar Homes Report a problem | ||
| 6/27/2023 | Price change | $535,380+0.4%$158/sqft |
Source: Lennar Homes Report a problem | ||
| 6/21/2023 | Price change | $533,380+0.4%$158/sqft |
Source: Lennar Homes Report a problem | ||
| 6/2/2023 | Price change | $531,380+0.4%$157/sqft |
Source: Lennar Homes Report a problem | ||
| 5/22/2023 | Listed for sale | $529,380$157/sqft |
Source: Lennar Homes Report a problem | ||
Public tax history
| Year | Property taxes | Tax assessment |
|---|---|---|
| 2025 | $4,577 +36053.2% | $516,200 +12.8% |
| 2024 | $13 +37.6% | $457,700 +114325% |
| 2023 | $9 +35.9% | $400 |
| 2022 | $7 +0.7% | $400 +33.3% |
| 2021 | $7 -27.7% | $300 |
| 2020 | $9 | $300 -25% |
| 2019 | -- | $400 |
Find assessor info on the county website
Monthly payment
Est. payment
Payment breakdown
Explore the cost of this home by adjusting the details. Changes won't be saved.Climate risks
Neighborhood: 46106
Nearby schools
Schools provided by the listing agent
- Elementary: Walnut Grove Elementary School
- Middle: Center Grove Middle School Central
- High: Center Grove High School
Source: MIBOR as distributed by MLS GRID. This data may not be complete. We recommend contacting the local school district to confirm school assignments for this home.
- $525,3005 bd4 ba3.3k sqft3691 Tipperlin Rd, Bargersville, IN 46106Off Market
- $407,3004 bd2 ba2.5k sqft4163 Grange Dr, Bargersville, IN 46106Off Market
- $556,5005 bd2 ba3.7k sqft3523 Merchmont Rd, Bargersville, IN 46106Off Market
- $453,3004 bd2 ba3.1k sqft3614 Merchmont Rd, Bargersville, IN 46106Off Market
Similar homes
- $549,0005 bd4 ba3.2k sqft3546 Merchmont Rd, Bargersville, IN 46106Active
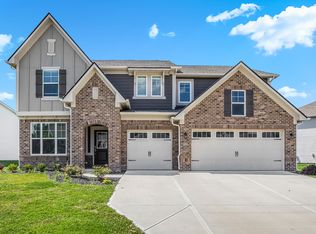 MLS ID #22107880, Sukhvinder Oberoi, Daniels Real Estate. MIBOR as distributed by MLS GRID
 - $639,9905 bd5 ba3.7k sqft4089 Grange Dr, Bargersville, IN 46106Active
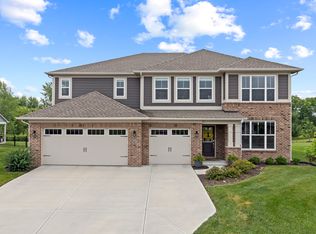 MLS ID #22112977, Angela Line, Highgarden Real Estate. MIBOR as distributed by MLS GRID
 - from $567,4904 bd3 ba3.1k sqftAinsley II Basement Plan, Sawyer Walk, Bargersville, IN 46106New Construction
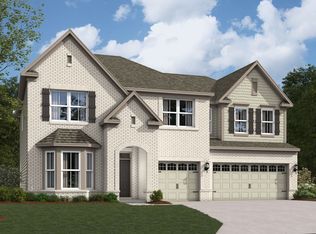 M/I Homes
 - $484,9904 bd3 ba2.5k sqft4286 Hayden Valley Dr, Bargersville, IN 46106Active
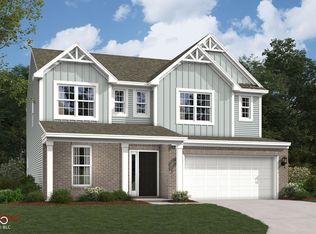 MIBOR as distributed by MLS GRID
