Located in desirable Berry Chase, this beautifully designed 1.5 story home offers a thoughtful layout, stylish finishes, and flexible living spaces that fit a variety of lifestyles. The main level welcomes you with an airy open concept design where the kitchen, dining area, and gathering space flow effortlessly together, creating an ideal setup for everyday living and entertaining. A spacious kitchen with oversized center island provides abundant prep space, seating, and storage while remaining connected to the heart of the home. The inviting great room is anchored by a striking stacked stone fireplace that adds warmth and character. A bright morning room extends the living area and offers the perfect spot for casual dining, coffee, or enjoying views of the backyard. The main level also includes a versatile flex room that can function as a home office, playroom, formal dining area, or quiet retreat. The private primary suite features a well-appointed bath and generous closet space, while additional bedrooms offer comfort and separation for family or guests. Upstairs, a spacious bonus room provides endless possibilities for a media room, fitness space, hobby area, or guest suite. Step outside to enjoy the expanded concrete patio extension, offering additional outdoor living space for grilling, entertaining, or relaxing in the backyard. A 2.5-car garage provides extra room for storage, tools, or recreational equipment. Set within a welcoming Greenwood community with dog park and walking trails while having convenient access to parks, shopping, dining, schools, and commuter routes, this home combines modern convenience with functional design in an amazing location.
Active
Price cut: $5K (7/29)
$549,900
4068 Berry Chase Blvd, Greenwood, IN 46143
3beds
2,897sqft
:
Get pre-qualified$3,461/mo
Residential, Single Family Residence
Built in 2025
0.34 Acres Lot
$-- Zestimate®
$190/sqft
$63/mo HOA
What's special
Striking stacked stone fireplacePrivate primary suiteWell-appointed bathBright morning roomAiry open concept designInviting great roomGenerous closet space
- 93 days |
- 840 |
- 27 |
Zillow last checked:
Listing updated:
Listed by:
Jenny Laughner 317-339-6972,
CENTURY 21 Scheetz
Source: MIBOR as distributed by MLS GRID,MLS#: 22098648
Facts & features
Interior
Bedrooms & bathrooms
- Bedrooms: 3
- Bathrooms: 3
- Full bathrooms: 3
- Main level bathrooms: 2
- Main level bedrooms: 3
Primary bedroom
- Level: Main
- Area: 224 Square Feet
- Dimensions: 16 x 14
Bedroom 2
- Level: Main
- Area: 154 Square Feet
- Dimensions: 14 x 11
Bedroom 3
- Level: Main
- Area: 110 Square Feet
- Dimensions: 11 x 10
Dining room
- Features: Luxury Vinyl Plank
- Level: Main
- Area: 99 Square Feet
- Dimensions: 11 x 9
Dining room
- Features: Luxury Vinyl Plank
- Level: Main
- Area: 121 Square Feet
- Dimensions: 11 x 11
Family room
- Features: Luxury Vinyl Plank
- Level: Main
- Area: 380 Square Feet
- Dimensions: 19 x 20
Kitchen
- Features: Luxury Vinyl Plank
- Level: Main
- Area: 180 Square Feet
- Dimensions: 12 x 15
Laundry
- Features: Luxury Vinyl Plank
- Level: Main
- Area: 84 Square Feet
- Dimensions: 12 x 7
Loft
- Level: Upper
- Area: 280 Square Feet
- Dimensions: 14 x 20
Office
- Features: Luxury Vinyl Plank
- Level: Main
- Area: 120 Square Feet
- Dimensions: 12 x 10
Heating
- Forced Air, Natural Gas
Cooling
- Central Air
Appliances
- Included: Electric Cooktop, Dishwasher, Microwave, Double Oven
- Laundry: Laundry Room, Main Level
Features
- Double Vanity, Tray Ceiling(s), Kitchen Island, Pantry, Walk-In Closet(s)
- Has basement: No
- Number of fireplaces: 1
- Fireplace features: Family Room, Gas Starter
Interior area
- Total structure area: 2,897
- Total interior livable area: 2,897 sqft
Video & virtual tour
Property
Parking
- Total spaces: 2
- Parking features: Attached
- Attached garage spaces: 2
Features
- Levels: One and One Half
- Stories: 1
- Patio & porch: Covered, Patio
Lot
- Size: 0.34 Acres
Details
- Parcel number: 410403014049000038
- Horse amenities: None
Construction
Type & style
- Home type: SingleFamily
- Architectural style: Traditional
- Property subtype: Residential, Single Family Residence
Materials
- Brick, Cement Siding
- Foundation: Slab
Condition
- Under Construction
- New construction: No
- Year built: 2025
Utilities & green energy
- Water: Public
Community & HOA
Community
- Subdivision: Berry Chase
HOA
- Has HOA: Yes
- Amenities included: Dog Park, Insurance, Maintenance, Park
- Services included: Association Home Owners, Entrance Common, Insurance, Maintenance, Other
- HOA fee: $380 semi-annually
- HOA phone: 317-444-3100
Location
- Region: Greenwood
Financial & listing details
- Price per square foot: $190/sqft
- Tax assessed value: $287,700
- Annual tax amount: $2,400
- Date on market: 5/4/2026
- Cumulative days on market: 95 days
Estimated market value
Not available
Estimated sales range
Not available
Not available
Price history
| Date | Event | Price |
|---|---|---|
| 7/29/2026 | Price change | $549,900-0.9%$190/sqft |
Source:  MIBOR as distributed by MLS GRID #22098648 Report a problem MIBOR as distributed by MLS GRID #22098648 Report a problem | ||
| 7/14/2026 | Price change | $554,900-0.9%$192/sqft |
Source: MIBOR as distributed by MLS GRID #22098648 Report a problem | ||
| 5/4/2026 | Listed for sale | $559,900+8.2%$193/sqft |
Source: MIBOR as distributed by MLS GRID #22098648 Report a problem | ||
| 9/19/2025 | Sold | $517,500-2.4%$179/sqft |
Source: MIBOR as distributed by MLS GRID #22017059 Report a problem | ||
| 8/20/2025 | Pending sale | $529,990$183/sqft |
Source: MIBOR as distributed by MLS GRID #22017059 Report a problem | ||
| 7/28/2025 | Price change | $529,990-1.9%$183/sqft |
Source: MIBOR as distributed by MLS GRID #22017059 Report a problem | ||
| 7/17/2025 | Price change | $539,990-0.9%$186/sqft |
Source: MIBOR as distributed by MLS GRID #22017059 Report a problem | ||
| 7/11/2025 | Price change | $544,990-0.9%$188/sqft |
Source:  M/I Homes Report a problem M/I Homes Report a problem | ||
| 6/18/2025 | Price change | $549,990-5.2%$190/sqft |
Source: MIBOR as distributed by MLS GRID #22017059 Report a problem | ||
| 4/17/2025 | Price change | $579,990-1.7%$200/sqft |
Source: MIBOR as distributed by MLS GRID #22017059 Report a problem | ||
| 3/12/2025 | Price change | $589,990-1.3%$204/sqft |
Source: MIBOR as distributed by MLS GRID #22017059 Report a problem | ||
| 2/6/2025 | Price change | $597,990-0.3%$206/sqft |
Source: MIBOR as distributed by MLS GRID #22017059 Report a problem | ||
| 1/9/2025 | Price change | $599,990-4.4%$207/sqft |
Source: MIBOR as distributed by MLS GRID #22017059 Report a problem | ||
| 12/7/2024 | Price change | $627,740+0.3%$217/sqft |
Source: M/I Homes Report a problem | ||
| 12/4/2024 | Price change | $625,600+0.8%$216/sqft |
Source: M/I Homes Report a problem | ||
| 11/27/2024 | Price change | $620,600+0.8%$214/sqft |
Source: M/I Homes Report a problem | ||
| 11/23/2024 | Listed for sale | $615,600$212/sqft |
Source: M/I Homes Report a problem | ||
Public tax history
| Year | Property taxes | Tax assessment |
|---|---|---|
| 2025 | -- | $287,700 |
Find assessor info on the county website
Monthly payment
Est. payment
Payment breakdown
Explore the cost of this home by adjusting the details. Changes won't be saved.Climate risks
Neighborhood: 46143
Nearby schools
GreatSchools rating
- 6/10Sugar Grove Elementary SchoolGrades: PK-5Distance: 0.2 mi
- 8/10Center Grove Middle School NorthGrades: 6-8Distance: 1.4 mi
- 10/10Center Grove High SchoolGrades: 9-12Distance: 2 mi
Schools provided by the listing agent
- High: Center Grove High School
Source: MIBOR as distributed by MLS GRID. This data may not be complete. We recommend contacting the local school district to confirm school assignments for this home.
- $629,1004 bd4 ba3k sqft1102 Vineyard Way, Greenwood, IN 46143Off Market
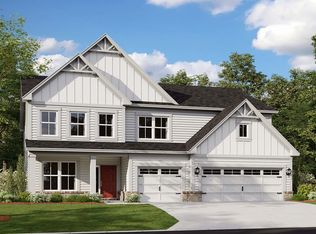
- from $493,9904 bd3 ba3.1k sqftAinsley II Plan, Berry Chase, Greenwood, IN 46143New Construction
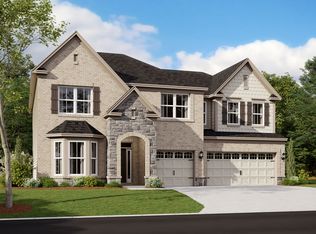
- from $553,4904 bd3 ba3.3k sqftKensington Basement Plan, Berry Chase, Greenwood, IN 46143New Construction

- from $529,4904 bd3 ba2.8k sqftDrake Basement Plan, Berry Chase, Greenwood, IN 46143New Construction
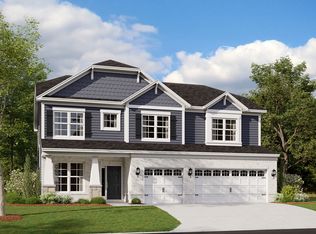
- from $482,9904 bd3 ba3.3k sqftKensington Plan, Berry Chase, Greenwood, IN 46143New Construction
- from $514,4903 bd2 ba2.1k sqftCheswicke II Basement Plan, Berry Chase, Greenwood, IN 46143New Construction
- from $418,9903 bd3 ba2k sqftKentmore Plan, Berry Chase, Greenwood, IN 46143New Construction
- from $556,4904 bd3 ba3.2k sqftBerkeley Basement Plan, Berry Chase, Greenwood, IN 46143New Construction
A local agent can set up tours, give advice and negotiate with sellers.
Similar homes
- $539,9005 bd4 ba2.9k sqft5577 Volanti Way, Greenwood, IN 46143Active
 MLS ID #22112628, Madison Jones, The Stewart Home Group. MIBOR as distributed by MLS GRID
 - $474,9003 bd2 ba2k sqft2899 Grandview Ln, Greenwood, IN 46143Active
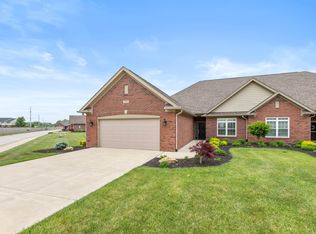 MLS ID #22100816, Joy Pittman, Homeworks, LLC. MIBOR as distributed by MLS GRID
 - $570,0005 bd4 ba3.4k sqft5660 Coulter Way, Greenwood, IN 46143Active
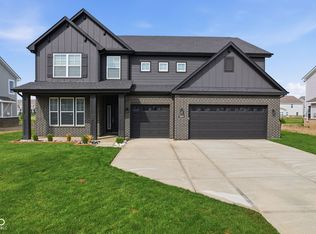 MLS ID #22094322, Drew Wyant, 1 Percent Lists Indiana Real Estate. MIBOR as distributed by MLS GRID
 - $460,0005 bd3 ba3.3k sqft5839 Altar Bell Cir, Greenwood, IN 46143Active
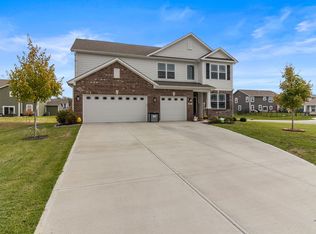 MLS ID #22100841, Luke Reiter, eXp Realty, LLC. MIBOR as distributed by MLS GRID
 - $460,0005 bd4 ba3.7k sqft2239 Summer Shore Dr, Greenwood, IN 46143ActiveMLS ID #22094193, Cindy Stockhaus, Better Homes and Gardens Real Estate Gold Key. MIBOR as distributed by MLS GRID
- $499,9003 bd3 ba2.3k sqft3691 Talmine Ln, Bargersville, IN 46106ActiveMLS ID #22116206, Jenny Laughner, CENTURY 21 Scheetz. MIBOR as distributed by MLS GRID
- $479,0005 bd3 ba3.6k sqft181 Imel Way, Greenwood, IN 46143ActiveMLS ID #22100200, Harvir Kaur, eXp Realty, LLC. MIBOR as distributed by MLS GRID
- $569,0003 bd3 ba3.7k sqft4223 Backstretch Ln, Bargersville, IN 46106ActiveMLS ID #22094813, Stephen Bright, RE/MAX 1st Realty. MIBOR as distributed by MLS GRID
- $349,9993 bd2 ba1.6k sqft1252 Patens Dr, Greenwood, IN 46143ActiveMLS ID #22118265, Gigi Grande Gutierrez, RE/MAX Advanced Realty. MIBOR as distributed by MLS GRID
- $568,0005 bd4 ba3.2k sqft3546 Merchmont Rd, Bargersville, IN 46106ActiveMLS ID #22107880, Sukhvinder Oberoi, Daniels Real Estate. MIBOR as distributed by MLS GRID
- $724,9004 bd3 ba3.1k sqft6412 Stein Rd, Greenwood, IN 46143ActiveMLS ID #22110436, Jeffrey Augustinovicz, F.C. Tucker Company. MIBOR as distributed by MLS GRID
- $570,0005 bd4 ba3.6k sqft4257 English Ln, Bargersville, IN 46106ActiveMLS ID #22110611, Cyndi Flores, Compass Indiana, LLC. MIBOR as distributed by MLS GRID
- $415,0005 bd4 ba2.7k sqft1345 Sanderling Dr, Greenwood, IN 46143ActiveMLS ID #22096691, Greg Frazier, White Stag Realty, LLC. MIBOR as distributed by MLS GRID
- $535,0004 bd3 ba2.7k sqft7948 Nicoson Ct, Indianapolis, IN 46259ActiveMLS ID #22101923, Leticia Latinovich, Real Broker, LLC. MIBOR as distributed by MLS GRID
- $399,9004 bd3 ba3.1k sqft903 Sugarland Way, Greenwood, IN 46143ActiveMIBOR as distributed by MLS GRID
- from $368,9955 bd3 ba2.9k sqftNorway Plan, Scottsdale Estates, Arbor Series, Greenwood, IN 46143New ConstructionArbor Homes
- $340,0003 bd2 ba1.8k sqft89 Larimar Way, Whiteland, IN 46184ActiveMLS ID #22117619, Lacy Nacke, Carpenter, REALTORS®. MIBOR as distributed by MLS GRID
- $509,9905 bd4 ba3k sqft4226 Hayden Valley Dr, Bargersville, IN 46106ActiveMIBOR as distributed by MLS GRID
- $454,9994 bd3 ba3.9k sqft974 Mound St, Bargersville, IN 46106ActiveMLS ID #22113496, Tyler Angel, Indyvestors Real Estate LLC. MIBOR as distributed by MLS GRID
- $639,9905 bd5 ba3.7k sqft4089 Grange Dr, Bargersville, IN 46106ActiveMLS ID #22112977, Angela Line, Highgarden Real Estate. MIBOR as distributed by MLS GRID
