Enjoy maintenance-free living in this beautiful, quality custom-built attached home overlooking the pond in Stones Bay in Greenwood. Thoughtfully designed with a spacious, open floor plan, this home features a welcoming great room and dining area ideal for everyday living and entertaining. The great room offers a warm focal point with a fireplace, wood mantel, granite surround, gas log, and built-in bookshelves. The kitchen is well-appointed with granite countertops, stainless steel appliances, a breakfast bar, soft-close doors and drawers, and a large walk-in pantry. The owner's suite provides a comfortable retreat with a large walk-in shower and a spacious walk-in closet featuring custom closet organization. Additional highlights include a generous laundry room with double cabinetry, storage, and counter space; wood shutters on the main windows throughout; and a spacious finished garage with custom cabinetry. Relax outdoors on the large screened patio with ceiling fan, overlooking the peaceful pond and fountain feature. A rare opportunity to enjoy quality construction, thoughtful upgrades, and low-maintenance living in a desirable Greenwood setting.
Active
Price cut: $10K (6/23)
$479,900
2899 Grandview Ln, Greenwood, IN 46143
3beds
2,082sqft
:
Get pre-qualified$3,281/mo
Residential, Single Family Residence
Built in 2019
10,018 Square Feet Lot
$-- Zestimate®
$230/sqft
$315/mo HOA
What's special
Soft-close doors and drawersWelcoming great roomGranite countertopsGranite surroundBuilt-in bookshelvesStainless steel appliancesLarge walk-in pantry
- 80 days |
- 329 |
- 7 |
Zillow last checked:
Listing updated:
Listed by:
Joy Pittman 317-658-6446,
Homeworks, LLC
Source: MIBOR as distributed by MLS GRID,MLS#: 22100816
Facts & features
Interior
Bedrooms & bathrooms
- Bedrooms: 3
- Bathrooms: 2
- Full bathrooms: 2
- Main level bathrooms: 2
- Main level bedrooms: 3
Primary bedroom
- Level: Main
- Area: 256 Square Feet
- Dimensions: 16x16
Bedroom 2
- Level: Main
- Area: 121 Square Feet
- Dimensions: 11x11
Bedroom 3
- Level: Main
- Area: 130 Square Feet
- Dimensions: 13x10
Dining room
- Level: Main
- Area: 140 Square Feet
- Dimensions: 14x10
Great room
- Level: Main
- Area: 374 Square Feet
- Dimensions: 22x17
Kitchen
- Features: Tile-Ceramic
- Level: Main
- Area: 200 Square Feet
- Dimensions: 20x10
Heating
- Forced Air, Natural Gas
Cooling
- Central Air
Appliances
- Included: Dishwasher, Dryer, Disposal, Gas Water Heater, Microwave, Electric Oven, Refrigerator, Washer, Water Softener Owned
- Laundry: Main Level
Features
- Breakfast Bar, Built-in Features, Entrance Foyer, Ceiling Fan(s), Pantry, Smart Thermostat, Walk-In Closet(s)
- Windows: Wood Work Painted
- Has basement: No
- Number of fireplaces: 1
- Fireplace features: Blower Fan, Gas Log, Great Room
Interior area
- Total structure area: 2,082
- Total interior livable area: 2,082 sqft
Property
Parking
- Total spaces: 2
- Parking features: Attached, Concrete, Garage Door Opener, Storage
- Attached garage spaces: 2
Features
- Levels: One
- Stories: 1
- Patio & porch: Covered, Screened
- Exterior features: Sprinkler System
- Has view: Yes
- View description: Pond
- Water view: Pond
Lot
- Size: 10,018 Square Feet
- Features: Corner Lot, Sidewalks, Storm Sewer
Details
- Parcel number: 410414011049000037
- Horse amenities: None
Construction
Type & style
- Home type: SingleFamily
- Architectural style: Ranch
- Property subtype: Residential, Single Family Residence
- Attached to another structure: Yes
Materials
- Brick
- Foundation: Slab
Condition
- New construction: No
- Year built: 2019
Details
- Builder name: Rkw Custom
Utilities & green energy
- Electric: 200+ Amp Service
- Water: Public
- Utilities for property: Electricity Connected, Water Connected
Community & HOA
Community
- Features: Sidewalks
- Subdivision: Stones Bay
HOA
- Has HOA: Yes
- HOA fee: $315 monthly
Location
- Region: Greenwood
Financial & listing details
- Price per square foot: $230/sqft
- Tax assessed value: $468,800
- Annual tax amount: $4,388
- Date on market: 5/8/2026
- Cumulative days on market: 82 days
- Electric utility on property: Yes
Estimated market value
Not available
Estimated sales range
Not available
Not available
Price history
| Date | Event | Price |
|---|---|---|
| 6/23/2026 | Price change | $479,900-2%$230/sqft |
Source:  MIBOR as distributed by MLS GRID #22100816 Report a problem MIBOR as distributed by MLS GRID #22100816 Report a problem | ||
| 5/18/2026 | Price change | $489,900-1%$235/sqft |
Source: MIBOR as distributed by MLS GRID #22100816 Report a problem | ||
| 5/8/2026 | Listed for sale | $494,900+37.5%$238/sqft |
Source: MIBOR as distributed by MLS GRID #22100816 Report a problem | ||
| 8/9/2019 | Sold | $359,900$173/sqft |
Source: MIBOR as distributed by MLS GRID #21633182 Report a problem | ||
Public tax history
| Year | Property taxes | Tax assessment |
|---|---|---|
| 2025 | $4,157 +3.8% | $468,800 +12.8% |
| 2024 | $4,005 +4.8% | $415,700 +3.8% |
| 2023 | $3,822 +26.7% | $400,500 +4.8% |
| 2022 | $3,018 +1.3% | $382,200 +22.9% |
| 2021 | $2,980 | $311,100 +0.4% |
| 2020 | -- | $309,800 |
Find assessor info on the county website
Monthly payment
Est. payment
Payment breakdown
Explore the cost of this home by adjusting the details. Changes won't be saved.Climate risks
Neighborhood: 46143
Nearby schools
GreatSchools rating
- 8/10Maple Grove Elementary SchoolGrades: K-5Distance: 2.1 mi
- 8/10Center Grove Middle School CentralGrades: 6-8Distance: 1.8 mi
- 10/10Center Grove High SchoolGrades: 9-12Distance: 1.9 mi
Schools provided by the listing agent
- High: Center Grove High School
Source: MIBOR as distributed by MLS GRID. This data may not be complete. We recommend contacting the local school district to confirm school assignments for this home.
- $494,5003 bd2 ba2k sqft2828 Stones Bay Dr, Greenwood, IN 46143Off Market
- $462,4003 bd2 ba2.1k sqft2847 Grandview Ln, Greenwood, IN 46143Off Market
- $518,8003 bd2 ba2.2k sqft2826 Stones Bay Dr, Greenwood, IN 46143Off Market
- $469,9003 bd2 ba2.1k sqft2822 Stones Bay Dr, Greenwood, IN 46143Sold
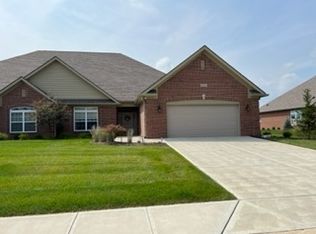
- $388,9002 bd2 ba1.8k sqft2845 Grandview Ln, Greenwood, IN 46143Off Market
- $419,9002 bd2 ba2k sqft2843 Grandview Ln, Greenwood, IN 46143New Construction
- $497,2002 bd2 ba2.2k sqft2820 Stones Bay Dr, Greenwood, IN 46143Off Market
- $788,1003 bd1 ba2.6k sqft1336 W Stones Crossing Rd, Greenwood, IN 46143Off Market
A local agent can set up tours, give advice and negotiate with sellers.
Similar homes
- $399,9004 bd3 ba2.5k sqft1745 Gordon Dr, Greenwood, IN 46143Active
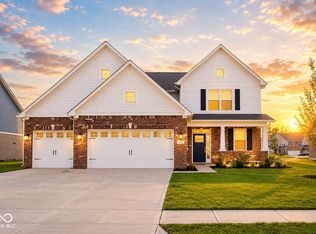 MLS ID #22091339, Rachel Patterson, CENTURY 21 Scheetz. MIBOR as distributed by MLS GRID
 - $554,9003 bd3 ba2.8k sqft4068 Berry Chase Blvd, Greenwood, IN 46143Active
 MLS ID #22098648, Jenny Laughner, CENTURY 21 Scheetz. MIBOR as distributed by MLS GRID
 - $415,0005 bd4 ba2.7k sqft1345 Sanderling Dr, Greenwood, IN 46143Active
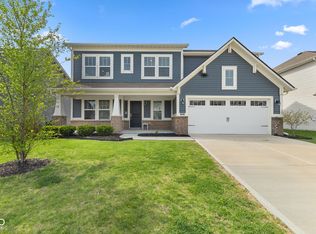 MLS ID #22096691, Greg Frazier, White Stag Realty, LLC. MIBOR as distributed by MLS GRID
 - $369,9003 bd3 ba2.5k sqft1334 Old Heritage Pl, Greenwood, IN 46143Active
 MLS ID #22099872, Susan Morris, Trueblood Real Estate. MIBOR as distributed by MLS GRID
 - $298,0003 bd2 ba1.6k sqft898 Briarstone Dr, Greenwood, IN 46143ActiveMLS ID #22111439, Teddy Conn, Keller Williams Indy Metro Partners. MIBOR as distributed by MLS GRID
- from $368,9955 bd3 ba2.9k sqftNorway Plan, Scottsdale Estates, Arbor Series, Greenwood, IN 46143New ConstructionArbor Homes
- $425,0004 bd3 ba2.2k sqft181 Thorpe Dr, Whiteland, IN 46184ActiveMLS ID #22106438, Michael Botkin, CENTURY 21 Scheetz. MIBOR as distributed by MLS GRID
- from $319,9953 bd2 ba1.8k sqftChestnut Plan, Scottsdale Estates, Arbor Series, Greenwood, IN 46143New ConstructionArbor Homes
- from $336,9954 bd3 ba2.3k sqftSpruce Plan, Scottsdale Estates, Arbor Series, Greenwood, IN 46143New ConstructionArbor Homes
- $505,0003 bd2 ba2k sqft5201 Anacostia Dr, Plainfield, IN 46168ActiveMLS ID #22113112, Cindy Martin, VIP Real Estate Group, LLC. MIBOR as distributed by MLS GRID
- $505,0004 bd3 ba2.7k sqft2373 Somerset Cir, Franklin, IN 46131ActiveMLS ID #22110882, Rachel Freitas, Berkshire Hathaway Home. MIBOR as distributed by MLS GRID
- from $306,9953 bd2 ba1.6k sqftBradford Plan, Scottsdale Estates, Arbor Series, Greenwood, IN 46143New ConstructionArbor Homes
- $394,9994 bd3 ba2.3k sqft8727 Stoddard Ln, Indianapolis, IN 46217ActiveMLS ID #22110987, Jenny Laughner, CENTURY 21 Scheetz. MIBOR as distributed by MLS GRID
- from $327,9954 bd3 ba1.9k sqftIronwood Plan, Scottsdale Estates, Arbor Series, Greenwood, IN 46143New ConstructionArbor Homes
- $420,0004 bd3 ba2.3k sqft7208 Wooden Grange Dr, Indianapolis, IN 46259ActiveMLS ID #22094675, Brian Wignall, F.C. Tucker Company. MIBOR as distributed by MLS GRID
- $444,9005 bd4 ba3k sqft920 Saddlebrook Farms Blvd, Whiteland, IN 46184ActiveMIBOR as distributed by MLS GRID
- $339,8003 bd2 ba1.6k sqft914 Ridge Rock Ln, Bargersville, IN 46106ActiveMLS ID #22105520, Patrick Watkins, Mike Watkins Real Estate Group. MIBOR as distributed by MLS GRID
- $410,0004 bd3 ba3k sqft8223 Morera Ct, Indianapolis, IN 46237ActiveMLS ID #22100795, Van Thawng, eXp Realty, LLC. MIBOR as distributed by MLS GRID
- $347,0003 bd3 ba2.4k sqft1947 Mach Ln, Franklin, IN 46131ActiveMLS ID #22107391, Kristina McIninch, Erin Anderson Realty. MIBOR as distributed by MLS GRID
- $535,0004 bd3 ba2.7k sqft7948 Nicoson Ct, Indianapolis, IN 46259ActiveMLS ID #22101923, Leticia Latinovich, Real Broker, LLC. MIBOR as distributed by MLS GRID
