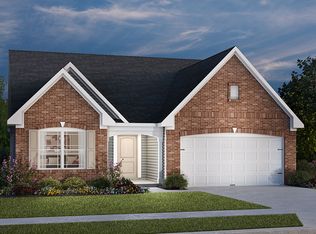
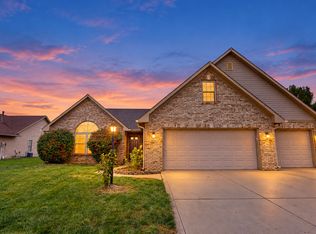
Welcome home to this stylish and meticulously maintained 3-bedroom, 2-bath ranch offering 1,661 sq. ft. of open-concept living in the desirable Highland Knoll Subdivision. Built for modern living, this home combines thoughtful design, quality finishes, and convenient single-level comfort. At the heart of the home, the eat-in kitchen features 42" white cabinets with crown molding, quartz countertops, stainless steel gas appliances, a tile backsplash, pantry, and a breakfast bar-perfect for casual meals and entertaining. The spacious great room flows effortlessly across luxury vinyl plank flooring, creating an inviting atmosphere filled with natural light. The primary suite offers a private retreat with a walk-in closet, double bowl vanity, and step-in shower. Two additional bedrooms provide flexibility for guests, family, or a home office. Outdoor living shines here with an expanded patio and PVC privacy fence, ideal for gatherings or quiet evenings. Additional upgrades include a storm door, window coverings, ceiling fans, and more-adding comfort and value throughout. Extended warranty on all appliances. Located in Center Grove Schools and just minutes from downtown Bargersville, Kephart Park, and popular dining spots such as Taxman & Pizza & Libations, this home perfectly blends modern convenience and small-town charm. Don't miss your chance to make it yours!
Active
$339,800
914 Ridge Rock Ln, Bargersville, IN 46106
3beds
1,661sqft
Residential, Single Family Residence
Built in 2022
8,712 Square Feet Lot
$-- Zestimate®
$205/sqft
$47/mo HOA
What's special
Pvc privacy fenceQuartz countertopsSpacious great roomDouble bowl vanityWindow coveringsCeiling fansStorm door
- 138 days
- 335
- 9
Zillow last checked:
Listing updated:
Listed by:
Patrick Watkins pwatkins@mikesoldme.com,
Mike Watkins Real Estate Group,
Christopher Watkins,
Mike Watkins Real Estate Group
Source: MIBOR as distributed by MLS GRID,MLS#: 22105520
Facts & features
Interior
Bedrooms & bathrooms
- Bedrooms: 3
- Bathrooms: 2
- Full bathrooms: 2
- Main level bathrooms: 2
- Main level bedrooms: 3
Primary bedroom
- Level: Main
- Area: 180 Square Feet
- Dimensions: 15x12
Bedroom 2
- Level: Main
- Area: 120 Square Feet
- Dimensions: 12x10
Bedroom 3
- Level: Main
- Area: 120 Square Feet
- Dimensions: 12x10
Great room
- Level: Main
- Area: 225 Square Feet
- Dimensions: 15x15
Kitchen
- Level: Main
- Area: 196 Square Feet
- Dimensions: 14x14
Laundry
- Level: Main
- Area: 42 Square Feet
- Dimensions: 07x06
Library
- Level: Main
- Area: 132 Square Feet
- Dimensions: 12x11
Heating
- Forced Air, Natural Gas
Cooling
- Central Air
Appliances
- Included: Dishwasher, MicroHood, Gas Oven, Refrigerator, Water Softener Rented
Features
- Attic Access, Breakfast Bar, High Ceilings, Entrance Foyer, Ceiling Fan(s), Eat-in Kitchen, Smart Thermostat, Walk-In Closet(s)
- Windows: Wood Work Painted
- Has basement: No
- Attic: Access Only
Interior area
- Total structure area: 1,661
- Total interior livable area: 1,661 sqft
Property
Parking
- Total spaces: 2
- Parking features: Attached, Concrete, Garage Door Opener
- Attached garage spaces: 2
- Details: Garage Parking Other(Finished Garage, Keyless Entry)
Features
- Levels: One
- Stories: 1
- Patio & porch: Covered, Patio
Lot
- Size: 8,712 Square Feet
Details
- Parcel number: 410434043112000039
- Horse amenities: None
Construction
Type & style
- Home type: SingleFamily
- Architectural style: Ranch
- Property subtype: Residential, Single Family Residence
Materials
- Brick, Vinyl Siding
- Foundation: Slab
Condition
- New construction: No
- Year built: 2022
Details
- Builder name: Dr Horton
Utilities & green energy
- Electric: 200+ Amp Service
- Water: Public
Community & HOA
Community
- Subdivision: Highland Knoll
HOA
- Has HOA: Yes
- Amenities included: Insurance, Maintenance, Management
- Services included: Insurance, Maintenance, Management
- HOA fee: $565 annually
- HOA phone: 317-444-3100
Location
- Region: Bargersville
Financial & listing details
- Price per square foot: $205/sqft
- Tax assessed value: $356,100
- Annual tax amount: $3,262
- Date on market: 6/2/2026
- Cumulative days on market: 332 days
Estimated market value
Not available
Estimated sales range
Not available
Not available
Price history
| Date | Event | Price |
|---|---|---|
| 6/2/2026 | Listed for sale | $339,800$205/sqft |
Source:  MIBOR as distributed by MLS GRID #22105520 Report a problem MIBOR as distributed by MLS GRID #22105520 Report a problem | ||
| 6/1/2026 | Listing removed | $339,800$205/sqft |
Source: MIBOR as distributed by MLS GRID #22071039 Report a problem | ||
| 4/1/2026 | Price change | $339,8000%$205/sqft |
Source: MIBOR as distributed by MLS GRID #22071039 Report a problem | ||
| 2/23/2026 | Listed for sale | $339,900$205/sqft |
Source: MIBOR as distributed by MLS GRID #22071039 Report a problem | ||
| 2/3/2026 | Listing removed | $339,900$205/sqft |
Source: MIBOR as distributed by MLS GRID #22071039 Report a problem | ||
| 10/31/2025 | Listed for sale | $339,900+15.2%$205/sqft |
Source: MIBOR as distributed by MLS GRID #22071039 Report a problem | ||
| 4/20/2023 | Sold | $295,000-1.7%$178/sqft |
Source: MIBOR as distributed by MLS GRID #21880514 Report a problem | ||
| 3/31/2023 | Pending sale | $300,000$181/sqft |
Source: MIBOR as distributed by MLS GRID #21880514 Report a problem | ||
| 3/20/2023 | Price change | $300,000+3.5%$181/sqft |
Source: MIBOR as distributed by MLS GRID #21880514 Report a problem | ||
| 2/7/2023 | Pending sale | $289,900$175/sqft |
Source: MIBOR as distributed by MLS GRID #21880514 Report a problem | ||
| 12/20/2022 | Price change | $289,900-1.7%$175/sqft |
Source: MIBOR as distributed by MLS GRID #21880514 Report a problem | ||
| 12/5/2022 | Price change | $294,900-1.7%$178/sqft |
Source: MIBOR as distributed by MLS GRID #21880514 Report a problem | ||
| 11/29/2022 | Price change | $299,900-9.1%$181/sqft |
Source: MIBOR as distributed by MLS GRID #21880514 Report a problem | ||
| 11/2/2022 | Price change | $329,900-4.1%$199/sqft |
Source: MIBOR as distributed by MLS GRID #21880514 Report a problem | ||
| 10/12/2022 | Price change | $343,900-5.5%$207/sqft |
Source: MIBOR as distributed by MLS GRID #21880514 Report a problem | ||
| 9/13/2022 | Price change | $363,900-3.9%$219/sqft |
Source: MIBOR as distributed by MLS GRID #21880514 Report a problem | ||
| 8/30/2022 | Listed for sale | $378,702$228/sqft |
Source: MIBOR as distributed by MLS GRID #21880514 Report a problem | ||
Public tax history
| Year | Property taxes | Tax assessment |
|---|---|---|
| 2025 | $3,175 +50.1% | $356,100 +12.2% |
| 2024 | $2,115 +30552.2% | $317,500 +50.1% |
| 2023 | $7 | $211,500 +70400% |
| 2022 | -- | $300 |
Find assessor info on the county website
Monthly payment
Est. payment
Payment breakdown
Explore the cost of this home by adjusting the details. Changes won't be saved.Climate risks
Neighborhood: 46106
Nearby schools
Schools provided by the listing agent
- High: Center Grove High School
Source: MIBOR as distributed by MLS GRID. This data may not be complete. We recommend contacting the local school district to confirm school assignments for this home.


Similar homes
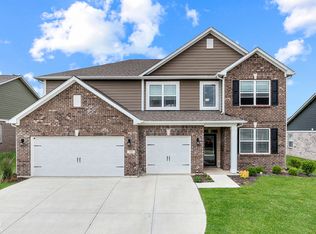
- $364,9003 bd2 ba1.7k sqft3644 Chalmers Dr, Bargersville, IN 46106Active
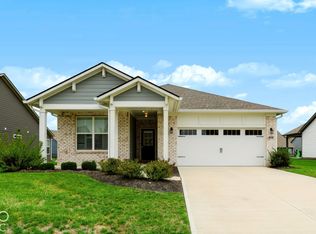 MLS ID #22127302, Jill Johnson, CENTURY 21 Scheetz. MIBOR as distributed by MLS GRID
 - $350,0003 bd3 ba1.7k sqft801 S Restin Rd, Greenwood, IN 46142Active
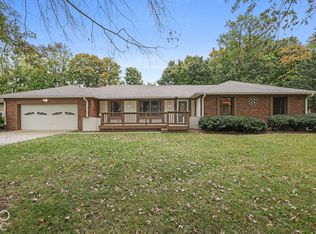 MLS ID #22131379, Miguel Rodriguez, Keller Williams Indy Metro Partners. MIBOR as distributed by MLS GRID
 - $319,9003 bd2 ba1.8k sqft1404 Mahony Ct, Indianapolis, IN 46217Active
 MLS ID #22131535, Travis Carpenter, Indiana Ford Realty LLC. MIBOR as distributed by MLS GRID
 - $320,0003 bd2 ba1.3k sqft1628 Foxmere Blvd, Greenwood, IN 46142Active
 MLS ID #22116459, Sydney Wolfe, Highgarden Real Estate. MIBOR as distributed by MLS GRID
