Beautifully built Cheswicke design by M/I homes, 3 bedroom home all on the main level. Large bonus room upstairs that has a walk in closet, wired for surround sound, would make a fourth bedroom or a large game room, could be a teenagers hang out, make it your own. Home features a very large basement that has plumbing for a full bath, could also have your 4th or 5th bedroom, could be a man cave or a large game room, TV room, let your imagination lead you for its purpose. This home has 9' and 10' ceilings throughout. Walk into your spacious kitchen that shares a large open concept with great room and a corner fireplace all of this with excellent hardy plank wood floors. Kitchen has a large island, Counter top gas range, built in Microwave, built in oven and a dishwasher. The great room is wired for surround sound and a nice view of the pond behind the home. Nice screened porch off of the kitchen/with area for your grill or just sitting outside. Home has a split floor plan with the master bath/bedroom off of the great room. master features a large Walkin closet, double sinks and a Walkin open shower with a rain head and other water outlets. Utility room is off of the garage/master bedroom. Office area on the main level. Home has a nice 2 car garage. This home has 2 x 6 outer walls with great insulation for great saving on gas and electric. Enjoy the pond behind the home for great fishing or the water view. This beautiful home still feels like new and the yard has Rainbow irrigation system, Don't miss out on 1 of the nicest home in Saddle Club.
Active
Price cut: $10K (8/4)
$569,000
4223 Backstretch Ln, Bargersville, IN 46106
3beds
3,788sqft
:
Get pre-qualified$3,750/mo
Residential, Single Family Residence
Built in 2018
10,454 Square Feet Lot
$-- Zestimate®
$150/sqft
$195/mo HOA
What's special
- 116 days |
- 341 |
- 7 |
Zillow last checked:
Listing updated:
Listed by:
Stephen Bright 317-979-2229,
RE/MAX 1st Realty
Source: MIBOR as distributed by MLS GRID,MLS#: 22094813
Facts & features
Interior
Bedrooms & bathrooms
- Bedrooms: 3
- Bathrooms: 3
- Full bathrooms: 2
- 1/2 bathrooms: 1
- Main level bathrooms: 3
- Main level bedrooms: 3
Primary bedroom
- Level: Main
- Area: 224 Square Feet
- Dimensions: 16 x 14
Bedroom 2
- Level: Main
- Area: 168 Square Feet
- Dimensions: 14 x 12
Bedroom 3
- Level: Main
- Area: 132 Square Feet
- Dimensions: 11 x 12
Bonus room
- Level: Upper
- Area: 400 Square Feet
- Dimensions: 20 x 20
Bonus room
- Features: Other
- Level: Basement
- Area: 960 Square Feet
- Dimensions: 32 x30
Great room
- Level: Main
- Area: 525 Square Feet
- Dimensions: 25 x 21
Kitchen
- Level: Main
- Area: 375 Square Feet
- Dimensions: 25 x 15
Office
- Level: Main
- Area: 144 Square Feet
- Dimensions: 12 x12
Utility room
- Features: Tile-Ceramic
- Level: Main
- Area: 72 Square Feet
- Dimensions: 9 x 8
Heating
- Forced Air, Natural Gas
Cooling
- Central Air
Appliances
- Included: Gas Cooktop, Dishwasher, Electric Water Heater, Disposal, Microwave, Oven, Refrigerator, Water Heater, Water Softener Owned
- Laundry: Main Level
Features
- Double Vanity, Breakfast Bar, Entrance Foyer, Eat-in Kitchen, Wired for Data, Pantry, Wired for Sound, Walk-In Closet(s)
- Windows: Wood Work Painted
- Basement: Ceiling - 9+ feet,Egress Window(s),Roughed In,Unfinished
- Number of fireplaces: 1
- Fireplace features: Great Room
Interior area
- Total structure area: 3,788
- Total interior livable area: 3,788 sqft
- Finished area below ground: 0
Property
Parking
- Total spaces: 2
- Parking features: Attached
- Attached garage spaces: 2
Features
- Levels: Three Or More
- Patio & porch: Screened
- Has view: Yes
- View description: Pond
- Water view: Pond
Lot
- Size: 10,454 Square Feet
- Features: Access, Curbs, Sidewalks, Street Lights, Other
Details
- Parcel number: 410427041021000039
- Horse amenities: None
Construction
Type & style
- Home type: SingleFamily
- Architectural style: Ranch
- Property subtype: Residential, Single Family Residence
Materials
- Brick
- Foundation: Concrete Perimeter, Block
Condition
- New construction: No
- Year built: 2018
Utilities & green energy
- Water: Public
- Utilities for property: Electricity Connected, Sewer Connected, Water Connected
Community & HOA
Community
- Subdivision: Saddle Club Sec Ii
HOA
- Has HOA: Yes
- Amenities included: Clubhouse, Snow Removal
- Services included: Clubhouse, Entrance Common, Lawncare, Snow Removal, Other
- HOA fee: $2,340 annually
Location
- Region: Bargersville
Financial & listing details
- Price per square foot: $150/sqft
- Tax assessed value: $530,000
- Annual tax amount: $4,716
- Date on market: 4/16/2026
- Cumulative days on market: 117 days
- Electric utility on property: Yes
Estimated market value
Not available
Estimated sales range
Not available
Not available
Price history
| Date | Event | Price |
|---|---|---|
| 8/4/2026 | Price change | $569,000-1.7%$150/sqft |
Source:  MIBOR as distributed by MLS GRID #22094813 Report a problem MIBOR as distributed by MLS GRID #22094813 Report a problem | ||
| 4/16/2026 | Listed for sale | $579,000$153/sqft |
Source: MIBOR as distributed by MLS GRID #22094813 Report a problem | ||
Public tax history
| Year | Property taxes | Tax assessment |
|---|---|---|
| 2025 | $4,716 +0.9% | $530,000 +12.4% |
| 2024 | $4,672 +11.6% | $471,600 +0.9% |
| 2023 | $4,185 +12.9% | $467,200 +11.6% |
| 2022 | $3,706 | $418,500 +12.9% |
| 2021 | $3,706 +9.2% | $370,600 |
| 2020 | $3,395 +29116.9% | $370,600 +9.2% |
| 2019 | $12 | $339,500 +67800% |
| 2018 | -- | $500 |
Find assessor info on the county website
Monthly payment
Est. payment
Payment breakdown
Explore the cost of this home by adjusting the details. Changes won't be saved.Climate risks
Neighborhood: 46106
Nearby schools
GreatSchools rating
- 8/10Walnut Grove Elementary SchoolGrades: K-5Distance: 0.8 mi
- 8/10Center Grove Middle School CentralGrades: 6-8Distance: 2.7 mi
- 10/10Center Grove High SchoolGrades: 9-12Distance: 2.6 mi
Schools provided by the listing agent
- Elementary: Maple Grove Elementary School
- Middle: Center Grove Middle School Central
- High: Center Grove High School
Source: MIBOR as distributed by MLS GRID. This data may not be complete. We recommend contacting the local school district to confirm school assignments for this home.
- $506,5003 bd2 ba2.4k sqft4235 Backstretch Ln, Bargersville, IN 46106Off Market
- $416,8003 bd2 ba2k sqft4211 Backstretch Ln, Bargersville, IN 46106Off Market
- $397,1003 bd2 ba1.9k sqft4247 Backstretch Ln, Bargersville, IN 46106Off Market
- $480,3003 bd3 ba2k sqft4199 Backstretch Ln, Bargersville, IN 46106Off Market
- $402,9003 bd2 ba2k sqft4170 Backstretch Ln, Bargersville, IN 46106Off Market
- $475,0003 bd2 ba2.5k sqft4220 Backstretch Ln, Bargersville, IN 46106Pending
- $410,1003 bd2 ba1.9k sqft4232 Backstretch Ln, Bargersville, IN 46106Off Market
- $546,1003 bd3 ba4k sqft4208 Backstretch Ln, Bargersville, IN 46106Off Market
A local agent can set up tours, give advice and negotiate with sellers.
Similar homes
- $565,0005 bd4 ba3.6k sqft4257 English Ln, Bargersville, IN 46106Active
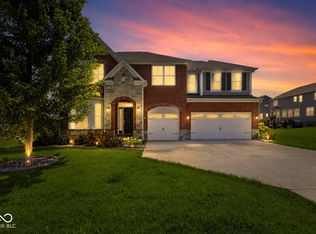 MLS ID #22110611, Cyndi Flores, Compass Indiana, LLC. MIBOR as distributed by MLS GRID
 - $690,0006 bd4 ba4.5k sqft4061 Secretariat Ln, Bargersville, IN 46106Active
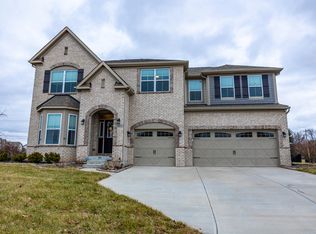 MLS ID #22111571, Sharon Grewal, CENTURY 21 Scheetz. MIBOR as distributed by MLS GRID
 - $475,0003 bd3 ba2.6k sqft3762 Stable Ln, Bargersville, IN 46106Active
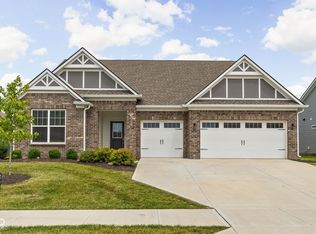 MLS ID #22111535, Macey Duncan, CENTURY 21 Scheetz. MIBOR as distributed by MLS GRID
 - $454,9994 bd3 ba3.9k sqft974 Mound St, Bargersville, IN 46106Active
 MLS ID #22113496, Tyler Angel, Indyvestors Real Estate LLC. MIBOR as distributed by MLS GRID
 - $699,9006 bd6 ba5.3k sqft4010 Spylaw Rd, Bargersville, IN 46106ActiveMLS ID #22096790, Lindsey Smalling, Highgarden Real Estate. MIBOR as distributed by MLS GRID
- $620,0004 bd4 ba4.3k sqft2743 Baywater Ct, Greenwood, IN 46143ActiveMLS ID #22118309, Jamie Suchotzky, Red Hot, REALTORS LLC. MIBOR as distributed by MLS GRID
- $585,0004 bd4 ba4.1k sqft1325 Brentford Ln, Greenwood, IN 46143ActiveMLS ID #22093822, Shaloo Munjaal, Berkshire Hathaway Home. MIBOR as distributed by MLS GRID
- $379,5004 bd3 ba3k sqft988 Belgium Blvd, Bargersville, IN 46106ActiveMLS ID #22093654, Sharanpreet Kaur, Highrise Realty LLC. MIBOR as distributed by MLS GRID
- $439,0006 bd4 ba3.4k sqft4376 Risen Star Way, Bargersville, IN 46106ActiveMLS ID #22089642, Stephanie Cook, eXp Realty LLC. MIBOR as distributed by MLS GRID
- $519,7005 bd3 ba5.2k sqft4499 Diamond Rdg, Greenwood, IN 46143ActiveMLS ID #22101974, Jessica Rohlman, CENTURY 21 Scheetz. MIBOR as distributed by MLS GRID
- $570,0005 bd4 ba3.4k sqft5660 Coulter Way, Greenwood, IN 46143ActiveMLS ID #22094322, Drew Wyant, 1 Percent Lists Indiana Real Estate. MIBOR as distributed by MLS GRID
- $549,9003 bd3 ba2.8k sqft4068 Berry Chase Blvd, Greenwood, IN 46143ActiveMLS ID #22098648, Jenny Laughner, CENTURY 21 Scheetz. MIBOR as distributed by MLS GRID
- $399,9004 bd3 ba2.8k sqft2241 Maple Stone Ln, Greenwood, IN 46143ActiveMLS ID #22118429, Mark Linder, CENTURY 21 Scheetz. MIBOR as distributed by MLS GRID
- $499,9994 bd3 ba4.2k sqft1263 Vista Way, Greenwood, IN 46143ActiveMLS ID #22117246, Jesus Flores, West & Main Real Estate. MIBOR as distributed by MLS GRID
- $474,9003 bd2 ba2k sqft2899 Grandview Ln, Greenwood, IN 46143ActiveMLS ID #22100816, Joy Pittman, Homeworks, LLC. MIBOR as distributed by MLS GRID
- $455,0003 bd3 ba2.6k sqft4082 Bayberry Ct, Greenwood, IN 46143ActiveMLS ID #22089020, John Walters, Weichert REALTORS® Cooper Group Indy. MIBOR as distributed by MLS GRID
- $395,0004 bd3 ba2.5k sqft1728 Gordon Dr, Greenwood, IN 46143ActiveMLS ID #22117988, Donald Wilder, Berkshire Hathaway Home. MIBOR as distributed by MLS GRID
- $460,0005 bd3 ba3.3k sqft5839 Altar Bell Cir, Greenwood, IN 46143ActiveMLS ID #22100841, Luke Reiter, eXp Realty, LLC. MIBOR as distributed by MLS GRID
- $535,0004 bd3 ba2.7k sqft7948 Nicoson Ct, Indianapolis, IN 46259ActiveMLS ID #22101923, Leticia Latinovich, Real Broker, LLC. MIBOR as distributed by MLS GRID
- $505,0004 bd3 ba2.7k sqft2373 Somerset Cir, Franklin, IN 46131ActiveMLS ID #22110882, Rachel Freitas, Berkshire Hathaway Home. MIBOR as distributed by MLS GRID
