Are you looking for a low maintenance lifestyle place to call home? Welcome home to this IMMACULATELY maintained 3-bedroom, 2-bath ranch in the heart of Bargersville, located within the highly sought-after Center Grove School district. Built with quality 2x6 construction, this home offers both durability and energy efficiency. Enjoy easy, low-maintenance living with lawn care and snow removal, giving you more time to relax and enjoy your surroundings. The yard also features an irrigation system to keep your landscaping looking its best with minimal effort. Inside, you'll find a thoughtfully designed layout with spacious living areas, including a warm and inviting great room featuring a fireplace with a heatilator-perfect for cozy evenings while efficiently circulating heat. The adjoining morning room offers flexible space that can be used as a formal dining area or an additional sitting/living space to fit your lifestyle. An upstairs loft provides even more versatility and can serve as a second living room, playroom, home office, or could easily be converted into a fourth bedroom. Step outside to a private backyard retreat with no neighbors behind, offering peace, quiet, and added privacy-perfect for relaxing or entertaining. Ideally located within walking distance to Kephart Park and the charm of downtown Bargersville, you'll love the convenience of nearby dining, shopping, and community events. This move-in ready home combines comfort, quality, and location-don't miss your opportunity to make it yours!
Pending
Price cut: $9.9K (6/15)
$475,000
4220 Backstretch Ln, Bargersville, IN 46106
3beds
2,520sqft
:
Get pre-qualified$3,040/mo
Residential, Single Family Residence
Built in 2018
10,018 Square Feet Lot
$465,200 Zestimate®
$188/sqft
$73/mo HOA
What's special
- 119 days |
- 63 |
- 1 |
Zillow last checked:
Listing updated:
Listed by:
Sarah Hockenbury 317-753-3152,
Berkshire Hathaway Home
Source: MIBOR as distributed by MLS GRID,MLS#: 22093524
Facts & features
Interior
Bedrooms & bathrooms
- Bedrooms: 3
- Bathrooms: 2
- Full bathrooms: 2
- Main level bathrooms: 2
- Main level bedrooms: 3
Primary bedroom
- Level: Main
- Area: 195 Square Feet
- Dimensions: 15x13
Bedroom 2
- Level: Main
- Area: 110 Square Feet
- Dimensions: 11x10
Bedroom 3
- Level: Main
- Area: 156 Square Feet
- Dimensions: 13x12
Dining room
- Level: Main
- Area: 252 Square Feet
- Dimensions: 18x14
Kitchen
- Level: Main
- Area: 247 Square Feet
- Dimensions: 19x13
Laundry
- Level: Main
- Area: 54 Square Feet
- Dimensions: 9x6
Living room
- Level: Main
- Area: 360 Square Feet
- Dimensions: 20x18
Loft
- Level: Upper
- Area: 374 Square Feet
- Dimensions: 22x17
Sitting room
- Level: Main
- Area: 110 Square Feet
- Dimensions: 11x10
Heating
- Forced Air, Natural Gas
Cooling
- Central Air
Appliances
- Included: Dishwasher, Dryer, Electric Water Heater, Disposal, Induction Cooktop, Double Oven, Refrigerator, Washer
- Laundry: Induction Cooktop, Laundry Room, Main Level, Sink
Features
- Attic Access, Attic Pull Down Stairs, Kitchen Island, Pantry, Smart Thermostat, Supplemental Storage
- Has basement: No
- Attic: Access Only,Pull Down Stairs
- Number of fireplaces: 1
- Fireplace features: Great Room
Interior area
- Total structure area: 2,520
- Total interior livable area: 2,520 sqft
Property
Parking
- Total spaces: 2
- Parking features: Attached, Garage Door Opener
- Attached garage spaces: 2
Features
- Levels: One Leveland + Loft
- Stories: 1
- Patio & porch: Deck
- Exterior features: Sprinkler System
- Has view: Yes
- View description: Pasture
Lot
- Size: 10,018 Square Feet
- Features: Sidewalks, Trees-Small (Under 20 Ft)
Details
- Parcel number: 410427041030000039
- Special conditions: None
- Horse amenities: None
Construction
Type & style
- Home type: SingleFamily
- Architectural style: Ranch
- Property subtype: Residential, Single Family Residence
Materials
- Brick, Cement Siding
- Foundation: Slab
Condition
- New construction: No
- Year built: 2018
Details
- Builder name: M/I
Utilities & green energy
- Electric: 200+ Amp Service
- Water: Public
- Utilities for property: Electricity Connected
Community & HOA
Community
- Features: Low Maintenance Lifestyle
- Security: Fire Alarm
- Subdivision: Saddle Club Glenmore
HOA
- Has HOA: Yes
- Amenities included: Maintenance, Park, Playground, Pool, Snow Removal
- Services included: Association Home Owners, Entrance Common, Lawncare, Maintenance, ParkPlayground, Snow Removal
- HOA fee: $880 annually
- HOA phone: 317-875-5600
Location
- Region: Bargersville
Financial & listing details
- Price per square foot: $188/sqft
- Tax assessed value: $439,500
- Annual tax amount: $3,926
- Date on market: 4/10/2026
- Cumulative days on market: 119 days
- Electric utility on property: Yes
Estimated market value
$465,200
$442,000 - $488,000
$2,401/mo
Price history
| Date | Event | Price |
|---|---|---|
| 7/3/2026 | Pending sale | $475,000$188/sqft |
Source:  MIBOR as distributed by MLS GRID #22093524 Report a problem MIBOR as distributed by MLS GRID #22093524 Report a problem | ||
| 6/15/2026 | Price change | $475,000-2%$188/sqft |
Source: MIBOR as distributed by MLS GRID #22093524 Report a problem | ||
| 5/4/2026 | Price change | $484,900-1%$192/sqft |
Source: MIBOR as distributed by MLS GRID #22093524 Report a problem | ||
| 4/10/2026 | Listed for sale | $489,900+56.8%$194/sqft |
Source: MIBOR as distributed by MLS GRID #22093524 Report a problem | ||
| 8/30/2018 | Sold | $312,535$124/sqft |
Source: MIBOR as distributed by MLS GRID #21592833 Report a problem | ||
Public tax history
| Year | Property taxes | Tax assessment |
|---|---|---|
| 2025 | $3,926 +2.5% | $439,500 +11.9% |
| 2024 | $3,831 +11.5% | $392,600 +2.5% |
| 2023 | $3,436 +12.1% | $383,100 +11.5% |
| 2022 | $3,066 | $343,600 +12.1% |
| 2021 | $3,066 +2.6% | $306,600 |
| 2020 | $2,989 +25622.9% | $306,600 +2.6% |
| 2019 | $12 | $298,900 +59680% |
| 2018 | -- | $500 |
Find assessor info on the county website
Monthly payment
Est. payment
Payment breakdown
Explore the cost of this home by adjusting the details. Changes won't be saved.Climate risks
Neighborhood: 46106
Nearby schools
GreatSchools rating
- 8/10Walnut Grove Elementary SchoolGrades: K-5Distance: 0.8 mi
- 8/10Center Grove Middle School CentralGrades: 6-8Distance: 2.7 mi
- 10/10Center Grove High SchoolGrades: 9-12Distance: 2.6 mi
Schools provided by the listing agent
- Elementary: Walnut Grove Elementary School
- Middle: Center Grove Middle School Central
- High: Center Grove High School
Source: MIBOR as distributed by MLS GRID. This data may not be complete. We recommend contacting the local school district to confirm school assignments for this home.
- $410,1003 bd2 ba1.9k sqft4232 Backstretch Ln, Bargersville, IN 46106Off Market
- $546,1003 bd3 ba4k sqft4208 Backstretch Ln, Bargersville, IN 46106Off Market
- $400,0003 bd2 ba1.9k sqft4244 Backstretch Ln, Bargersville, IN 46106Sold

- $491,6003 bd3 ba2.8k sqft4196 Backstretch Ln, Bargersville, IN 46106Off Market
- $569,0003 bd3 ba3.7k sqft4223 Backstretch Ln, Bargersville, IN 46106For Sale
- $416,8003 bd2 ba2k sqft4211 Backstretch Ln, Bargersville, IN 46106Off Market
- $506,5003 bd2 ba2.4k sqft4235 Backstretch Ln, Bargersville, IN 46106Off Market
- $561,6004 bd4 ba4.2k sqft4182 Backstretch Ln, Bargersville, IN 46106Sold
A local agent can set up tours, give advice and negotiate with sellers.
Similar homes
- $474,9003 bd2 ba2k sqft2899 Grandview Ln, Greenwood, IN 46143Active
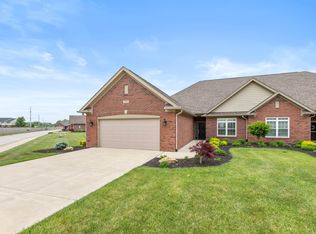 MLS ID #22100816, Joy Pittman, Homeworks, LLC. MIBOR as distributed by MLS GRID
 - $339,8003 bd2 ba1.6k sqft914 Ridge Rock Ln, Bargersville, IN 46106Active
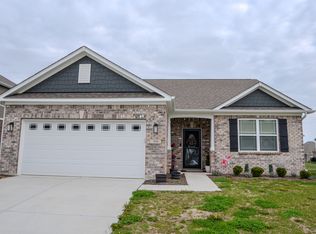 MLS ID #22105520, Patrick Watkins, Mike Watkins Real Estate Group. MIBOR as distributed by MLS GRID
 - $460,0005 bd4 ba3.7k sqft2239 Summer Shore Dr, Greenwood, IN 46143Active
 MLS ID #22094193, Cindy Stockhaus, Better Homes and Gardens Real Estate Gold Key. MIBOR as distributed by MLS GRID
 - $425,0004 bd3 ba2.2k sqft181 Thorpe Dr, Whiteland, IN 46184Active
 MLS ID #22106438, Michael Botkin, CENTURY 21 Scheetz. MIBOR as distributed by MLS GRID
 - $335,0003 bd2 ba2k sqft1241 Station Dr, Greenwood, IN 46143ActiveMLS ID #22118112, Rebecca Webb, eXp Realty, LLC. MIBOR as distributed by MLS GRID
- $408,7003 bd3 ba3.1k sqft275 Bohicket Rd, Whiteland, IN 46184ActiveMLS ID #22093204, Brooke Graves, Berkshire Hathaway Home. MIBOR as distributed by MLS GRID
- $479,0005 bd3 ba3.6k sqft181 Imel Way, Greenwood, IN 46143ActiveMLS ID #22100200, Harvir Kaur, eXp Realty, LLC. MIBOR as distributed by MLS GRID
- $355,0003 bd3 ba2k sqft615 Hummingbird Ln, Whiteland, IN 46184ActiveMLS ID #22117111, Jeffrey Paxson, Jeff Paxson Team. MIBOR as distributed by MLS GRID
- $549,9003 bd3 ba2.8k sqft4068 Berry Chase Blvd, Greenwood, IN 46143ActiveMLS ID #22098648, Jenny Laughner, CENTURY 21 Scheetz. MIBOR as distributed by MLS GRID
- $385,0004 bd4 ba3.1k sqft2637 Night Hawk Rd, Greenwood, IN 46143ActiveMLS ID #22115448, Teddy Conn, Keller Williams Indy Metro Partners. MIBOR as distributed by MLS GRID
- $380,0005 bd3 ba3k sqft3372 Clary Boulevard South Dr, Greenwood, IN 46143ActiveMLS ID #22062198, Denver Gray, Berkshire Hathaway Home. MIBOR as distributed by MLS GRID
- $389,9994 bd3 ba2.3k sqft8727 Stoddard Ln, Indianapolis, IN 46217ActiveMLS ID #22110987, Jenny Laughner, CENTURY 21 Scheetz. MIBOR as distributed by MLS GRID
- $415,0005 bd4 ba2.7k sqft1345 Sanderling Dr, Greenwood, IN 46143ActiveMLS ID #22096691, Greg Frazier, White Stag Realty, LLC. MIBOR as distributed by MLS GRID
- $499,0003 bd2 ba2k sqft5201 Anacostia Dr, Plainfield, IN 46168ActiveMLS ID #22113112, Cindy Martin, VIP Real Estate Group, LLC. MIBOR as distributed by MLS GRID
- $465,0004 bd4 ba2.4k sqft614 E 21st St, Indianapolis, IN 46202ActiveMLS ID #22101364, Todd Carpenter, Eddy Properties, LLC. MIBOR as distributed by MLS GRID
- $429,0005 bd3 ba2.9k sqft1213 Andromeda Dr, Franklin, IN 46131ActiveMLS ID #22109228, Jobea Trefny, Carpenter, REALTORS®. MIBOR as distributed by MLS GRID
- $380,0003 bd3 ba3.4k sqft1824 Explorer Ct, Franklin, IN 46131ActiveMLS ID #22100473, Merissa Houston, Keller Williams Indy Metro Partners. MIBOR as distributed by MLS GRID
- $347,0003 bd3 ba2.4k sqft1947 Mach Ln, Franklin, IN 46131ActiveMLS ID #22107391, Kristina McIninch, Erin Anderson Realty. MIBOR as distributed by MLS GRID
- $400,0004 bd3 ba2.6k sqft940 Sagittarius Ave, Franklin, IN 46131ActiveMLS ID #22109512, Jace Ferris, JMG Indiana. MIBOR as distributed by MLS GRID
- $342,0003 bd3 ba2.7k sqft1103 Spring Meadows Ct, Franklin, IN 46131ActiveMLS ID #22111734, Anthony Halbisch, Trueblood Real Estate. MIBOR as distributed by MLS GRID
