HIGH INTEREST RATES? WE HAVE OPTIONS! Seller is willing to contribute up to 2% of the purchase price toward a buyer's interest rate buydown! Lower your potential monthly payment and make homeownership more affordable! Subject to lender approval and financing guidelines. This gorgeous Franklin home checks all the boxes! 4 bedrooms, 3 W/I closets, spacious loft, bonus room, full bath on the main level and a primary closet you'll have to see to believe! From the moment you step inside, you'll feel right at home in this beautifully designed, almost-new construction home where comfort, style, and space come together effortlessly. Filled with natural light and thoughtfully designed for today's lifestyle, the open-concept layout creates the perfect setting for everything from quiet mornings with coffee to hosting family and friends for unforgettable gatherings. With 4 spacious bedrooms and a versatile loft upstairs and a main-level office or guest room paired with a full bath, this home offers the flexibility to grow with your family's needs. The heart of the home is the stunning kitchen, seamlessly flowing into the expansive living and dining areas making everyday moment feel connected. Step outside to your own private retreat where the large, fully fenced backyard provides the perfect backdrop for summer barbecues, gardening or simply unwinding. Located just minutes from the heart of Franklin, you'll enjoy the charm of a vibrant downtown filled with locally owned shops, delicious restaurants, parks, festivals, and a welcoming community that truly feels like home!
Active
Price cut: $10K (9/25)
$390,000
940 Sagittarius Ave, Franklin, IN 46131
4beds
2,639sqft
Residential, Single Family Residence
Built in 2022
9,583 Square Feet Lot
$-- Zestimate®
$148/sqft
$23/mo HOA
What's special
Versatile loft upstairsSpacious loftBonus roomPrivate retreatFilled with natural lightOpen-concept layoutStunning kitchen
- 118 days
- 339
- 14
Zillow last checked:
Listing updated:
Listed by:
Jace Ferris Jace@IN-Homes.com,
JMG Indiana
Source: MIBOR as distributed by MLS GRID,MLS#: 22109512
Facts & features
Interior
Bedrooms & bathrooms
- Bedrooms: 4
- Bathrooms: 3
- Full bathrooms: 3
- Main level bathrooms: 1
Primary bedroom
- Level: Upper
- Area: 255 Square Feet
- Dimensions: 15x17
Bedroom 2
- Level: Upper
- Area: 156 Square Feet
- Dimensions: 12x13
Bedroom 3
- Level: Upper
- Area: 132 Square Feet
- Dimensions: 11x12
Bedroom 4
- Level: Upper
- Area: 121 Square Feet
- Dimensions: 11x11
Dining room
- Level: Main
- Area: 110 Square Feet
- Dimensions: 10x11
Foyer
- Level: Main
- Area: 60 Square Feet
- Dimensions: 6x10
Great room
- Level: Main
- Area: 320 Square Feet
- Dimensions: 16x20
Kitchen
- Level: Main
- Area: 324 Square Feet
- Dimensions: 18x18
Laundry
- Level: Upper
- Area: 60 Square Feet
- Dimensions: 6x10
Loft
- Level: Upper
- Area: 252 Square Feet
- Dimensions: 14x18
Office
- Level: Main
- Area: 144 Square Feet
- Dimensions: 12x12
Heating
- Has Heating (Unspecified Type)
Cooling
- Central Air
Appliances
- Included: Dishwasher, Dryer, ENERGY STAR Qualified Water Heater, ENERGY STAR Qualified Appliances, Disposal, Gas Water Heater, MicroHood, Microwave, Electric Oven, Refrigerator, Washer, Water Heater, Water Softener Owned
- Laundry: Upper Level
Features
- High Ceilings, Tray Ceiling(s), Kitchen Island, Entrance Foyer, Ceiling Fan(s), High Speed Internet, Eat-in Kitchen, Pantry, Walk-In Closet(s)
- Windows: Wood Work Painted
- Has basement: No
- Number of fireplaces: 1
- Fireplace features: Family Room
Interior area
- Total structure area: 2,639
- Total interior livable area: 2,639 sqft
Property
Parking
- Total spaces: 2
- Parking features: Attached
- Attached garage spaces: 2
- Details: Garage Parking Other(Garage Door Opener, Keyless Entry)
Features
- Levels: Two
- Stories: 2
- Patio & porch: Covered, Patio
- Fencing: Fenced,Full,Privacy
Lot
- Size: 9,583 Square Feet
- Features: Curbs, Sidewalks, Storm Sewer, Street Lights, Suburb
Details
- Parcel number: 410822042105000009
- Horse amenities: None
Construction
Type & style
- Home type: SingleFamily
- Architectural style: Contemporary,Traditional
- Property subtype: Residential, Single Family Residence
Materials
- Brick, Vinyl With Brick
- Foundation: Slab
Condition
- New construction: No
- Year built: 2022
Utilities & green energy
- Water: Public
Community & HOA
Community
- Subdivision: Bluffs At Young's Creek
HOA
- Has HOA: Yes
- HOA fee: $275 annually
Location
- Region: Franklin
Financial & listing details
- Price per square foot: $148/sqft
- Tax assessed value: $371,600
- Annual tax amount: $3,862
- Date on market: 6/24/2026
- Cumulative days on market: 120 days
Estimated market value
Not available
Estimated sales range
Not available
Not available
Price history
| Date | Event | Price |
|---|---|---|
| 9/25/2026 | Price change | $390,000-2.5%$148/sqft |
Source:  MIBOR as distributed by MLS GRID #22109512 Report a problem MIBOR as distributed by MLS GRID #22109512 Report a problem | ||
| 7/27/2026 | Price change | $400,000-2.4%$152/sqft |
Source: MIBOR as distributed by MLS GRID #22109512 Report a problem | ||
| 7/13/2026 | Price change | $410,000-1.2%$155/sqft |
Source: MIBOR as distributed by MLS GRID #22109512 Report a problem | ||
| 6/24/2026 | Listed for sale | $415,000$157/sqft |
Source: MIBOR as distributed by MLS GRID #22109512 Report a problem | ||
Public tax history
| Year | Property taxes | Tax assessment |
|---|---|---|
| 2025 | $3,747 +12.8% | $371,600 +10.5% |
| 2024 | $3,320 | $336,400 +12.8% |
| 2023 | -- | $298,200 |
Find assessor info on the county website
Monthly payment
Est. payment
Payment breakdown
Explore the cost of this home by adjusting the details. Changes won't be saved.Climate risks
Neighborhood: 46131
Nearby schools
Schools provided by the listing agent
- Middle: Franklin Community Middle School
- High: Franklin Community High School
Source: MIBOR as distributed by MLS GRID. This data may not be complete. We recommend contacting the local school district to confirm school assignments for this home.
Similar homes
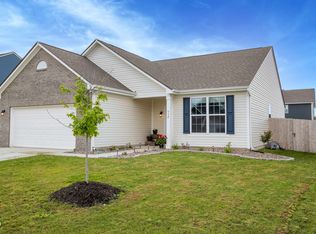
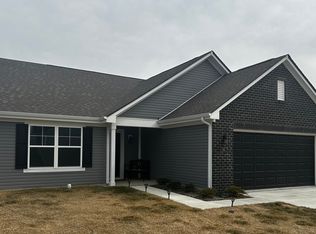
- $340,0004 bd3 ba2.4k sqft1931 Mach Ln, Franklin, IN 46131Active
 MLS ID #22121840, Reggie Jackson, Real Broker, LLC. MIBOR as distributed by MLS GRID
 - from $337,9955 bd3 ba2.9k sqftNorway Plan, Bluffs at Young's Creek, Franklin, IN 46131New Construction
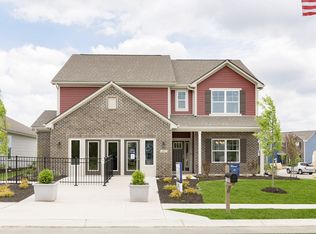 Arbor Homes
 - from $319,9954 bd3 ba2.5k sqftPalmetto Plan, Bluffs at Young's Creek, Franklin, IN 46131New Construction
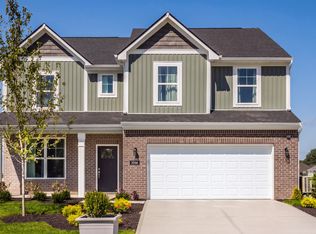 Arbor Homes
 - $375,0004 bd3 ba2.3k sqft130 Blue Lace Dr, Whiteland, IN 46184Active
 MLS ID #22119399, Amy Keizers, Duke Collective, Inc.. MIBOR as distributed by MLS GRID
