Welcome to refined living in this 2023-built Dennis model home located in the sought-after Saddlebrook Farms North community in Whiteland, Indiana. Perfectly positioned on a premium corner homesite, this elegant two-story residence showcases thoughtful design, upscale finishes, and modern convenience throughout.Offering 6 bedrooms, 4 full baths, a spacious loft, and a 2-car garage, this home is truly move-in ready and richly appointed with full irrigation, custom landscaping, designer paint, a statement fireplace, and a finished garage-details that set this model apart.The main level is designed for both comfort and entertaining, featuring a guest bedroom or private den with a full bath, seamlessly flowing into the open-concept great room and gourmet kitchen. The chef's kitchen impresses with quartz countertops, an oversized island, 42-inch cabinetry, stainless steel appliances, and a walk-in pantry, making it as functional as it is beautiful.The primary suite is generously sized and serves as a true retreat, complete with a spa-inspired private bath, dual vanities, a private water closet, and a large walk-in closet. The laundry room is conveniently accessible from the main living areas, enhancing everyday ease. Upstairs, you'll find four spacious bedrooms, two full baths, and a versatile loft, ideal for a media space, home office, or play area. Nine-foot ceilings throughout the home elevate the sense of space and luxury.This home also features America's Smart Home Technology, including a smart video doorbell, Honeywell smart thermostat, Deako lighting, and more-bringing comfort, security, and efficiency together seamlessly.Step outside and enjoy community walking trails in this beautifully planned Johnson County neighborhood, conveniently located near shopping, dining, and major commuter routes. This exceptional model home offers luxury, space, and smart living-an opportunity not to be missed.
Active
$450,000
830 Saddlebrook Farms Blvd, Whiteland, IN 46184
6beds
2,729sqft
Residential, Single Family Residence
Built in 2023
0.27 Acres Lot
$-- Zestimate®
$165/sqft
$42/mo HOA
What's special
Versatile loftSpacious loftFull irrigationOpen-concept great roomQuartz countertopsFinished garageHoneywell smart thermostat
- 66 days
- 60
- 0
Zillow last checked:
Listing updated:
Listed by:
Harvir Kaur 317-417-9012,
eXp Realty, LLC
Source: MIBOR as distributed by MLS GRID,MLS#: 22111681
Facts & features
Interior
Bedrooms & bathrooms
- Bedrooms: 6
- Bathrooms: 4
- Full bathrooms: 4
- Main level bathrooms: 2
- Main level bedrooms: 2
Primary bedroom
- Level: Main
- Area: 224 Square Feet
- Dimensions: 16x14
Bedroom 2
- Level: Upper
- Area: 132 Square Feet
- Dimensions: 11x12
Bedroom 3
- Level: Upper
- Area: 132 Square Feet
- Dimensions: 11x12
Bedroom 4
- Level: Upper
- Area: 144 Square Feet
- Dimensions: 12x12
Bedroom 5
- Level: Upper
- Area: 132 Square Feet
- Dimensions: 12x11
Bedroom 6
- Level: Main
- Area: 120 Square Feet
- Dimensions: 12x10
Great room
- Level: Main
- Area: 360 Square Feet
- Dimensions: 15x24
Kitchen
- Level: Main
- Area: 168 Square Feet
- Dimensions: 14x12
Loft
- Level: Upper
- Area: 168 Square Feet
- Dimensions: 14x12
Heating
- Forced Air, Natural Gas
Cooling
- Central Air
Appliances
- Included: Dishwasher, Electric Water Heater, Disposal, MicroHood, Gas Oven, Refrigerator
- Laundry: Main Level
Features
- Double Vanity, High Ceilings, Kitchen Island, Entrance Foyer, High Speed Internet, Eat-in Kitchen, Pantry, Smart Thermostat, Walk-In Closet(s)
- Windows: Wood Work Painted
- Has basement: No
- Number of fireplaces: 1
- Fireplace features: Great Room
Interior area
- Total structure area: 2,729
- Total interior livable area: 2,729 sqft
Property
Parking
- Total spaces: 2
- Parking features: Attached
- Attached garage spaces: 2
Features
- Levels: Two
- Stories: 2
- Patio & porch: Covered, Patio
Lot
- Size: 0.27 Acres
- Features: Sidewalks, Street Lights
Details
- Parcel number: 410522043009000028
- Horse amenities: None
Construction
Type & style
- Home type: SingleFamily
- Architectural style: Traditional
- Property subtype: Residential, Single Family Residence
Materials
- Brick, Vinyl Siding
- Foundation: Slab
Condition
- New construction: No
- Year built: 2023
Details
- Builder name: Dr Horton
Utilities & green energy
- Water: Public
Community & HOA
Community
- Subdivision: Saddlebrook Farms North
HOA
- Has HOA: Yes
- Amenities included: Maintenance, Trail(s)
- Services included: Association Home Owners, Maintenance, Walking Trails
- HOA fee: $500 annually
- HOA phone: 317-444-3100
Location
- Region: Whiteland
Financial & listing details
- Price per square foot: $165/sqft
- Annual tax amount: $5,024
- Date on market: 7/3/2026
- Cumulative days on market: 68 days
Estimated market value
Not available
Estimated sales range
Not available
Not available
Price history
| Date | Event | Price |
|---|---|---|
| 7/3/2026 | Listed for sale | $450,000-3.2%$165/sqft |
Source:  MIBOR as distributed by MLS GRID #22111681 Report a problem MIBOR as distributed by MLS GRID #22111681 Report a problem | ||
| 7/1/2026 | Listing removed | $465,000$170/sqft |
Source: eXp Realty #22080161 Report a problem | ||
| 4/30/2026 | Price change | $465,000-2.1%$170/sqft |
Source: MIBOR as distributed by MLS GRID #22080161 Report a problem | ||
| 3/6/2026 | Price change | $475,000-4%$174/sqft |
Source: MIBOR as distributed by MLS GRID #22080161 Report a problem | ||
| 1/16/2026 | Listed for sale | $495,000+17.9%$181/sqft |
Source: MIBOR as distributed by MLS GRID #22080161 Report a problem | ||
| 3/20/2025 | Sold | $420,000-6.5%$154/sqft |
Source: MIBOR as distributed by MLS GRID #22003869 Report a problem | ||
| 2/3/2025 | Pending sale | $449,000$165/sqft |
Source: MIBOR as distributed by MLS GRID #22003869 Report a problem | ||
| 1/15/2025 | Price change | $449,000-0.2%$165/sqft |
Source: MIBOR as distributed by MLS GRID #22003869 Report a problem | ||
| 12/6/2024 | Pending sale | $450,000$165/sqft |
Source: MIBOR as distributed by MLS GRID #22003869 Report a problem | ||
| 11/20/2024 | Price change | $450,000-2.2%$165/sqft |
Source: MIBOR as distributed by MLS GRID #22003869 Report a problem | ||
| 11/11/2024 | Price change | $460,000-1.1%$169/sqft |
Source: MIBOR as distributed by MLS GRID #22003869 Report a problem | ||
| 9/27/2024 | Listed for sale | $465,000$170/sqft |
Source: MIBOR as distributed by MLS GRID #22003869 Report a problem | ||
Public tax history
Tax history is unavailable.
Monthly payment
Est. payment
Payment breakdown
Explore the cost of this home by adjusting the details. Changes won't be saved.Climate risks
Neighborhood: 46184
Nearby schools
Schools provided by the listing agent
- Elementary: Whiteland Elementary School
- Middle: Clark Pleasant Middle School
- High: Whiteland Community High School
Source: MIBOR as distributed by MLS GRID. This data may not be complete. We recommend contacting the local school district to confirm school assignments for this home.
Similar homes
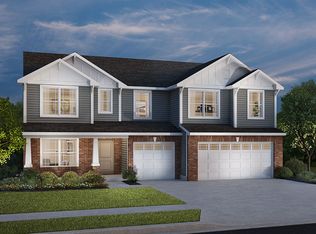
- $429,9005 bd4 ba3k sqft920 Saddlebrook Farms Blvd, Whiteland, IN 46184Active
 MIBOR as distributed by MLS GRID
 - $410,0004 bd3 ba3.2k sqft88 Vermilian Dr, Whiteland, IN 46184Active
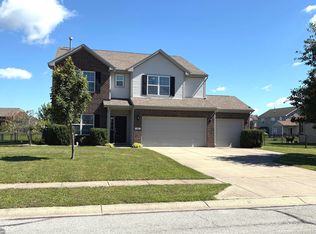 MLS ID #22120186, Gina Rininger, Crossroads Real Estate Group LLC. MIBOR as distributed by MLS GRID
 - $429,0004 bd3 ba3k sqft1296 Wood Thrush Ct, Greenwood, IN 46143Active
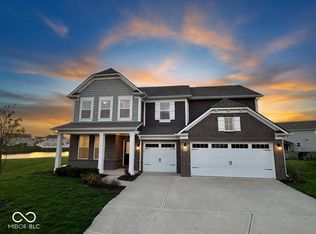 MLS ID #22093551, Victoria Elliott, The Modglin Group. MIBOR as distributed by MLS GRID
 - $389,9905 bd4 ba2.7k sqft326 McNair Rd, Whiteland, IN 46184New Construction
 Ryan Homes
