Welcome to 1054 E. Valley Oak Court in Mooresville! This stunning two-year-old home offers the perfect blend of modern design, thoughtful upgrades, and flexible living space. Built with numerous enhancements beyond builder-grade finishes, this home is truly move-in ready. Step inside to discover 9-foot ceilings on the main level, upgraded trim work, and an impressive two-story great room filled with natural light from the abundance of windows. The focal point of the living area is the beautiful shiplap fireplace, creating a warm and inviting space for relaxing or entertaining. The kitchen is a showstopper, featuring soft-close cabinetry, quartz countertops, a custom tile backsplash, spacious pantry, and a large center island perfect for meal prep, casual dining, or gathering with family and friends. A rare and highly desirable feature of this home is the dual primary suite layout, offering one primary bedroom on the main level and a second upstairs-ideal for multi-generational living, guests, or added privacy. Both primary bathrooms feature double sinks with quartz countertops, while the second-level suite includes a gentleman's-height vanity. Additional upgrades include enhanced staircase spindles, a finished garage, and an extended driveway with room for three vehicles. Located in a desirable Mooresville neighborhood, this exceptional home offers the benefits of newer construction without the wait, along with premium upgrades that set it apart from the rest. Don't miss your opportunity to own this better-than-new home loaded with custom touches throughout!
Active
Price cut: $10K (7/21)
$454,900
1054 E Valley Oak Ct, Mooresville, IN 46158
5beds
3,052sqft
Residential, Single Family Residence
Built in 2024
0.32 Acres Lot
$-- Zestimate®
$149/sqft
$25/mo HOA
What's special
Beautiful shiplap fireplaceQuartz countertopsFinished garageDual primary suite layoutAbundance of windowsEnhanced staircase spindlesUpgraded trim work
- 87 days |
- 474 |
- 32 |
Zillow last checked:
Listing updated:
Listed by:
Mackensie Woods 317-442-7891,
F.C. Tucker Company
Source: MIBOR as distributed by MLS GRID,MLS#: 22105242
Facts & features
Interior
Bedrooms & bathrooms
- Bedrooms: 5
- Bathrooms: 4
- Full bathrooms: 3
- 1/2 bathrooms: 1
- Main level bathrooms: 2
- Main level bedrooms: 1
Primary bedroom
- Level: Main
- Area: 165 Square Feet
- Dimensions: 15x11
Primary bedroom
- Level: Upper
- Area: 224 Square Feet
- Dimensions: 16x14
Bedroom 2
- Level: Upper
- Area: 130 Square Feet
- Dimensions: 13x10
Bedroom 3
- Level: Upper
- Area: 130 Square Feet
- Dimensions: 13x10
Bedroom 4
- Level: Upper
- Area: 130 Square Feet
- Dimensions: 13x10
Dining room
- Level: Main
- Area: 165 Square Feet
- Dimensions: 15x11
Great room
- Level: Main
- Area: 288 Square Feet
- Dimensions: 18x16
Kitchen
- Level: Main
- Area: 165 Square Feet
- Dimensions: 15x11
Living room
- Level: Main
- Area: 154 Square Feet
- Dimensions: 14x11
Loft
- Level: Upper
- Area: 168 Square Feet
- Dimensions: 14x12
Heating
- Natural Gas
Cooling
- Central Air
Appliances
- Included: Dishwasher, Disposal, MicroHood, Gas Oven, Refrigerator
- Laundry: Laundry Room, Upper Level
Features
- Attic Access, Cathedral Ceiling(s), Kitchen Island, Ceiling Fan(s), Hardwood Floors, Eat-in Kitchen, Pantry, Walk-In Closet(s)
- Flooring: Hardwood
- Has basement: No
- Attic: Access Only
- Number of fireplaces: 1
- Fireplace features: Electric, Insert
Interior area
- Total structure area: 3,052
- Total interior livable area: 3,052 sqft
Property
Parking
- Total spaces: 3
- Parking features: Attached, Concrete, Garage Door Opener
- Attached garage spaces: 3
- Details: Garage Parking Other(Finished Garage, Garage Door Opener, Keyless Entry, Service Door)
Features
- Levels: Two
- Stories: 2
- Patio & porch: Covered, Porch
Lot
- Size: 0.32 Acres
- Features: Cul-De-Sac, Sidewalks, Storm Sewer, Street Lights
Details
- Parcel number: 550232310063000005
- Horse amenities: None
Construction
Type & style
- Home type: SingleFamily
- Architectural style: Traditional
- Property subtype: Residential, Single Family Residence
Materials
- Brick, Vinyl Siding
- Foundation: Slab
Condition
- Updated/Remodeled
- New construction: No
- Year built: 2024
Details
- Builder name: Taylor Morrison
Utilities & green energy
- Electric: 200+ Amp Service
- Water: Public
Community & HOA
Community
- Security: Smoke Detector(s)
- Subdivision: Grand Oaks
HOA
- Has HOA: Yes
- HOA fee: $300 annually
Location
- Region: Mooresville
Financial & listing details
- Price per square foot: $149/sqft
- Tax assessed value: $397,700
- Annual tax amount: $2,528
- Date on market: 6/1/2026
- Cumulative days on market: 88 days
Estimated market value
Not available
Estimated sales range
Not available
Not available
Price history
| Date | Event | Price |
|---|---|---|
| 7/21/2026 | Price change | $454,900-2.2%$149/sqft |
Source:  MIBOR as distributed by MLS GRID #22105242 Report a problem MIBOR as distributed by MLS GRID #22105242 Report a problem | ||
| 6/1/2026 | Listed for sale | $464,900$152/sqft |
Source: MIBOR as distributed by MLS GRID #22105242 Report a problem | ||
Public tax history
| Year | Property taxes | Tax assessment |
|---|---|---|
| 2025 | $8 | $397,700 +66183.3% |
| 2024 | -- | $600 |
Find assessor info on the county website
Monthly payment
Est. payment
Payment breakdown
Explore the cost of this home by adjusting the details. Changes won't be saved.Climate risks
Neighborhood: 46158
Nearby schools
GreatSchools rating
- 7/10North Madison Elementary SchoolGrades: K-6Distance: 2.8 mi
- 7/10Paul Hadley Middle SchoolGrades: 7-8Distance: 2.1 mi
- 8/10Mooresville High SchoolGrades: 9-12Distance: 2.1 mi
Schools provided by the listing agent
- Middle: Paul Hadley Middle School
- High: Mooresville High School
Source: MIBOR as distributed by MLS GRID. This data may not be complete. We recommend contacting the local school district to confirm school assignments for this home.
- $391,6004 bd2 ba2.4k sqft1062 E Valley Oak Ct, Mooresville, IN 46158Off Market
- $405,0003 bd2 ba2.4k sqft1046 E Valley Oak Ct, Mooresville, IN 46158Off Market
- $399,9904 bd3 ba2.6k sqft1070 E Valley Oak Ct, Mooresville, IN 46158Sold
- $73,600-- bd-- ba-- sqft1038 E Valley Oak Ct, Mooresville, IN 46158Off Market
- from $420,0004 bd3 ba3.5k sqftLegacy 3536 Plan, Grand Oaks, Mooresville, IN 46158New Construction
- from $390,0003 bd3 ba2.7k sqftLegacy 2719 Plan, Grand Oaks, Mooresville, IN 46158New Construction
- from $400,0005 bd3 ba3k sqftLegacy 3040 Plan, Grand Oaks, Mooresville, IN 46158New Construction
- from $385,0004 bd3 ba2.6k sqftLegacy 2634 Plan, Grand Oaks, Mooresville, IN 46158New Construction
A local agent can set up tours, give advice and negotiate with sellers.
Similar homes
- $400,0004 bd3 ba4k sqft1278 Hanging Rock Dr, Mooresville, IN 46158Active
 MLS ID #22078717, Daniel Nohe, Weichert REALTORS® Cooper Group Indy. MIBOR as distributed by MLS GRID
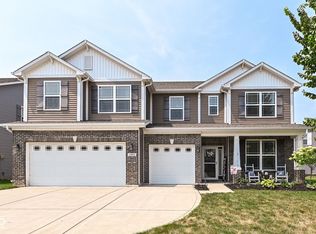
 - $460,0005 bd3 ba3.3k sqft5839 Altar Bell Cir, Greenwood, IN 46143Active
 MLS ID #22100841, Luke Reiter, eXp Realty, LLC. MIBOR as distributed by MLS GRID
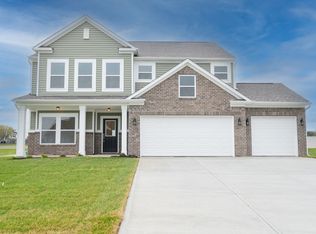
 - $460,0005 bd3 ba3k sqft1664 Devonshire Ave, Avon, IN 46123Active
 MLS ID #22119161, Carlos Higareda, eXp Realty LLC. MIBOR as distributed by MLS GRID
 - from $353,4003 bd3 ba2.7k sqft2781 Buildable Plan, Country View, Mooresville, IN 46158New Construction
 Beacon Builders LLC
 - $379,9005 bd3 ba2.7k sqft8229 Ebaugh Dr, Camby, IN 46113ActiveMLS ID #22106778, Lori Redman, Sold It Realty Group. MIBOR as distributed by MLS GRID
- $399,9004 bd3 ba2.2k sqft7628 Big Bend Blvd, Camby, IN 46113ActiveMIBOR as distributed by MLS GRID
- $444,9004 bd3 ba3.8k sqft8819 Castleblaney Dr, Brownsburg, IN 46112ActiveMLS ID #22119736, Mamadou Gueye, Trueblood Real Estate. MIBOR as distributed by MLS GRID
- $467,0284 bd3 ba2.4k sqft8609 Meadowlands Ct, Plainfield, IN 46168ActiveMIBOR as distributed by MLS GRID
- $440,0004 bd3 ba2.5k sqft8641 Meadowlands Ct, Plainfield, IN 46168ActiveMLS ID #22106272, Todd Messer, @properties. MIBOR as distributed by MLS GRID
- $390,0004 bd3 ba2.3k sqft2317 Shadow Trace Way, Greenwood, IN 46143ActiveMLS ID #22120941, Carrie Wysong, Ever Real Estate, LLC. MIBOR as distributed by MLS GRID
- $470,0004 bd4 ba4.1k sqft1628 Ballyganner Dr, Avon, IN 46123ActiveMLS ID #22119946, Min Kang, Coldwell Banker Real Estate Group. MIBOR as distributed by MLS GRID
- $508,0005 bd3 ba3.4k sqft7696 Rolling Green Dr, Plainfield, IN 46168ActiveMLS ID #22118782, Manzil Kohli, Vylla Home. MIBOR as distributed by MLS GRID
- $449,9004 bd3 ba2.6k sqft766 Adler Dr, Avon, IN 46123ActiveMLS ID #22105625, John DeWitt, Trueblood Real Estate. MIBOR as distributed by MLS GRID
- $479,0005 bd3 ba3.6k sqft181 Imel Way, Greenwood, IN 46143ActiveMLS ID #22100200, Harvir Kaur, eXp Realty, LLC. MIBOR as distributed by MLS GRID
- $549,9995 bd3 ba3.4k sqft4331 Risen Star Way, Bargersville, IN 46106ActiveMLS ID #22110228, Tosha Matthews, Daniels Real Estate. MIBOR as distributed by MLS GRID
- $450,0006 bd4 ba2.7k sqft830 Saddlebrook Farms Blvd, Whiteland, IN 46184ActiveMLS ID #22111681, Harvir Kaur, eXp Realty, LLC. MIBOR as distributed by MLS GRID
- $465,4135 bd4 ba3.2k sqft231 Dovetree Dr, Danville, IN 46122ActiveMLS ID #22087977, Karen Schmidt, REMAX ONE. MIBOR as distributed by MLS GRID
- $395,0004 bd3 ba2.5k sqft1728 Gordon Dr, Greenwood, IN 46143ActiveMLS ID #22117988, Donald Wilder, Berkshire Hathaway Home. MIBOR as distributed by MLS GRID
- $389,9994 bd3 ba2.3k sqft8727 Stoddard Ln, Indianapolis, IN 46217ActiveMLS ID #22110987, Jenny Laughner, CENTURY 21 Scheetz. MIBOR as distributed by MLS GRID
- from $327,4003 bd2 ba1.9k sqft1900 Buildable Plan, Country View, Mooresville, IN 46158New ConstructionBeacon Builders LLC
