BRAND NEW, beautiful, Beacon Builders built 2578 sq ft home w/ unfinished full basement, featuring 4 bdrms, 2 1/2 baths, 2 car garage and full front porch. 9 ft ceilings on 1st floor. Kitchen has Flagstone staggered height cabinets with crown molding, LVP floor, large island, stainless steel appliances and large walk in pantry. Guest room on main level can be used as an office. Custom drop zone. Upstairs features 3 bdrms, loft, 2 full baths and a convenient laundry room. The large primary suite has double sinks, garden tub, separate shower, marble vanity, and a large walk in closet. 10 year home warranty included!
Active
Price cut: $25K (8/13)
$400,000
1278 Hanging Rock Dr, Mooresville, IN 46158
4beds
4,048sqft
Residential, Single Family Residence
Built in 2025
7,840 Square Feet Lot
$-- Zestimate®
$99/sqft
$42/mo HOA
What's special
Large primary suiteDouble sinksFull front porchMarble vanityLarge walk in closetGarden tubStainless steel appliances
- 236 days
- 349
- 32
Zillow last checked:
Listing updated:
Listed by:
Daniel Nohe 317-809-0317,
Weichert REALTORS® Cooper Group Indy,
Ronda Bailey-Cooper 317-538-5885,
Weichert REALTORS® Cooper Group Indy
Source: MIBOR as distributed by MLS GRID,MLS#: 22078717
Facts & features
Interior
Bedrooms & bathrooms
- Bedrooms: 4
- Bathrooms: 3
- Full bathrooms: 2
- 1/2 bathrooms: 1
- Main level bathrooms: 1
- Main level bedrooms: 1
Primary bedroom
- Level: Upper
- Area: 210 Square Feet
- Dimensions: 14x15
Bedroom 2
- Level: Upper
- Area: 100 Square Feet
- Dimensions: 10x10
Bedroom 3
- Level: Upper
- Area: 100 Square Feet
- Dimensions: 10x10
Bedroom 4
- Level: Main
- Area: 130 Square Feet
- Dimensions: 13x10
Family room
- Level: Main
- Area: 480 Square Feet
- Dimensions: 16x30
Kitchen
- Level: Main
- Area: 240 Square Feet
- Dimensions: 12x20
Laundry
- Level: Upper
- Area: 48 Square Feet
- Dimensions: 6x8
Loft
- Level: Upper
- Area: 60 Square Feet
- Dimensions: 5x12
Mud room
- Level: Main
- Area: 54 Square Feet
- Dimensions: 6x9
Sun room
- Level: Main
- Area: 180 Square Feet
- Dimensions: 18x10
Heating
- Forced Air, Natural Gas
Cooling
- Central Air
Appliances
- Included: Dishwasher, Electric Water Heater, Disposal, MicroHood, Electric Oven
- Laundry: Upper Level
Features
- Attic Access, Breakfast Bar, Kitchen Island, High Speed Internet, Pantry, Smart Thermostat, Walk-In Closet(s)
- Windows: Wood Work Painted
- Basement: Ceiling - 9+ feet,Egress Window(s),Full,Roughed In,Unfinished
- Attic: Access Only
Interior area
- Total structure area: 4,048
- Total interior livable area: 4,048 sqft
- Finished area below ground: 0
Video & virtual tour
Property
Parking
- Total spaces: 2
- Parking features: Attached, Concrete, Garage Faces Rear
- Attached garage spaces: 2
Features
- Levels: Two
- Stories: 2
- Patio & porch: Covered
Lot
- Size: 7,840 Square Feet
Details
- Parcel number: 550231220001007005
- Horse amenities: None
Construction
Type & style
- Home type: SingleFamily
- Architectural style: Traditional
- Property subtype: Residential, Single Family Residence
Materials
- Brick, Wood Siding
- Foundation: Concrete Perimeter
Condition
- New Construction
- New construction: Yes
- Year built: 2025
Details
- Builder name: Beacon Builders
Utilities & green energy
- Electric: 200+ Amp Service
- Water: Public
- Utilities for property: Electricity Connected, Sewer Connected, Water Connected
Community & HOA
Community
- Subdivision: Villages Of Eastmoore
HOA
- Has HOA: Yes
- HOA fee: $500 annually
Location
- Region: Mooresville
Financial & listing details
- Price per square foot: $99/sqft
- Tax assessed value: $37,100
- Annual tax amount: $6
- Date on market: 1/8/2026
- Cumulative days on market: 350 days
- Electric utility on property: Yes
Estimated market value
Not available
Estimated sales range
Not available
Not available
Price history
| Date | Event | Price |
|---|---|---|
| 8/13/2026 | Price change | $400,000-5.9%$99/sqft |
Source:  MIBOR as distributed by MLS GRID #22078717 Report a problem MIBOR as distributed by MLS GRID #22078717 Report a problem | ||
| 7/11/2026 | Price change | $425,000-1.2%$105/sqft |
Source: MIBOR as distributed by MLS GRID #22078717 Report a problem | ||
| 6/16/2026 | Price change | $430,000-1.1%$106/sqft |
Source: MIBOR as distributed by MLS GRID #22078717 Report a problem | ||
| 5/2/2026 | Price change | $435,000-1.1%$107/sqft |
Source: MIBOR as distributed by MLS GRID #22078717 Report a problem | ||
| 1/8/2026 | Listed for sale | $440,000-2%$109/sqft |
Source: MIBOR as distributed by MLS GRID #22078717 Report a problem | ||
| 11/12/2025 | Listing removed | $449,000$111/sqft |
Source: MIBOR as distributed by MLS GRID #22051430 Report a problem | ||
| 7/24/2025 | Listed for sale | $449,000+1065.6%$111/sqft |
Source: MIBOR as distributed by MLS GRID #22051430 Report a problem | ||
| 8/20/2023 | Listing removed | -- |
Source: MIBOR as distributed by MLS GRID #21920930 Report a problem | ||
| 5/13/2023 | Listed for sale | $38,520$10/sqft |
Source: MIBOR as distributed by MLS GRID #21920930 Report a problem | ||
Public tax history
| Year | Property taxes | Tax assessment |
|---|---|---|
| 2025 | $6 +2.6% | $37,100 +9175% |
| 2024 | $5 +33.3% | $400 |
| 2023 | $4 +53.4% | $400 +33.3% |
| 2022 | $3 -0.7% | $300 +50% |
| 2021 | $3 -46.4% | $200 |
| 2020 | $5 | $200 -33.3% |
| 2019 | -- | $300 |
Find assessor info on the county website
Monthly payment
Est. payment
Payment breakdown
Explore the cost of this home by adjusting the details. Changes won't be saved.Climate risks
Neighborhood: 46158
Nearby schools
Schools provided by the listing agent
- Elementary: Neil Armstrong Elementary School
- Middle: Paul Hadley Middle School
- High: Mooresville High School
Source: MIBOR as distributed by MLS GRID. This data may not be complete. We recommend contacting the local school district to confirm school assignments for this home.
- $425,0005 bd3 ba4.6k sqft1266 Hanging Rock Dr, Mooresville, IN 46158New Construction

- $372,5003 bd2 ba1.6k sqft1290 Hanging Rock Dr, Mooresville, IN 46158Off Market
- $467,6003 bd3 ba2.3k sqft1254 Hanging Rock Dr, Mooresville, IN 46158Off Market
- $348,3003 bd2 ba1.8k sqft1277 Paul Revere Dr, Mooresville, IN 46158Off Market
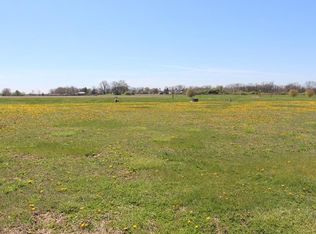
Similar homes
- $425,0005 bd3 ba4.6k sqft1266 Hanging Rock Dr, Mooresville, IN 46158ActiveMLS ID #22080273, Daniel Nohe, Weichert REALTORS® Cooper Group Indy. MIBOR as distributed by MLS GRID
- $454,9005 bd4 ba3k sqft1054 E Valley Oak Ct, Mooresville, IN 46158Active
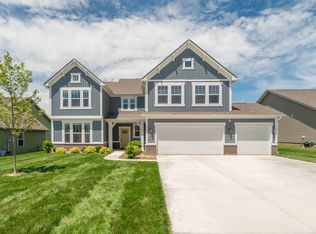 MLS ID #22105242, Mackensie Woods, F.C. Tucker Company. MIBOR as distributed by MLS GRID
 - $380,0004 bd3 ba2.5k sqft4975 E Daisy Ln, Mooresville, IN 46158Active
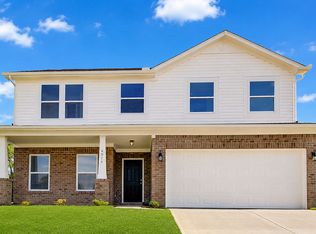 MLS ID #22085327, Daniel Nohe, Weichert REALTORS® Cooper Group Indy. MIBOR as distributed by MLS GRID
 - from $353,4003 bd3 ba2.7k sqft2781 Buildable Plan, Country View, Mooresville, IN 46158New Construction
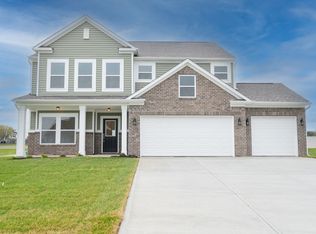 Beacon Builders LLC
