BRAND NEW 6 bedroom, 2.5 bath home with 1428 sq ft on the main level, 1790 sq ft on the 2nd level, & 1428 sq ft in the unfinished basement. 3218 finished sq ft on the main & 2nd level and a total of 4646 sq ft. Kitchen features a center island w/ seating at the bar, Luxury Vinyl Plank, white cabinets, large pantry, & stainless steel appliances. Enter the mudroom from the rear load garage to the convenient drop zone. A 6th bedroom/office is available to you on the main level, and plenty of open space on the main level for family gatherings. The 2nd level features 5 bedrooms w/ a 16 x 20 primary bedroom, primary bath with double sinks, a garden tub with tile splash, separate walk in shower large walk-in closet. A loft/game room is also in the center of the upstairs for plenty of space for additional activities. The front of the home has full front porch. The full basement has tons of possibilities to be finished out. Basement plumbing has been roughed in for a future bathroom and an egress window & window well is also available for a future bedroom. 2-10 Home Warranty included!
Active
Price cut: $15K (8/13)
$425,000
1266 Hanging Rock Dr, Mooresville, IN 46158
5beds
4,646sqft
Residential, Single Family Residence
Built in 2025
8,276 Square Feet Lot
$-- Zestimate®
$91/sqft
$42/mo HOA
What's special
Full front porchStainless steel appliancesWhite cabinetsLarge pantryLarge walk-in closet
- 228 days
- 303
- 17
Zillow last checked:
Listing updated:
Listed by:
Daniel Nohe 317-809-0317,
Weichert REALTORS® Cooper Group Indy,
Ronda Bailey-Cooper 317-538-5885,
Weichert REALTORS® Cooper Group Indy
Source: MIBOR as distributed by MLS GRID,MLS#: 22080273
Facts & features
Interior
Bedrooms & bathrooms
- Bedrooms: 5
- Bathrooms: 3
- Full bathrooms: 2
- 1/2 bathrooms: 1
- Main level bathrooms: 1
Primary bedroom
- Level: Upper
- Area: 320 Square Feet
- Dimensions: 20x16
Bedroom 2
- Level: Upper
- Area: 182 Square Feet
- Dimensions: 14x13
Family room
- Level: Main
- Area: 288 Square Feet
- Dimensions: 18x16
Kitchen
- Level: Main
- Area: 196 Square Feet
- Dimensions: 14x14
Office
- Level: Main
- Area: 168 Square Feet
- Dimensions: 14x12
Heating
- Forced Air
Cooling
- Central Air
Appliances
- Included: Dishwasher, Electric Water Heater, Disposal, MicroHood, Electric Oven
Features
- Attic Access, Breakfast Bar, Kitchen Island, High Speed Internet, Pantry, Smart Thermostat, Walk-In Closet(s)
- Windows: WoodWorkStain/Painted
- Basement: Ceiling - 9+ feet,Egress Window(s),Full,Roughed In
- Attic: Access Only
Interior area
- Total structure area: 4,646
- Total interior livable area: 4,646 sqft
- Finished area below ground: 0
Video & virtual tour
Property
Parking
- Total spaces: 2
- Parking features: Attached
- Attached garage spaces: 2
Features
- Levels: Two
- Stories: 2
Lot
- Size: 8,276 Square Feet
Details
- Parcel number: 550231220001008005
- Horse amenities: None
Construction
Type & style
- Home type: SingleFamily
- Architectural style: Traditional
- Property subtype: Residential, Single Family Residence
Materials
- Brick, Wood Siding
- Foundation: Concrete Perimeter
Condition
- New Construction
- New construction: Yes
- Year built: 2025
Details
- Builder name: Beacon Builders
Utilities & green energy
- Water: Public
Community & HOA
Community
- Subdivision: Villages Of Eastmoore
HOA
- Has HOA: Yes
- HOA fee: $500 annually
Location
- Region: Mooresville
Financial & listing details
- Price per square foot: $91/sqft
- Tax assessed value: $37,700
- Annual tax amount: $6
- Date on market: 1/16/2026
- Cumulative days on market: 230 days
Estimated market value
Not available
Estimated sales range
Not available
Not available
Price history
| Date | Event | Price |
|---|---|---|
| 8/13/2026 | Price change | $425,000-3.4%$91/sqft |
Source:  MIBOR as distributed by MLS GRID #22080273 Report a problem MIBOR as distributed by MLS GRID #22080273 Report a problem | ||
| 7/11/2026 | Price change | $440,000-1.1%$95/sqft |
Source: MIBOR as distributed by MLS GRID #22080273 Report a problem | ||
| 6/16/2026 | Price change | $445,000-1.1%$96/sqft |
Source: MIBOR as distributed by MLS GRID #22080273 Report a problem | ||
| 5/2/2026 | Price change | $450,000-0.9%$97/sqft |
Source: MIBOR as distributed by MLS GRID #22080273 Report a problem | ||
| 1/16/2026 | Listed for sale | $454,000+1078.6%$98/sqft |
Source: MIBOR as distributed by MLS GRID #22080273 Report a problem | ||
| 8/20/2023 | Listing removed | -- |
Source: MIBOR as distributed by MLS GRID #21921041 Report a problem | ||
| 5/13/2023 | Listed for sale | $38,520$8/sqft |
Source: MIBOR as distributed by MLS GRID #21921041 Report a problem | ||
Public tax history
| Year | Property taxes | Tax assessment |
|---|---|---|
| 2025 | $6 +2.6% | $37,700 +9325% |
| 2024 | $5 +33.3% | $400 |
| 2023 | $4 +53.4% | $400 +33.3% |
| 2022 | $3 -0.7% | $300 +50% |
| 2021 | $3 -46.4% | $200 |
| 2020 | $5 | $200 -33.3% |
| 2019 | -- | $300 |
Find assessor info on the county website
Monthly payment
Est. payment
Payment breakdown
Explore the cost of this home by adjusting the details. Changes won't be saved.Climate risks
Neighborhood: 46158
Nearby schools
Schools provided by the listing agent
- Middle: Paul Hadley Middle School
- High: Mooresville High School
Source: MIBOR as distributed by MLS GRID. This data may not be complete. We recommend contacting the local school district to confirm school assignments for this home.
- $400,0004 bd3 ba4k sqft1278 Hanging Rock Dr, Mooresville, IN 46158New Construction

- $467,6003 bd3 ba2.3k sqft1254 Hanging Rock Dr, Mooresville, IN 46158Off Market
- $372,5003 bd2 ba1.6k sqft1290 Hanging Rock Dr, Mooresville, IN 46158Off Market
- $600-- bd-- ba-- sqft1242 Hanging Rock Dr, Mooresville, IN 46158Off Market
Similar homes
- $400,0004 bd3 ba4k sqft1278 Hanging Rock Dr, Mooresville, IN 46158ActiveMLS ID #22078717, Daniel Nohe, Weichert REALTORS® Cooper Group Indy. MIBOR as distributed by MLS GRID
- $454,9005 bd4 ba3k sqft1054 E Valley Oak Ct, Mooresville, IN 46158Active
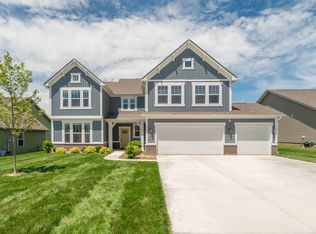 MLS ID #22105242, Mackensie Woods, F.C. Tucker Company. MIBOR as distributed by MLS GRID
 - from $395,0003 bd2 ba2.4k sqftExclusives 2467 Plan, Grand Oaks, Mooresville, IN 46158New Construction
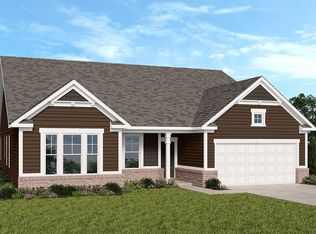 Taylor Morrison
 - $380,0004 bd3 ba2.5k sqft4975 E Daisy Ln, Mooresville, IN 46158Active
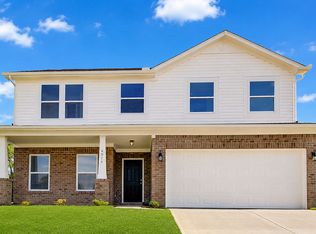 MLS ID #22085327, Daniel Nohe, Weichert REALTORS® Cooper Group Indy. MIBOR as distributed by MLS GRID
