This well maintained, spacious single-family residence, built in 2021, spans 3012 square feet, offering ample space for comfortable living. This property presents an opportunity for a vibrant and fulfilling lifestyle. The heart of this home is its open-plan kitchen, seamlessly integrated with the great room. It features stainless steel appliances and a functional island, perfect for culinary endeavors and social gatherings. The bathrooms are designed for comfort and convenience. One bathroom offers a double vanity, while another boasts a large double vanity and a walk-in shower, providing a spa-like experience. Beyond the interiors, this property includes a private yard, offering a tranquil outdoor retreat. An oversized attached, garage provides practical parking and storage solutions. The laundry room adds to the home's functionality, and a patio extends the living space outdoors. Discover the exceptional lifestyle awaiting you in this meticulously crafted home.
Active
Price cut: $5K (8/10)
$395,000
4073 Lotus St, Plainfield, IN 46168
4beds
3,012sqft
Residential, Single Family Residence
Built in 2021
7,840 Square Feet Lot
$-- Zestimate®
$131/sqft
$53/mo HOA
What's special
Large double vanityDouble vanitySpa-like experienceStainless steel appliancesOpen-plan kitchenWell maintainedPrivate yard
- 58 days |
- 372 |
- 21 |
Likely to sell faster than
Zillow last checked:
Listing updated:
Listed by:
Wendy Grubbs 317-979-9872,
Carpenter, REALTORS®,
Miranda Payne,
Carpenter, REALTORS®
Source: MIBOR as distributed by MLS GRID,MLS#: 22109326
Facts & features
Interior
Bedrooms & bathrooms
- Bedrooms: 4
- Bathrooms: 3
- Full bathrooms: 2
- 1/2 bathrooms: 1
- Main level bathrooms: 1
Primary bedroom
- Level: Upper
- Area: 195 Square Feet
- Dimensions: 13x15
Bedroom 2
- Level: Upper
- Area: 120 Square Feet
- Dimensions: 10x12
Great room
- Level: Main
- Area: 255 Square Feet
- Dimensions: 17x15
Kitchen
- Level: Main
- Area: 180 Square Feet
- Dimensions: 12x15
Laundry
- Level: Main
- Area: 48 Square Feet
- Dimensions: 6x8
Heating
- Forced Air, Natural Gas
Cooling
- Central Air
Appliances
- Included: Dishwasher, Dryer, MicroHood, Gas Oven, Refrigerator, Washer
- Laundry: Main Level
Features
- Attic Access, Pantry, Walk-In Closet(s)
- Has basement: No
- Attic: Access Only
Interior area
- Total structure area: 3,012
- Total interior livable area: 3,012 sqft
Video & virtual tour
Property
Parking
- Total spaces: 2
- Parking features: Attached
- Attached garage spaces: 2
Features
- Levels: Two
- Stories: 2
- Patio & porch: Covered, Patio
- Fencing: Fenced,Full,Privacy
Lot
- Size: 7,840 Square Feet
- Features: Sidewalks, Trees-Small (Under 20 Ft)
Details
- Parcel number: 321033132003000012
- Special conditions: Sales Disclosure Supplements
- Horse amenities: None
Construction
Type & style
- Home type: SingleFamily
- Architectural style: Traditional
- Property subtype: Residential, Single Family Residence
Materials
- Vinyl With Brick
- Foundation: Slab
Condition
- New construction: No
- Year built: 2021
Utilities & green energy
- Water: Public
Community & HOA
Community
- Subdivision: Trailside
HOA
- Has HOA: Yes
- Amenities included: Maintenance, Park, Playground, Trail(s)
- Services included: Entrance Common, Maintenance, ParkPlayground, Walking Trails
- HOA fee: $160 quarterly
- HOA phone: 317-253-1401
Location
- Region: Plainfield
Financial & listing details
- Price per square foot: $131/sqft
- Tax assessed value: $374,700
- Annual tax amount: $2,500
- Date on market: 6/29/2026
- Cumulative days on market: 60 days
Estimated market value
Not available
Estimated sales range
Not available
Not available
Price history
| Date | Event | Price |
|---|---|---|
| 8/10/2026 | Price change | $395,000-1.3%$131/sqft |
Source:  MIBOR as distributed by MLS GRID #22109326 Report a problem MIBOR as distributed by MLS GRID #22109326 Report a problem | ||
| 7/13/2026 | Price change | $400,000-2.4%$133/sqft |
Source: MIBOR as distributed by MLS GRID #22109326 Report a problem | ||
| 6/29/2026 | Listed for sale | $410,000$136/sqft |
Source: MIBOR as distributed by MLS GRID #22109326 Report a problem | ||
Public tax history
| Year | Property taxes | Tax assessment |
|---|---|---|
| 2025 | $2,791 +9% | $374,700 +4.9% |
| 2024 | $2,560 -8.8% | $357,300 +4.2% |
| 2023 | $2,808 +523.9% | $343,000 +3% |
| 2022 | $450 +5284.2% | $333,100 +449.7% |
| 2021 | $8 | $60,600 +15050% |
| 2020 | -- | $400 |
Find assessor info on the county website
Monthly payment
Est. payment
Payment breakdown
Explore the cost of this home by adjusting the details. Changes won't be saved.Climate risks
Neighborhood: 46168
Nearby schools
GreatSchools rating
- 9/10Central Elementary SchoolGrades: K-5Distance: 1.7 mi
- 6/10Plainfield Com Middle SchoolGrades: 6-8Distance: 1.9 mi
- 9/10Plainfield High SchoolGrades: 9-12Distance: 3 mi
- $480,1004 bd3 ba4.6k sqft4081 Lotus St, Plainfield, IN 46168Off Market
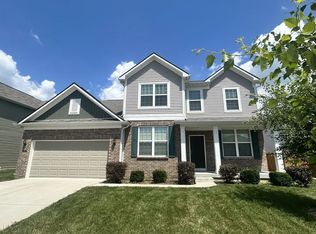
- $440,8005 bd3 ba3.3k sqft4065 Lotus St, Plainfield, IN 46168Off Market
- $419,5005 bd3 ba3.2k sqft4074 Spirea Dr, Plainfield, IN 46168Off Market
- $370,7003 bd2 ba2.3k sqft4057 Lotus St, Plainfield, IN 46168Off Market
- $410,1004 bd2 ba2.9k sqft4089 Lotus St, Plainfield, IN 46168Off Market
- $417,8005 bd3 ba3.2k sqft4066 Spirea Dr, Plainfield, IN 46168Off Market
- $448,4004 bd3 ba2.8k sqft4070 Lotus St, Plainfield, IN 46168Off Market
- $411,9005 bd3 ba2.6k sqft4090 Spirea Dr, Plainfield, IN 46168Off Market
A local agent can set up tours, give advice and negotiate with sellers.
Similar homes
- $329,9003 bd3 ba2k sqft4107 Cheltonham Ct, Plainfield, IN 46168Active
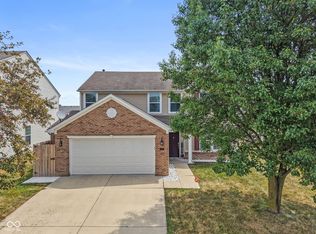 MLS ID #22120562, Karen Schmidt, REMAX ONE. MIBOR as distributed by MLS GRID
 - $389,9004 bd4 ba4.4k sqft2699 Liatris Dr, Plainfield, IN 46168Active
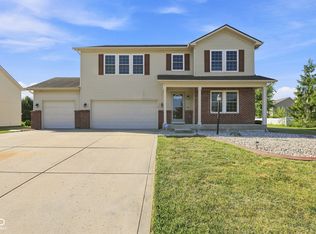 MLS ID #22115231, Katie Malott, Berkshire Hathaway Home. MIBOR as distributed by MLS GRID
 - $350,0004 bd3 ba1.7k sqft8145 Lupine Dr, Plainfield, IN 46168Active
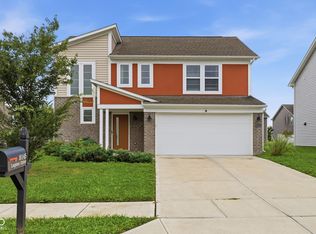 MLS ID #22120826, Corey Dawkins, Keller Williams Indy Metro NE. MIBOR as distributed by MLS GRID
 - $415,9004 bd3 ba2.7k sqft2578 Madison Ln, Plainfield, IN 46168Active
 MIBOR as distributed by MLS GRID
 - $424,7104 bd3 ba2.4k sqft2764 Glade Ave, Plainfield, IN 46168ActiveMIBOR as distributed by MLS GRID
- from $380,5003 bd3 ba2.6k sqftTitanium Plan, Hidden Lanes at Hobbs Station, Plainfield, IN 46168New ConstructionTaylor Morrison
- $389,9993 bd3 ba2.2k sqft9026 Anthem Ave, Plainfield, IN 46168ActiveMIBOR as distributed by MLS GRID
- $350,0004 bd3 ba2.8k sqft6640 Berrywood Dr, Avon, IN 46123ActiveMLS ID #22104783, Elise Carmichael, eXp Realty LLC. MIBOR as distributed by MLS GRID
- $399,9005 bd3 ba2.7k sqft9458 Tobin Cir, Avon, IN 46123ActiveMLS ID #22107891, Tiffany Caldwell, BluPrint Real Estate Group. MIBOR as distributed by MLS GRID
- $384,9005 bd3 ba2.6k sqft5623 Bluewing Creek Ln, Clayton, IN 46118ActiveMIBOR as distributed by MLS GRID
- $379,9004 bd3 ba2.3k sqft3928 Bamboo Branch Dr, Clayton, IN 46118ActiveMIBOR as distributed by MLS GRID
- $467,0284 bd3 ba2.4k sqft8609 Meadowlands Ct, Plainfield, IN 46168ActiveMIBOR as distributed by MLS GRID
- $479,9004 bd3 ba3k sqft6441 Rippling Rock Dr, Plainfield, IN 46168ActiveMIBOR as distributed by MLS GRID
- $374,9004 bd3 ba2.3k sqft1344 Red Dunes Run, Avon, IN 46123ActiveMLS ID #22119158, Morgan Lape, eXp Realty, LLC. MIBOR as distributed by MLS GRID
- $439,9995 bd3 ba2.7k sqft1266 Bolton Pl, Avon, IN 46123ActiveMLS ID #22116987, Pedro Perez, Epique Inc. MIBOR as distributed by MLS GRID
- $430,0004 bd3 ba3.3k sqft8110 Eskerban Dr, Avon, IN 46123ActiveMLS ID #22105928, Rajwinder Kaur, Diamond Realty, Inc. MIBOR as distributed by MLS GRID
- $449,9005 bd4 ba3k sqft1258 Inverness Dr, Avon, IN 46123ActiveMLS ID #22117722, Luis Carrillo, F.C. Tucker Company. MIBOR as distributed by MLS GRID
- $355,0004 bd3 ba2.8k sqft1036 Spanish Lake Dr, Avon, IN 46123ActiveMLS ID #22088274, Amber Russell, Keller Williams Indy Metro NE. MIBOR as distributed by MLS GRID
- $399,9004 bd3 ba2.8k sqft2241 Maple Stone Ln, Greenwood, IN 46143ActiveMLS ID #22118429, Mark Linder, CENTURY 21 Scheetz. MIBOR as distributed by MLS GRID
- $360,0004 bd3 ba3.3k sqft10827 Zimmerman Ln, Indianapolis, IN 46231ActiveMLS ID #22093145, Robert Lappin, Circle 8, LLC. MIBOR as distributed by MLS GRID
