Welcome home to this beautifully updated 4-bedroom, 3.5-bath home offering over 4,000 square feet of finished living space, a 3-car garage, and a prime location in Plainfield. From the moment you walk in, you'll appreciate the fresh, move-in-ready feel with new paint throughout and brand-new carpet upstairs. Spacious and functional floor plan with remodeled kitchen, featuring updated cabinetry, flooring, modern appliances, a dedicated coffee nook, and an expanded pantry-perfect for everyday living and entertaining. The main level also showcases updated flooring (2021), creating a warm and inviting space throughout. Upstairs you'll find 4 bedrooms, including a generous primary suite, while the finished basement offers incredible flexibility for a recreation room, home theater, fitness area, playroom, home office, or guest space and includes a full bathroom plus pre-plumbed wet bar availability. Major mechanical updates including a new HVAC system (2021) and a 22 kW automatic natural gas whole-house generator, ensuring comfort and reliability year-round. The 3-car garage provides ample room for vehicles, storage, hobbies, or a workshop. Neighborhood offers pool, tennis/pickleball courts, and more. Ideally located near shopping, dining, parks, and major commuter routes, this home combines space, style, and convenience in one exceptional package. With its extensive updates, flexible floor plan, and desirable location in the Avon Community School district, this move-in-ready home is one you won't want to miss!
Pending
$389,900
2699 Liatris Dr, Plainfield, IN 46168
4beds
4,450sqft
Residential, Single Family Residence
Built in 2007
0.27 Acres Lot
$-- Zestimate®
$88/sqft
$59/mo HOA
What's special
Modern appliancesGenerous primary suiteDedicated coffee nookNeighborhood offers poolRemodeled kitchenUpdated cabinetryBrand-new carpet upstairs
- 22 days |
- 1,542 |
- 159 |
Likely to sell faster than
Zillow last checked:
Listing updated:
Listed by:
Katie Malott 765-225-8901,
Berkshire Hathaway Home
Source: MIBOR as distributed by MLS GRID,MLS#: 22115231
Facts & features
Interior
Bedrooms & bathrooms
- Bedrooms: 4
- Bathrooms: 4
- Full bathrooms: 3
- 1/2 bathrooms: 1
- Main level bathrooms: 1
Bedroom 2
- Level: Upper
- Area: 228 Square Feet
- Dimensions: 19x12
Bedroom 3
- Level: Upper
- Area: 168 Square Feet
- Dimensions: 14x12
Bedroom 4
- Level: Upper
- Area: 168 Square Feet
- Dimensions: 14x12
Dining room
- Level: Main
- Area: 136 Square Feet
- Dimensions: 17x8
Kitchen
- Level: Main
- Area: 120 Square Feet
- Dimensions: 10x12
Laundry
- Level: Main
- Area: 40 Square Feet
- Dimensions: 8x5
Living room
- Level: Main
- Area: 399 Square Feet
- Dimensions: 19x21
Play room
- Level: Basement
- Area: 798 Square Feet
- Dimensions: 38x21
Heating
- Forced Air
Cooling
- Central Air
Appliances
- Included: Dishwasher, Dryer, MicroHood, Gas Oven, Refrigerator, Washer, Water Heater, Water Softener Owned
- Laundry: Laundry Room
Features
- Attic Access, Pantry, Walk-In Closet(s)
- Basement: Partially Finished
- Attic: Access Only
Interior area
- Total structure area: 4,450
- Total interior livable area: 4,450 sqft
- Finished area below ground: 1,130
Video & virtual tour
Property
Parking
- Total spaces: 3
- Parking features: Attached
- Attached garage spaces: 3
Features
- Levels: Two
- Stories: 2
- Patio & porch: Covered
Lot
- Size: 0.27 Acres
Details
- Parcel number: 321024357016000031
- Horse amenities: None
Construction
Type & style
- Home type: SingleFamily
- Architectural style: Traditional
- Property subtype: Residential, Single Family Residence
Materials
- Vinyl With Brick
- Foundation: Concrete Perimeter
Condition
- New construction: No
- Year built: 2007
Utilities & green energy
- Water: Public
Community & HOA
Community
- Security: Security System
- Subdivision: Bluewood
HOA
- Has HOA: Yes
- Amenities included: Maintenance, Park, Playground, Pool, Tennis Court(s), Trash
- Services included: Maintenance, ParkPlayground, Tennis Court(s), Trash
- HOA fee: $178 quarterly
Location
- Region: Plainfield
Financial & listing details
- Price per square foot: $88/sqft
- Tax assessed value: $418,500
- Annual tax amount: $4,574
- Date on market: 7/24/2026
- Cumulative days on market: 22 days
Estimated market value
Not available
Estimated sales range
Not available
Not available
Price history
| Date | Event | Price |
|---|---|---|
| 8/14/2026 | Pending sale | $389,900$88/sqft |
Source:  MIBOR as distributed by MLS GRID #22115231 Report a problem MIBOR as distributed by MLS GRID #22115231 Report a problem | ||
| 7/24/2026 | Listed for sale | $389,900$88/sqft |
Source: MIBOR as distributed by MLS GRID #22115231 Report a problem | ||
Public tax history
| Year | Property taxes | Tax assessment |
|---|---|---|
| 2025 | $4,605 +10.5% | $418,500 +2.9% |
| 2024 | $4,167 +8.2% | $406,700 +9.8% |
| 2023 | $3,853 +12.3% | $370,300 +8.9% |
| 2022 | $3,431 +8.1% | $340,000 +12.5% |
| 2021 | $3,175 +2.7% | $302,100 +8.9% |
| 2020 | $3,090 +2.3% | $277,500 +4% |
| 2019 | $3,020 +22.6% | $266,700 +4.1% |
| 2018 | $2,464 +2.6% | $256,200 +4% |
| 2017 | $2,402 +3.9% | $246,400 +2.6% |
| 2016 | $2,312 -0.9% | $240,200 +2.9% |
| 2014 | $2,334 +3.7% | $233,400 +3.7% |
| 2013 | $2,251 +2.6% | $225,100 +2.6% |
| 2011 | $2,193 | $219,300 |
| 2010 | $2,193 -6.2% | $219,300 -6.2% |
| 2009 | $2,338 +14494.3% | $233,800 +34282.4% |
| 2007 | $16 | $680 |
Find assessor info on the county website
Monthly payment
Est. payment
Payment breakdown
Explore the cost of this home by adjusting the details. Changes won't be saved.Climate risks
Neighborhood: 46168
Nearby schools
GreatSchools rating
- 7/10Cedar Elementary SchoolGrades: K-4Distance: 2.4 mi
- 10/10Avon Middle School SouthGrades: 7-8Distance: 2.9 mi
- 10/10Avon High SchoolGrades: 9-12Distance: 1.4 mi
Schools provided by the listing agent
- High: Avon High School
Source: MIBOR as distributed by MLS GRID. This data may not be complete. We recommend contacting the local school district to confirm school assignments for this home.
- $368,1004 bd2 ba2.8k sqft2693 Liatris Dr, Plainfield, IN 46168Off Market
- $391,6004 bd3 ba3.3k sqft2727 Bluewood Way, Plainfield, IN 46168Off Market
- $361,5004 bd2 ba2.5k sqft2681 Liatris Dr, Plainfield, IN 46168Off Market
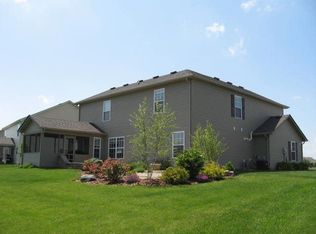
- $340,5003 bd2 ba2k sqft2741 Bluewood Way, Plainfield, IN 46168Off Market
- $318,3003 bd2 ba1.8k sqft2694 Liatris Dr, Plainfield, IN 46168Off Market
- $325,6003 bd3 ba2.3k sqft2673 Bluewood Way, Plainfield, IN 46168Off Market
- $307,9003 bd2 ba1.5k sqft2673 Liatris Dr, Plainfield, IN 46168Off Market
- $352,6004 bd2 ba2.3k sqft2672 Liatris Dr, Plainfield, IN 46168Off Market
A local agent can set up tours, give advice and negotiate with sellers.
Similar homes
- $395,0004 bd3 ba3k sqft4073 Lotus St, Plainfield, IN 46168Active
 MLS ID #22109326, Wendy Grubbs, Carpenter, REALTORS®. MIBOR as distributed by MLS GRID
 - $455,0005 bd5 ba3.9k sqft3650 Pickwick Cir, Plainfield, IN 46168Active
 MLS ID #22117816, Kelly Smotherman, White Stag Realty, LLC. MIBOR as distributed by MLS GRID
 - $374,9004 bd3 ba2.3k sqft1344 Red Dunes Run, Avon, IN 46123Active
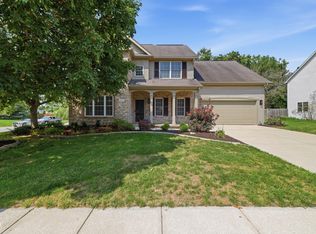 MLS ID #22119158, Morgan Lape, eXp Realty, LLC. MIBOR as distributed by MLS GRID
 - $508,0005 bd3 ba3.4k sqft7696 Rolling Green Dr, Plainfield, IN 46168Active
 MLS ID #22118782, Manzil Kohli, Vylla Home. MIBOR as distributed by MLS GRID
 - $399,9005 bd3 ba2.7k sqft9458 Tobin Cir, Avon, IN 46123ActiveMLS ID #22107891, Tiffany Caldwell, BluPrint Real Estate Group. MIBOR as distributed by MLS GRID
- $410,0004 bd3 ba3.8k sqft1760 Cumbria Dr, Avon, IN 46123ActiveMLS ID #22117656, Ashley Wright, Highgarden Real Estate. MIBOR as distributed by MLS GRID
- $374,9004 bd3 ba3.2k sqft8842 Benjamin Ln, Avon, IN 46123ActiveMLS ID #22117408, Dennis Garrity, D. Garrity Properties. MIBOR as distributed by MLS GRID
- $383,9004 bd3 ba2.6k sqft7942 Red Sunset Way, Avon, IN 46123ActiveMLS ID #22096168, Danielle Robinson, F.C. Tucker Company. MIBOR as distributed by MLS GRID
- $350,0004 bd3 ba2.8k sqft6640 Berrywood Dr, Avon, IN 46123ActiveMLS ID #22104783, Elise Carmichael, eXp Realty LLC. MIBOR as distributed by MLS GRID
- $350,0004 bd3 ba2.3k sqft10319 Stillwell Ct, Avon, IN 46123ActiveMLS ID #22117818, Judi Bartley, Berkshire Hathaway Home. MIBOR as distributed by MLS GRID
- $375,0004 bd3 ba2.8k sqft1036 Spanish Lake Dr, Avon, IN 46123ActiveMLS ID #22088274, Amber Russell, Keller Williams Indy Metro NE. MIBOR as distributed by MLS GRID
- $375,0004 bd3 ba2.5k sqft4 Kimbrough Ct, Brownsburg, IN 46112For SaleMLS ID #202629654, Jill L Davis, BerkshireHathaway HS IN Realty. IRMLS
- $345,0004 bd3 ba3.5k sqft892 Flying Sun Dr, Avon, IN 46123ActiveMLS ID #22111581, Chukwudi Ikechukwu, Highgarden Real Estate. MIBOR as distributed by MLS GRID
- $400,0005 bd3 ba4.1k sqft1088 Dusty Ct, Greenwood, IN 46143ActiveMLS ID #22119566, Beau Matlock, Matlock Realty Group. MIBOR as distributed by MLS GRID
- $391,5004 bd3 ba3.3k sqft6425 Bonneville Dr, Indianapolis, IN 46237ActiveMLS ID #22119649, Van Thawng, eXp Realty, LLC. MIBOR as distributed by MLS GRID
- $415,0004 bd4 ba3.3k sqft2804 Corlee Cres, Brownsburg, IN 46112ActiveMLS ID #22103306, Olugbenga Akinbola, Highgarden Real Estate. MIBOR as distributed by MLS GRID
- $385,0004 bd3 ba3.6k sqft5870 Magnificent Ln, Indianapolis, IN 46234ActiveMLS ID #22113274, Ashley Zhang, eXp Realty, LLC. MIBOR as distributed by MLS GRID
- $359,9004 bd3 ba2.6k sqft5826 Brookstone Dr, Indianapolis, IN 46234ActiveMLS ID #22118732, Michelle Steward, Keller Williams Indy Metro NE. MIBOR as distributed by MLS GRID
- $360,0004 bd3 ba3.3k sqft10827 Zimmerman Ln, Indianapolis, IN 46231ActiveMLS ID #22093145, Robert Lappin, Circle 8, LLC. MIBOR as distributed by MLS GRID
- $380,0004 bd3 ba2.8k sqft114 Burlington Pkwy, Pittsboro, IN 46167ActiveMLS ID #22112914, Gina Ramirez, Blu Nest Realty. MIBOR as distributed by MLS GRID
