Bring your vision to life in this Open Concept home priced at a Stellar Deal leaving room for cosmetic updates! This super sized home features 4 Large bedrooms, Huge Upper Loft , Two Living Areas, Flexible Dining room that could be used as an Office. Great room has a beautiful stone gas log fireplace that is open to the Over Sized Kitchen. All kitchen appliances are less then 2 yrs old and included! The Breakfast Bar is a nice convenient spot for grabbing a quick snack. Main floor laundry includes the washer & dryer. Brand New Hot Water Heater, New HVAC 80/20 variable speed for high efficiency, Beautiful stamped concrete patio to enjoy your amazing oversized tree lined yard. All the big ticket items have already been completed! This HOME is Ready for a New Chapter. Another great mention is the 3 Car Garage & NO HOA in a Golf Cart Friendly community and being Offered with Possession at Closing. Welcome Home to small town living with an Easy commute to Indianapolis, Indy Airport, Indianapolis Motor Speedway and all the things..
Active
$390,000
114 Burlington Pkwy, Pittsboro, IN 46167
4beds
2,875sqft
:
Get pre-qualified$2,496/mo
Residential, Single Family Residence
Built in 2005
0.28 Acres Lot
$383,300 Zestimate®
$136/sqft
$-- HOA
What's special
Huge upper loftFlexible dining roomOver sized kitchenBreakfast bar
- 26 days |
- 1,818 |
- 163 |
Likely to sell faster than
Zillow last checked:
Listing updated:
Listed by:
Gina Ramirez 317-517-3129,
Blu Nest Realty
Source: MIBOR as distributed by MLS GRID,MLS#: 22112914
Facts & features
Interior
Bedrooms & bathrooms
- Bedrooms: 4
- Bathrooms: 3
- Full bathrooms: 2
- 1/2 bathrooms: 1
- Main level bathrooms: 1
Primary bedroom
- Level: Upper
- Area: 384 Square Feet
- Dimensions: 24x16
Bedroom 2
- Level: Upper
- Area: 192 Square Feet
- Dimensions: 16x12
Bedroom 3
- Level: Upper
- Area: 144 Square Feet
- Dimensions: 12x12
Bedroom 4
- Level: Upper
- Area: 144 Square Feet
- Dimensions: 12x12
Dining room
- Level: Main
- Area: 156 Square Feet
- Dimensions: 13x12
Great room
- Level: Main
- Area: 306 Square Feet
- Dimensions: 18x17
Kitchen
- Level: Main
- Area: 306 Square Feet
- Dimensions: 18x17
Laundry
- Level: Main
- Area: 80 Square Feet
- Dimensions: 10x8
Living room
- Level: Main
- Area: 176 Square Feet
- Dimensions: 16x11
Loft
- Level: Upper
- Area: 266 Square Feet
- Dimensions: 19x14
Heating
- Forced Air, Natural Gas
Cooling
- Central Air
Appliances
- Included: Dishwasher, Dryer, Electric Water Heater, Disposal, MicroHood, Electric Oven, Refrigerator, Washer
- Laundry: Laundry Room, Main Level
Features
- Breakfast Bar, High Ceilings, Ceiling Fan(s), Eat-in Kitchen, Pantry, Walk-In Closet(s)
- Windows: Wood Work Painted
- Has basement: No
- Number of fireplaces: 1
- Fireplace features: Family Room, Gas Log
Interior area
- Total structure area: 2,875
- Total interior livable area: 2,875 sqft
Property
Parking
- Total spaces: 3
- Parking features: Attached
- Attached garage spaces: 3
- Details: Garage Parking Other(Finished Garage, Garage Door Opener, Keyless Entry)
Features
- Levels: Two
- Stories: 2
- Patio & porch: Covered, Porch
Lot
- Size: 0.28 Acres
- Features: Rural - Subdivision, Sidewalks, Mature Trees
Details
- Parcel number: 320706226008000019
- Horse amenities: None
Construction
Type & style
- Home type: SingleFamily
- Architectural style: Traditional
- Property subtype: Residential, Single Family Residence
Materials
- Brick, Vinyl With Brick
- Foundation: Slab
Condition
- New construction: No
- Year built: 2005
Utilities & green energy
- Electric: 200+ Amp Service
- Water: Public
Community & HOA
Community
- Subdivision: Ashton Park
HOA
- Has HOA: No
Location
- Region: Pittsboro
Financial & listing details
- Price per square foot: $136/sqft
- Tax assessed value: $287,200
- Annual tax amount: $2,584
- Date on market: 7/9/2026
- Cumulative days on market: 27 days
Estimated market value
$383,300
$364,000 - $402,000
$2,457/mo
Price history
| Date | Event | Price |
|---|---|---|
| 7/9/2026 | Listed for sale | $390,000+56%$136/sqft |
Source:  MIBOR as distributed by MLS GRID #22112914 Report a problem MIBOR as distributed by MLS GRID #22112914 Report a problem | ||
| 2/24/2017 | Sold | $250,000-2.3%$87/sqft |
Source: MIBOR as distributed by MLS GRID #21446618 Report a problem | ||
| 12/5/2016 | Price change | $256,000-1%$89/sqft |
Source: RE/MAX Centerstone #21446618 Report a problem | ||
| 10/6/2016 | Listed for sale | $258,700$90/sqft |
Source: RE/MAX Centerstone #21446618 Report a problem | ||
Public tax history
| Year | Property taxes | Tax assessment |
|---|---|---|
| 2025 | $2,806 +2.3% | $287,200 +2.4% |
| 2024 | $2,742 +3.4% | $280,600 +2.3% |
| 2023 | $2,651 +14.7% | $274,200 +3.4% |
| 2022 | $2,311 +3.8% | $265,100 +14.7% |
| 2021 | $2,226 +4.4% | $231,100 +3.8% |
| 2020 | $2,133 -0.2% | $222,600 +4.4% |
| 2019 | $2,138 +5.9% | $213,300 -0.2% |
| 2018 | $2,019 -0.9% | $213,800 +5.9% |
| 2017 | $2,038 -0.9% | $201,900 -0.9% |
| 2016 | $2,057 +4.7% | $203,800 +3.7% |
| 2014 | $1,965 +4.8% | $196,500 +4.8% |
| 2013 | $1,875 -14.6% | $187,500 -14.6% |
| 2011 | $2,195 | $219,500 |
| 2010 | $2,195 | $219,500 |
| 2009 | $2,195 +5.4% | $219,500 +0.3% |
| 2007 | $2,083 -16.8% | $218,800 +5.8% |
| 2006 | $2,502 | $206,900 +1062.4% |
| 2005 | -- | $17,800 |
Find assessor info on the county website
Monthly payment
Est. payment
Payment breakdown
Explore the cost of this home by adjusting the details. Changes won't be saved.Climate risks
Neighborhood: 46167
Nearby schools
GreatSchools rating
- 9/10Pittsboro ElementaryGrades: 3-5Distance: 0.6 mi
- 9/10Tri-West Middle SchoolGrades: 6-8Distance: 4.2 mi
- 9/10Tri-West Senior High SchoolGrades: 9-12Distance: 4.4 mi
Schools provided by the listing agent
- Middle: Tri-West Middle School
- High: Tri-West Senior High School
Source: MIBOR as distributed by MLS GRID. This data may not be complete. We recommend contacting the local school district to confirm school assignments for this home.
- $381,7004 bd3 ba3.8k sqft112 Burlington Pkwy, Pittsboro, IN 46167Off Market
- $364,400-- bd2 ba2.4k sqft116 Burlington Pkwy, Pittsboro, IN 46167Off Market
- $313,1003 bd2 ba1.5k sqft120 Stamford Dr, Pittsboro, IN 46167Off Market
- $386,2004 bd2 ba4.1k sqft110 Burlington Pkwy, Pittsboro, IN 46167Off Market

- $461,8002 bd2 ba2.6k sqft297 S Woodridge Dr, Pittsboro, IN 46167Off Market
- $355,0004 bd2 ba2.1k sqft113 Burlington Pkwy, Pittsboro, IN 46167Off Market
- $321,3003 bd3 ba2.1k sqft111 Burlington Pkwy, Pittsboro, IN 46167Off Market
- $306,0003 bd2 ba1.4k sqft122 Stamford Dr, Pittsboro, IN 46167Sold
A local agent can set up tours, give advice and negotiate with sellers.
A local lender can help you make sure your offer is ready when you are.
Similar homes
- $410,0004 bd3 ba3.8k sqft1760 Cumbria Dr, Avon, IN 46123Active
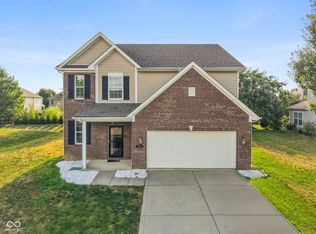 MLS ID #22117656, Ashley Wright, Highgarden Real Estate. MIBOR as distributed by MLS GRID
 - $399,9994 bd3 ba3.1k sqft5861 Arabian Run, Indianapolis, IN 46228Active
 MLS ID #22117242, Jamie Boer, Compass Indiana, LLC. MIBOR as distributed by MLS GRID
 - $370,0004 bd3 ba2.8k sqft9802 Blue Ridge Way, Indianapolis, IN 46234Active
 MLS ID #22104678, Cindy Stockhaus, Better Homes and Gardens Real Estate Gold Key. MIBOR as distributed by MLS GRID
 - $397,5003 bd3 ba2.5k sqft716 Royal Troon Ct, Avon, IN 46123Active
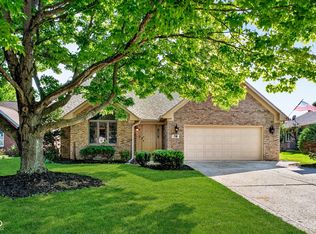 MLS ID #22113199, Todd Messer, @properties. MIBOR as distributed by MLS GRID
 - $383,9004 bd3 ba2.6k sqft7942 Red Sunset Way, Avon, IN 46123ActiveMLS ID #22096168, Danielle Robinson, F.C. Tucker Company. MIBOR as distributed by MLS GRID
- $370,0003 bd2 ba2.1k sqft2435 Shorewood Dr, Lebanon, IN 46052ActiveMLS ID #22117809, Jonathan Randolph, BluPrint Real Estate Group. MIBOR as distributed by MLS GRID
- $365,0004 bd3 ba3.9k sqft9979 Pine Grove Ct, Indianapolis, IN 46234ActiveMLS ID #22110163, Jimmy Lamson, F.C. Tucker Company. MIBOR as distributed by MLS GRID
- $385,0004 bd4 ba2.6k sqft7530 Firecrest Ln, Camby, IN 46113ActiveMLS ID #22117795, Jeneene West, F.C. Tucker Company. MIBOR as distributed by MLS GRID
- $369,9994 bd3 ba2.5k sqft6844 Russet Dr, Plainfield, IN 46168ActiveMLS ID #22102918, Christopher Porter, CENTURY 21 Scheetz. MIBOR as distributed by MLS GRID
- $375,0004 bd3 ba2.8k sqft1036 Spanish Lake Dr, Avon, IN 46123ActiveMLS ID #22088274, Amber Russell, Keller Williams Indy Metro NE. MIBOR as distributed by MLS GRID
- $375,0004 bd3 ba3k sqft6712 Wilmot Ln, Avon, IN 46123ActiveMLS ID #22098349, Angela Line, Highgarden Real Estate. MIBOR as distributed by MLS GRID
- $369,9003 bd3 ba1.6k sqft474 & 475 Gettysburg, Coatesville, IN 46121ActiveMLS ID #22117850, Heather Ludlow, Greene Realty, LLC. MIBOR as distributed by MLS GRID
- $398,9005 bd3 ba3.1k sqft1075 Galaxy Ln, Danville, IN 46122ActiveMLS ID #22104299, Abolaji Kelani, F.C. Tucker Company. MIBOR as distributed by MLS GRID
- $455,0005 bd5 ba3.9k sqft3650 Pickwick Cir, Plainfield, IN 46168ActiveMLS ID #22117816, Kelly Smotherman, White Stag Realty, LLC. MIBOR as distributed by MLS GRID
- $467,0004 bd3 ba3.8k sqft45 Trotters Run, Brownsburg, IN 46112ActiveMLS ID #22115298, Jennifer Turner, Carpenter, REALTORS®. MIBOR as distributed by MLS GRID
- $425,9004 bd4 ba3.3k sqft2804 Corlee Cres, Brownsburg, IN 46112ActiveMLS ID #22103306, Olugbenga Akinbola, Highgarden Real Estate. MIBOR as distributed by MLS GRID
- $350,0004 bd3 ba2.8k sqft6640 Berrywood Dr, Avon, IN 46123ActiveMLS ID #22104783, Elise Carmichael, eXp Realty LLC. MIBOR as distributed by MLS GRID
- $440,0004 bd3 ba3.3k sqft8110 Eskerban Dr, Avon, IN 46123ActiveMLS ID #22105928, Rajwinder Kaur, Diamond Realty, Inc. MIBOR as distributed by MLS GRID
- $340,0003 bd3 ba2.1k sqft2512 Drewmatt Ln, Indianapolis, IN 46234ActiveMLS ID #22116150, Amber Russell, Keller Williams Indy Metro NE. MIBOR as distributed by MLS GRID
- $359,9995 bd3 ba2.8k sqft6843 Arrowhead Dr, Brownsburg, IN 46112ActiveMLS ID #22109693, Jesus Flores, West & Main Real Estate. MIBOR as distributed by MLS GRID
