Located in Auburn Meadows and served by Avon Community Schools, this spacious 4-bedroom, 2.5-bath home offers approximately 2,500 square feet with room to live, relax, and entertain. The flexible floor plan includes multiple living areas, giving the home an easy flow for everyday routines, work-from-home space, game nights, movie nights, or hosting guests. Recent updates add comfort and confidence, including a new furnace, water heater, water softener, and updated light fixtures throughout. The kitchen and dining spaces connect well with the main living areas, creating a comfortable setting for gathering and daily meals. Outside, the large rear deck extends the living space and overlooks a fully fenced backyard with room for outdoor dining, cookouts, gardening, recreation, or simply enjoying time outside. The basketball goal adds another fun feature to the backyard setting. Located in Plainfield, the home offers convenient access to shopping, dining, parks, schools, and major routes while still providing the neighborhood feel of Auburn Meadows.
Active
Price cut: $9.9K (6/30)
$369,999
6844 Russet Dr, Plainfield, IN 46168
4beds
2,500sqft
:
Get pre-qualified$2,393/mo
Residential, Single Family Residence
Built in 2001
0.28 Acres Lot
$-- Zestimate®
$148/sqft
$25/mo HOA
What's special
Flexible floor planUpdated light fixtures throughout
- 58 days |
- 1,242 |
- 125 |
Likely to sell faster than
Zillow last checked:
Listing updated:
Listed by:
Christopher Porter 317-750-9173,
CENTURY 21 Scheetz
Source: MIBOR as distributed by MLS GRID,MLS#: 22102918
Facts & features
Interior
Bedrooms & bathrooms
- Bedrooms: 4
- Bathrooms: 3
- Full bathrooms: 2
- 1/2 bathrooms: 1
- Main level bathrooms: 1
Primary bedroom
- Level: Upper
- Area: 247 Square Feet
- Dimensions: 13x19
Bedroom 2
- Level: Upper
- Area: 121 Square Feet
- Dimensions: 11x11
Bedroom 3
- Level: Upper
- Area: 156 Square Feet
- Dimensions: 12x13
Bedroom 4
- Level: Upper
- Area: 240 Square Feet
- Dimensions: 20x12
Dining room
- Level: Main
- Area: 144 Square Feet
- Dimensions: 12x12
Great room
- Level: Main
- Area: 255 Square Feet
- Dimensions: 17x15
Kitchen
- Level: Main
- Area: 532 Square Feet
- Dimensions: 19x28
Office
- Level: Main
- Area: 144 Square Feet
- Dimensions: 12x12
Heating
- Forced Air, Natural Gas
Cooling
- Central Air
Appliances
- Included: Disposal, MicroHood, Electric Oven, Gas Water Heater
Features
- Attic Access, Walk-In Closet(s), Entrance Foyer, High Speed Internet, Pantry, Smart Thermostat
- Has basement: No
- Attic: Access Only
- Number of fireplaces: 1
- Fireplace features: Gas Log, Great Room
Interior area
- Total structure area: 2,500
- Total interior livable area: 2,500 sqft
Video & virtual tour
Property
Parking
- Total spaces: 2
- Parking features: Attached
- Attached garage spaces: 2
Features
- Levels: Two
- Stories: 2
- Patio & porch: Patio, Covered
- Fencing: Fenced,Full
Lot
- Size: 0.28 Acres
- Features: Sidewalks, Street Lights
Details
- Parcel number: 321022240007000022
- Horse amenities: None
Construction
Type & style
- Home type: SingleFamily
- Architectural style: Traditional
- Property subtype: Residential, Single Family Residence
Materials
- Vinyl Siding
- Foundation: Slab
Condition
- New construction: No
- Year built: 2001
Utilities & green energy
- Water: Public
Community & HOA
Community
- Security: Carbon Monoxide Detector(s), Smoke Detector(s)
- Subdivision: Auburn Meadows
HOA
- Has HOA: Yes
- Amenities included: None
- Services included: Association Home Owners, Entrance Common, Maintenance
- HOA fee: $300 annually
Location
- Region: Plainfield
Financial & listing details
- Price per square foot: $148/sqft
- Tax assessed value: $337,200
- Annual tax amount: $2,936
- Date on market: 5/28/2026
- Cumulative days on market: 60 days
Estimated market value
Not available
Estimated sales range
Not available
Not available
Price history
| Date | Event | Price |
|---|---|---|
| 6/30/2026 | Price change | $369,999-2.6%$148/sqft |
Source:  MIBOR as distributed by MLS GRID #22102918 Report a problem MIBOR as distributed by MLS GRID #22102918 Report a problem | ||
| 5/28/2026 | Listed for sale | $379,900+38.1%$152/sqft |
Source: MIBOR as distributed by MLS GRID #22102918 Report a problem | ||
| 10/28/2020 | Sold | $275,000+3.8%$110/sqft |
Source: MIBOR as distributed by MLS GRID #21738768 Report a problem | ||
| 9/23/2020 | Pending sale | $264,900$106/sqft |
Source: RE/MAX Centerstone #21738768 Report a problem | ||
| 9/21/2020 | Listed for sale | $264,900+47.2%$106/sqft |
Source: RE/MAX Centerstone #21738768 Report a problem | ||
| 4/28/2008 | Sold | $180,000$72/sqft |
Source: MIBOR as distributed by MLS GRID #2814103 Report a problem | ||
Public tax history
| Year | Property taxes | Tax assessment |
|---|---|---|
| 2025 | $3,265 +12.6% | $337,200 +3.5% |
| 2024 | $2,900 -5.9% | $325,800 +8.9% |
| 2023 | $3,083 +14.4% | $299,100 +1.1% |
| 2022 | $2,695 +22.9% | $295,800 +13.9% |
| 2021 | $2,193 -9.5% | $259,800 +14.3% |
| 2020 | $2,422 -1% | $227,300 +7.8% |
| 2019 | $2,446 +20.9% | $210,800 +2.8% |
| 2018 | $2,024 +5.4% | $205,100 +3.9% |
| 2017 | $1,920 +4.9% | $197,400 +5.6% |
| 2016 | $1,830 -0.8% | $187,000 +1.4% |
| 2014 | $1,844 +4.1% | $184,400 +4.1% |
| 2013 | $1,772 +6.7% | $177,200 +6.7% |
| 2011 | $1,660 | $166,000 |
| 2010 | $1,660 -2.8% | $166,000 -2.8% |
| 2009 | $1,707 -3.7% | $170,700 +3.5% |
| 2007 | $1,773 -8.1% | $164,880 +5.3% |
| 2006 | $1,930 | $156,600 |
| 2005 | -- | $156,600 |
Find assessor info on the county website
Monthly payment
Est. payment
Payment breakdown
Explore the cost of this home by adjusting the details. Changes won't be saved.Climate risks
Neighborhood: 46168
Nearby schools
GreatSchools rating
- 7/10Cedar Elementary SchoolGrades: K-4Distance: 1.5 mi
- 10/10Avon Middle School SouthGrades: 7-8Distance: 2.2 mi
- 10/10Avon High SchoolGrades: 9-12Distance: 1 mi
- $363,2004 bd3 ba2.3k sqft6864 Russet Dr, Plainfield, IN 46168Off Market
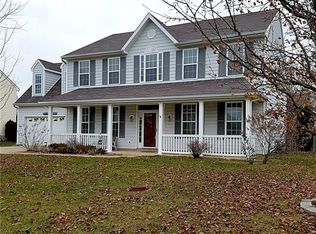
- $349,2004 bd2 ba2.3k sqft6830 Russet Dr, Plainfield, IN 46168Off Market
- $372,3004 bd2 ba2.3k sqft2126 Cinnamon Ct, Plainfield, IN 46168Off Market
- $399,9005 bd4 ba3.5k sqft6839 Russet Dr, Plainfield, IN 46168Sold
- $325,0003 bd3 ba2.7k sqft6816 Russet Dr, Plainfield, IN 46168Sold
- $420,0004 bd4 ba3.2k sqft2176 Cinnamon Ct, Plainfield, IN 46168Sold
- $327,7003 bd2 ba1.8k sqft6849 Russet Dr, Plainfield, IN 46168Off Market
- $374,4003 bd2 ba1.7k sqft2128 Cinnamon Ct, Plainfield, IN 46168Off Market
A local agent can set up tours, give advice and negotiate with sellers.
Similar homes
- $370,0004 bd3 ba2.8k sqft6640 Berrywood Dr, Avon, IN 46123Active
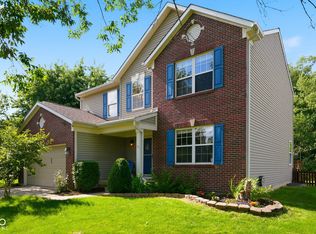 MLS ID #22104783, Elise Carmichael, eXp Realty LLC. MIBOR as distributed by MLS GRID
 - $439,9004 bd3 ba3k sqft2494 Burgundy Way, Plainfield, IN 46168Active
 MLS ID #22100269, Sarah Noel, The Stewart Home Group. MIBOR as distributed by MLS GRID
 - $374,9004 bd3 ba2.5k sqft5435 Reston Dr, Plainfield, IN 46168Active
 MLS ID #22112001, Dianna Clampitt, Curb Appeal Realty, LLC. MIBOR as distributed by MLS GRID
 - $389,9004 bd3 ba2.6k sqft6400 Avalon Blvd, Avon, IN 46123Active
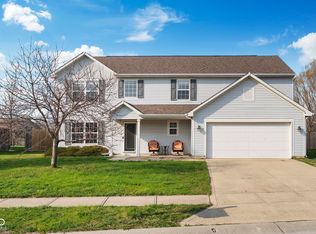 MLS ID #22103361, Devan Lunceford, Totalis Real Estate Solutions. MIBOR as distributed by MLS GRID
 - $395,9004 bd3 ba2.5k sqft1167 Runningbrook Dr, Avon, IN 46123ActiveMLS ID #22110338, Sydney Tilford, CENTURY 21 Scheetz. MIBOR as distributed by MLS GRID
- $370,0004 bd3 ba2.7k sqft8252 Portside Dr, Avon, IN 46123ActiveMLS ID #22108705, Katrin Hoffman, RE/MAX Advanced Realty. MIBOR as distributed by MLS GRID
- $385,0004 bd3 ba3.6k sqft5044 Haywood Ln, Plainfield, IN 46168ActiveMLS ID #22107372, Jeremy Page, Carpenter, REALTORS®. MIBOR as distributed by MLS GRID
- $389,0004 bd3 ba3k sqft6712 Wilmot Ln, Avon, IN 46123ActiveMLS ID #22098349, Angela Line, Highgarden Real Estate. MIBOR as distributed by MLS GRID
- $383,9004 bd3 ba2.6k sqft7942 Red Sunset Way, Avon, IN 46123ActiveMLS ID #22096168, Danielle Robinson, F.C. Tucker Company. MIBOR as distributed by MLS GRID
- $397,5003 bd3 ba2.5k sqft716 Royal Troon Ct, Avon, IN 46123ActiveMLS ID #22113199, Todd Messer, @properties. MIBOR as distributed by MLS GRID
- $459,5004 bd3 ba2.8k sqft885 N Broadway Dr, Plainfield, IN 46168ActiveMLS ID #22115074, Melissa Richey, Home Realty, LLC. MIBOR as distributed by MLS GRID
- $349,0004 bd3 ba2.1k sqft190 Springwood Dr, Avon, IN 46123ActiveMLS ID #22100721, Hayley Puff, RE/MAX Advanced Realty. MIBOR as distributed by MLS GRID
- $314,9003 bd3 ba2.1k sqft2409 Liatris Dr, Plainfield, IN 46168ActiveMLS ID #22104033, Matthew Reffeitt, Keller Williams Indy Metro Partners. MIBOR as distributed by MLS GRID
- $340,0004 bd3 ba3k sqft1039 Ridgeview Ct, Avon, IN 46123ActiveMLS ID #22099221, Tyler Cox, RE/MAX Cornerstone. MIBOR as distributed by MLS GRID
- $414,9004 bd3 ba2.5k sqft6758 Loretta Ct, Avon, IN 46123ActiveMLS ID #22106713, Robert Sorrell, Keller Williams Indy Metro NE. MIBOR as distributed by MLS GRID
- $335,0004 bd3 ba2.2k sqft536 Waterford Way, Danville, IN 46122ActiveMLS ID #22115702, Justin Bennett, Bennett Realty. MIBOR as distributed by MLS GRID
- $325,0004 bd3 ba2.2k sqft8626 Golden Falls Cir, Avon, IN 46123ActiveMLS ID #22070466, Jane Venezia, Carpenter, REALTORS®. MIBOR as distributed by MLS GRID
- $345,0004 bd3 ba3.5k sqft892 Flying Sun Dr, Avon, IN 46123ActiveMLS ID #22111581, Chukwudi Ikechukwu, Highgarden Real Estate. MIBOR as distributed by MLS GRID
- $515,0005 bd3 ba3.4k sqft2620 Albatross Ave, Plainfield, IN 46168ActiveMLS ID #22106328, John Dininger, Janko Realty Group. MIBOR as distributed by MLS GRID
- $380,9003 bd3 ba2.4k sqft1398 Sarah Way, Avon, IN 46123ActiveMLS ID #22089509, Brigette Nolting, RE/MAX Real Estate Prof. MIBOR as distributed by MLS GRID
