Skip main navigation
Active
  • Price cut: $25K (6/2)
    $389,900

    6400 Avalon Blvd, Avon, IN 46123

    4beds
    2,689sqft
    : 
    Loading
    Get pre-qualified
    Residential, Single Family Residence
    Built in 2005
    0.26 Acres Lot
    $-- Zestimate®
    $145/sqft
    $25/mo HOA

    What's special

    Inviting fireplaceSpacious patioFenced backyardStylish shaker cabinetsCharming porchElegant stone countertopsSophisticated culinary environment
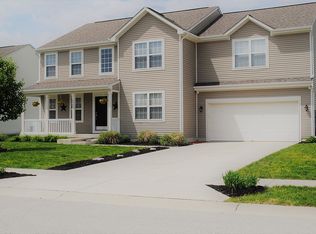
    Situated at 6400 Avalon BLVD in Avon, this single family residence, built in 2005, presents itself as an attractive property in great condition. The heart of this dwelling, the kitchen, offers a sophisticated culinary environment, featuring elegant stone countertops complemented by a tasteful backsplash. Culinary creations are effortlessly supported by a stovetop, a wall chimney range hood, and a double oven, while a built-in refrigerator maintains a seamless aesthetic. The presence of a kitchen bar and a kitchen peninsula provides versatile spaces for preparing meals and engaging in casual conversation, all surrounded by stylish shaker cabinets. The living room provides a welcoming retreat, distinguished by an inviting fireplace that promises warmth and comfort. Overhead, a beamed ceiling adds a touch of architectural character to the space. This area benefits from an open floor plan, enhancing a sense of spaciousness and ease. Among the four bedrooms, one offers the indulgence of an ensuite bathroom, a private sanctuary designed for rejuvenation. This dedicated space includes a luxurious soaking tub, perfect for unwinding, alongside a meticulously tiled walk in shower for refreshing daily routines. Each of the bedrooms provides personal space for comfort and rest. Outdoor enjoyment is readily available with both a charming porch and a spacious patio, offering distinct areas for relaxation or gathering within the confines of a fenced backyard. This property is situated within a residential area, providing a sense of community. Practical considerations are thoughtfully addressed with a dedicated laundry room and a convenient walk-in closet. The dwelling encompasses 2668 square feet of living area, resting upon a generous 11326 square feet lot, and includes two full bathrooms and one half bathroom. This residence offers a thoughtfully designed environment where comfort and refined living converge seamlessly.
    53 days
    |
    479
    |
    35
    |

    Zillow last checked:

    Listing updated:

    Listed by:

    Devan Lunceford 812-230-6651,

    Totalis Real Estate Solutions

    Source: MIBOR as distributed by MLS GRID,MLS#: 22103361MLS Logo

    Loading...

      Facts & features

      Interior

      Bedrooms & bathrooms
      • Bedrooms: 4
      • Bathrooms: 3
      • Full bathrooms: 2
      • 1/2 bathrooms: 1
      • Main level bathrooms: 1
      Primary bedroom
      • Level: Upper
      • Area: 216 Square Feet
      • Dimensions: 12x18
      Bedroom 2
      • Level: Upper
      • Area: 180 Square Feet
      • Dimensions: 15x12
      Bedroom 3
      • Level: Upper
      • Area: 180 Square Feet
      • Dimensions: 15x12
      Bedroom 4
      • Level: Upper
      • Area: 144 Square Feet
      • Dimensions: 12x12
      Breakfast room
      • Level: Main
      • Area: 96 Square Feet
      • Dimensions: 8x12
      Dining room
      • Level: Main
      • Area: 144 Square Feet
      • Dimensions: 12x12
      Family room
      • Level: Main
      • Area: 224 Square Feet
      • Dimensions: 16x14
      Kitchen
      • Level: Main
      • Area: 182 Square Feet
      • Dimensions: 13x14
      Laundry
      • Level: Main
      • Area: 72 Square Feet
      • Dimensions: 6x12
      Living room
      • Level: Main
      • Area: 204 Square Feet
      • Dimensions: 12x17
      Loft
      • Level: Upper
      • Area: 255 Square Feet
      • Dimensions: 15x17
      Heating
      • Electric, Heat Pump
      Cooling
      • Heat Pump
      Appliances
      • Included: Dishwasher, Dryer, Electric Water Heater, Disposal, MicroHood, Microwave, Electric Oven, Refrigerator, Washer, Double Oven, Range Hood
      • Laundry: Sink, Laundry Room
      Features
      • Attic Access, Breakfast Bar, Kitchen Island, Entrance Foyer, Hardwood Floors, High Speed Internet, Eat-in Kitchen, Walk-In Closet(s)
      • Flooring: Hardwood
      • Windows: Wood Work Painted
      • Has basement: No
      • Attic: Access Only
      • Number of fireplaces: 1
      • Fireplace features: Masonry, Living Room
      Interior area
      • Total structure area: 2,689
      • Total interior livable area: 2,689 sqft

      Property

      Parking
      • Total spaces: 2
      • Parking features: Attached
      • Attached garage spaces: 2
      Features
      • Levels: Two
      • Stories: 2
      • Has view: Yes
      • View description: Neighborhood
      Lot
      • Size: 0.26 Acres
      • Features: Sidewalks, Street Lights, Trees-Small (Under 20 Ft)
      Details
      • Parcel number: 321022138010000022
      • Horse amenities: None

      Construction

      Type & style
      • Home type: SingleFamily
      • Architectural style: Traditional
      • Property subtype: Residential, Single Family Residence
      Materials
      • Vinyl Siding
      • Foundation: Slab
      Condition
      • New construction: No
      • Year built: 2005

      Utilities & green energy

      • Electric: Circuit Breakers
      • Water: Public

      Community & HOA

      Community
      • Security: Smoke Detector(s)
      • Subdivision: Avalon Springs
      HOA
      • Has HOA: Yes
      • Amenities included: Maintenance, Snow Removal
      • Services included: Association Home Owners, Entrance Common, Maintenance, Snow Removal
      • HOA fee: $150 semi-annually
      Location
      • Region: Avon

      Financial & listing details

      • Price per square foot: $145/sqft
      • Tax assessed value: $283,600
      • Annual tax amount: $2,892
      • Date on market: 5/20/2026
      • Cumulative days on market: 112 days

        Estimated market value

        Not available

        Estimated sales range

        Not available

        Not available

        Price history

        DateEventPrice
        6/2/2026Price change$389,900-6%$145/sqft
        Source: MIBOR as distributed by MLS GRID #22103361 Report a problem
        5/20/2026Listed for sale$414,900$154/sqft
        Source: MIBOR as distributed by MLS GRID #22103361 Report a problem
        5/20/2026Listing removed$414,900$154/sqft
        Source: MIBOR as distributed by MLS GRID #22090726 Report a problem
        3/25/2026Listed for sale$414,900+196.6%$154/sqft
        Source: MIBOR as distributed by MLS GRID #22090726 Report a problem
        7/15/2011Sold$139,900$52/sqft
        Source: MIBOR as distributed by MLS GRID #21104647 Report a problem
        5/19/2011Price change$139,900-9.7%$52/sqft
        Source: Keller Williams Indy Metro West #21104647 Report a problem
        4/22/2011Price change$154,900-6.1%$58/sqft
        Source: Keller Williams Indy Metro West #21104647 Report a problem
        3/5/2011Price change$164,900-3%$61/sqft
        Source: Keller Williams Indy Metro West #21104647 Report a problem
        2/5/2011Price change$169,950+20.6%$63/sqft
        Source: Keller Williams Indy Metro West #21104647 Report a problem
        12/27/2010Listed for sale--
        Source: foreclosure.com Report a problem
        10/1/2010Sold$140,946$52/sqft
        Source: Public Record Report a problem

        Public tax history

        YearProperty taxesTax assessment
        2025$3,072 +9.6%$283,600 +3.7%
        2024$2,803 +3.8%$273,400 +8.9%
        2023$2,702 +15.6%$251,100 +4.5%
        2022$2,336 +3.1%$240,400 +15.6%
        2021$2,266 +4.3%$207,900 +3.8%
        2020$2,174 -5.3%$200,200 +5.4%
        2019$2,296 +20.7%$190,000 +0.7%
        2018$1,902 +6.8%$188,700 +4.7%
        2017$1,781 +1.5%$180,200 +1.2%
        2016$1,754 +1.8%$178,100 +3.4%
        2014$1,723 +5.4%$172,300 +5.4%
        2013$1,634 -5.5%$163,400 -5.5%
        2011$1,729 -50%$172,900
        2010$3,458 $172,900
        2009$3,458 -0.7%$172,900 +1.1%
        2007$3,481 +46191.8%$171,020
        2006$8 --
        2005-- $400
        Find assessor info on the county website

        Monthly payment

        Est. payment

        Payment breakdown

        Explore the cost of this home by adjusting the details. Changes won't be saved.
        All calculations are estimates and provided by Zillow, Inc. for informational purposes only. Actual amounts may vary.
        HOA fees may include property taxes on listings classified as Co-Ops. Contact the listing agent and/or owner for fee details.
        Mortgage interest rates are dependent on a number of factors, including credit score, down payment, and repayment length. Interest rate data provided by Zillow Group Marketplace, Inc. as of 1/1/1970 from various mortgage lenders with which we have lead or other similar arrangements; the Estimated Payment is an average of those rates.
        See how much you could borrow to make a competitive offer.

        Climate risks

        Neighborhood: 46123

        Getting around

        4 / 100
        Car-Dependent
        25 / 100
        Somewhat Bikeable

        Nearby schools

        GreatSchools rating

        A local agent can set up tours, give advice and negotiate with sellers.

        Browse local experts

        Similar homes