Rare opportunity in Avon! This stunning 6-bedroom, 4-full-bath home offers a highly sought-after main-level bedroom and full bath, perfect for in-laws, guests, or multi-generational living. With an impressive 4,638 square feet of finished space, this home combines functionality, comfort, and exceptional value-all priced well under $500,000 in one of Hendricks County's most desirable areas. The open-concept main level features a spacious kitchen with a center island, gas stove, breakfast nook, and large pantry overlooking an expansive great room with a cozy gas fireplace. Just off the kitchen, enjoy a formal dining room and a private office with double doors, ideal for working from home or quiet study time. A convenient mud room with utility sink leads to the oversized 2-car garage. Upstairs you'll find the expansive primary suite with a dual-sink vanity, large soaking tub, separate shower, linen closet, and a generous walk-in closet. Three additional bedrooms-each with their own walk-in closets-plus a generous loft and laundry room complete the upper level. The fully finished basement adds even more living space with a sixth bedroom, a beautiful modern full bath with walk-in shower, large family room perfect for movie nights, workout and gaming areas, a wet bar, and plenty of storage. Additional upgrades include a tankless water heater and washer and dryer included. Step outside to the covered front porch or enjoy the fully fenced backyard with room to entertain, relax, or play. This home is located in a quiet one-street neighborhood with friendly neighbors, low HOA fees of only $300 per year, and a bus stop just two homes away. You can even hear the World Champion Avon Marching Band practicing from your yard! Close to the Avon Trail System, Murphy Aquatic Center, and award-winning Avon Schools, this home truly offers the space, location, and lifestyle you've been searching for-welcome home to 6415 Avalon Blvd!
Sold
$465,000
6415 Avalon Blvd, Avon, IN 46123
6beds
4,638sqft
Residential, Single Family Residence
Built in 2006
0.46 Acres Lot
$-- Zestimate®
$100/sqft
$-- Estimated rent
Home value
Not available
Estimated sales range
Not available
Not available
Zestimate® history
Owner options
List your home for rent
Find your next renter with Zillow Rental Manager. Plus, with online applications, you can quickly screen prospective tenants – for free.
Refinance and save
$3,165/mo
Est. payment
Refinancing to a lower rate could help reduce your monthly payments and save thousands over the life of the loan.
$3,165/mo
Est. payment
Explore your selling options
Work with a Zillow partner agent
Leverage their expertise and Zillow's premium Showcase listings to get your home seen by more buyers.
Get startedList with your own agent
Get your home in front of millions of buyers by listing it on Zillow.
Learn how to do itSell it yourself
Take full control of how buyers see your home on Zillow by listing For Sale by Owner (FSBO).
List your homeWhat's special
Fully finished basementCozy gas fireplaceExpansive great roomCovered front porchExpansive primary suiteWet barFormal dining room
Zillow last checked:
Listing updated:
Listed by:
Tony Janko 317-414-9355,
Janko Realty Group,
Toni Eads,
Janko Realty Group
Bought with:
Michael Price
RE/MAX Centerstone
Jonathan Bennett
RE/MAX Centerstone
Source: MIBOR as distributed by MLS GRID,MLS#: 22066701
Facts & features
Interior
Bedrooms & bathrooms
- Bedrooms: 6
- Bathrooms: 4
- Full bathrooms: 4
- Main level bathrooms: 1
- Main level bedrooms: 1
Primary bedroom
- Level: Main
- Area: 300 Square Feet
- Dimensions: 20x15
Bedroom 2
- Level: Upper
- Area: 156 Square Feet
- Dimensions: 13x12
Bedroom 3
- Level: Upper
- Area: 154 Square Feet
- Dimensions: 14x11
Bedroom 4
- Level: Upper
- Area: 144 Square Feet
- Dimensions: 12x12
Bedroom 5
- Level: Main
- Area: 120 Square Feet
- Dimensions: 12x10
Bedroom 6
- Features: Luxury Vinyl Plank
- Level: Basement
- Area: 132 Square Feet
- Dimensions: 12x11
Breakfast room
- Level: Main
- Area: 108 Square Feet
- Dimensions: 12x9
Dining room
- Level: Main
- Area: 144 Square Feet
- Dimensions: 12x12
Exercise room
- Features: Luxury Vinyl Plank
- Level: Basement
- Area: 150 Square Feet
- Dimensions: 15x10
Family room
- Features: Luxury Vinyl Plank
- Level: Basement
- Area: 54 Square Feet
- Dimensions: 18x3
Great room
- Level: Main
- Area: 340 Square Feet
- Dimensions: 20x17
Kitchen
- Level: Main
- Area: 150 Square Feet
- Dimensions: 15x10
Laundry
- Level: Upper
- Area: 40 Square Feet
- Dimensions: 8x5
Loft
- Level: Upper
- Area: 156 Square Feet
- Dimensions: 13x12
Office
- Level: Main
- Area: 144 Square Feet
- Dimensions: 12x12
Play room
- Features: Luxury Vinyl Plank
- Level: Basement
- Area: 238 Square Feet
- Dimensions: 17x14
Utility room
- Features: Other
- Level: Basement
- Area: 192 Square Feet
- Dimensions: 16x12
Heating
- Forced Air, Natural Gas
Cooling
- Central Air
Appliances
- Included: Dishwasher, Dryer, Disposal, MicroHood, Gas Oven, Refrigerator, Tankless Water Heater, Washer, Water Purifier, Water Softener Owned
- Laundry: Connections All, Upper Level, Sink
Features
- Attic Access, Breakfast Bar, High Ceilings, Kitchen Island, Ceiling Fan(s), High Speed Internet, Pantry, Smart Thermostat, Walk-In Closet(s)
- Windows: Wood Work Painted
- Basement: Finished,Finished Ceiling,Finished Walls,Full
- Attic: Access Only
- Number of fireplaces: 1
- Fireplace features: Insert, Gas Log, Great Room
Interior area
- Total structure area: 4,638
- Total interior livable area: 4,638 sqft
- Finished area below ground: 1,461
Property
Parking
- Total spaces: 2
- Parking features: Attached, Concrete, Garage Door Opener, Storage
- Attached garage spaces: 2
Features
- Levels: Two
- Stories: 2
- Patio & porch: Covered, Deck, Patio
- Fencing: Fenced,Full
- Has view: Yes
- View description: Pond
- Water view: Pond
Lot
- Size: 0.46 Acres
- Features: Curbs, Sidewalks, Storm Sewer, Street Lights, Mature Trees, Trees-Small (Under 20 Ft)
Details
- Parcel number: 321022140008000022
- Horse amenities: None
Construction
Type & style
- Home type: SingleFamily
- Architectural style: Traditional
- Property subtype: Residential, Single Family Residence
Materials
- Brick, Vinyl With Brick
- Foundation: Concrete Perimeter
Condition
- New construction: No
- Year built: 2006
Utilities & green energy
- Electric: 200+ Amp Service
- Water: Public
- Utilities for property: Electricity Connected, Sewer Connected, Water Connected
Community & HOA
Community
- Security: Smoke Detector(s)
- Subdivision: Avalon Springs
HOA
- Has HOA: Yes
- Services included: Entrance Common
- HOA fee: $150 semi-annually
- HOA phone: 317-875-5600
Location
- Region: Avon
Financial & listing details
- Price per square foot: $100/sqft
- Tax assessed value: $441,100
- Annual tax amount: $5,100
- Date on market: 10/9/2025
- Cumulative days on market: 2 days
- Electric utility on property: Yes
Price history
| Date | Event | Price |
|---|---|---|
| 11/10/2025 | Sold | $465,000$100/sqft |
Source:  MIBOR as distributed by MLS GRID #22066701 Report a problem MIBOR as distributed by MLS GRID #22066701 Report a problem | ||
| 10/10/2025 | Pending sale | $465,000$100/sqft |
Source: MIBOR as distributed by MLS GRID #22066701 Report a problem | ||
| 10/9/2025 | Listed for sale | $465,000$100/sqft |
Source: MIBOR as distributed by MLS GRID #22066701 Report a problem | ||
Public tax history
| Year | Property taxes | Tax assessment |
|---|---|---|
| 2024 | $4,069 +3.6% | $441,100 +22% |
| 2023 | $3,927 +20.5% | $361,700 +4.4% |
| 2022 | $3,259 +3% | $346,400 +20.6% |
| 2021 | $3,164 +4.1% | $287,300 +3.9% |
| 2020 | $3,040 -4.2% | $276,600 +5.4% |
| 2019 | $3,174 +23.3% | $262,500 +0.7% |
| 2018 | $2,575 +5.3% | $260,600 +5.3% |
| 2017 | $2,446 +1.5% | $247,500 +1.2% |
| 2016 | $2,409 +1.9% | $244,600 +3.5% |
| 2014 | $2,364 +5.4% | $236,400 +5.4% |
| 2013 | $2,243 -5.2% | $224,300 -5.2% |
| 2011 | $2,366 | $236,600 |
| 2010 | $2,366 | $236,600 |
| 2009 | $2,366 -50.3% | $236,600 +1.1% |
| 2007 | $4,762 +63229.8% | $233,920 |
| 2006 | $8 | -- |
| 2005 | -- | $400 |
Find assessor info on the county website
Neighborhood: 46123
Nearby homes
- $309,0003 bd2 ba1.7k sqft6395 Avalon Blvd, Avon, IN 46123Sold
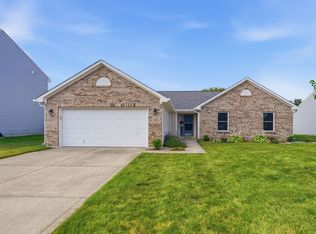
- $485,0006 bd4 ba3.7k sqft6437 Avalon Blvd, Avon, IN 46123Off Market
- $417,3004 bd3 ba3k sqft6420 Avalon Blvd, Avon, IN 46123Off Market
- $361,5003 bd2 ba2.2k sqft6377 Avalon Blvd, Avon, IN 46123Off Market
- $378,8004 bd3 ba2.6k sqft6400 Avalon Blvd, Avon, IN 46123Off Market
- $313,2003 bd2 ba1.8k sqft6440 Avalon Blvd, Avon, IN 46123Off Market
- $420,7004 bd3 ba2.9k sqft6380 Avalon Blvd, Avon, IN 46123Off Market
- $301,3003 bd2 ba1.7k sqft2228 Tanya Dr, Avon, IN 46123Off Market
Nearby schools
GreatSchools rating
- 7/10Cedar Elementary SchoolGrades: K-4Distance: 1.7 mi
- 10/10Avon Middle School SouthGrades: 7-8Distance: 2.3 mi
- 9/10Avon High SchoolGrades: 9-12Distance: 1.3 mi
Schools provided by the listing agent
- Elementary: Cedar Elementary School
- Middle: Avon Middle School South
- High: Avon High School
Source: MIBOR as distributed by MLS GRID. This data may not be complete. We recommend contacting the local school district to confirm school assignments for this home.


Get pre-qualified for a loan
At Zillow Home Loans, we can pre-qualify you in as little as 5 minutes with no impact to your credit score.An equal housing lender. NMLS #10287.
- Indiana
- Hendricks County
- Plainfield
- 46123
- 6415 Avalon Blvd
