New Price!! You'll fall in love with this home!! Fresh coat of paint throughout!! Flexible floor plan - living room could be used as an office w it's double french doors! Upper bonus room contains the laundry area. Loft of the master suite! Nice kitchen w a full compliment of kitchen appliances. Granite countertops and an open floor plan to breakfast room. Large heated/cooled workshop for all those projects!! Spacious yard with mature trees giving it a sense of privacy.
Sold
$325,000
6816 Russet Dr, Plainfield, IN 46168
3beds
2,700sqft
Residential, Single Family Residence
Built in 2001
0.26 Acres Lot
$332,900 Zestimate®
$120/sqft
$2,553 Estimated rent
Home value
$332,900
Estimated sales range
Not available
$2,553/mo
Zestimate® history
Owner options
List your home for rent
$2,553/mo
Rent Zestimate®
Find your next renter with Zillow Rental Manager. Plus, with online applications, you can quickly screen prospective tenants – for free.
$2,553/mo
Rent Zestimate®
Refinance and save
$2,267/mo
Est. payment
Refinancing to a lower rate could help reduce your monthly payments and save thousands over the life of the loan.
$2,267/mo
Est. payment
Explore your selling options
Work with a Zillow partner agent
Leverage their expertise and Zillow's premium Showcase listings to get your home seen by more buyers.
Get startedList with your own agent
Get your home in front of millions of buyers by listing it on Zillow.
Learn how to do itSell it yourself
Take full control of how buyers see your home on Zillow by listing For Sale by Owner (FSBO).
List your homeWhat's special
Laundry areaUpper bonus roomSense of privacyBreakfast roomDouble french doorsGranite countertopsFlexible floor plan
Zillow last checked:
Listing updated:
Listed by:
Pam Getz 317-446-3148,
Drake Realty
Bought with:
Jennifer Foy
Harvest Realty Group LLC
Source: MIBOR as distributed by MLS GRID,MLS#: 22028251
Facts & features
Interior
Bedrooms & bathrooms
- Bedrooms: 3
- Bathrooms: 3
- Full bathrooms: 2
- 1/2 bathrooms: 1
- Main level bathrooms: 1
Primary bedroom
- Features: Carpet
- Level: Upper
- Area: 204 Square Feet
- Dimensions: 12x17
Bedroom 2
- Features: Carpet
- Level: Upper
- Area: 156 Square Feet
- Dimensions: 12x13
Bedroom 3
- Features: Carpet
- Level: Upper
- Area: 108 Square Feet
- Dimensions: 12x9
Bonus room
- Features: Carpet
- Level: Upper
- Area: 240 Square Feet
- Dimensions: 20x12
Breakfast room
- Features: Vinyl
- Level: Main
- Area: 90 Square Feet
- Dimensions: 9x10
Dining room
- Features: Carpet
- Level: Main
- Area: 144 Square Feet
- Dimensions: 12x12
Family room
- Features: Carpet
- Level: Main
- Area: 234 Square Feet
- Dimensions: 18x13
Kitchen
- Features: Vinyl
- Level: Main
- Area: 90 Square Feet
- Dimensions: 9x10
Living room
- Features: Carpet
- Level: Main
- Area: 168 Square Feet
- Dimensions: 14x12
Loft
- Features: Carpet
- Level: Upper
- Area: 96 Square Feet
- Dimensions: 12x8
Workshop
- Features: Other
- Level: Main
- Area: 240 Square Feet
- Dimensions: 20x12
Heating
- Forced Air, Natural Gas
Appliances
- Included: Dishwasher, Dryer, Disposal, Gas Water Heater, Microwave, Electric Oven, Refrigerator, Washer
Features
- Entrance Foyer, Pantry, Walk-In Closet(s)
- Windows: Screens Some, Wood Work Stained
- Has basement: No
Interior area
- Total structure area: 2,700
- Total interior livable area: 2,700 sqft
Property
Parking
- Total spaces: 2
- Parking features: Attached
- Attached garage spaces: 2
Features
- Levels: Two
- Stories: 2
Lot
- Size: 0.26 Acres
Details
- Parcel number: 321022240009000022
- Horse amenities: None
Construction
Type & style
- Home type: SingleFamily
- Architectural style: Traditional
- Property subtype: Residential, Single Family Residence
Materials
- Vinyl Siding
- Foundation: Crawl Space
Condition
- New construction: No
- Year built: 2001
Utilities & green energy
- Water: Municipal/City
Community & HOA
Community
- Subdivision: Auburn Meadows
HOA
- Has HOA: Yes
- Services included: Entrance Common
- HOA fee: $300 annually
- HOA phone: 317-875-5600
Location
- Region: Plainfield
Financial & listing details
- Price per square foot: $120/sqft
- Tax assessed value: $272,800
- Annual tax amount: $4,020
- Date on market: 3/21/2025
- Cumulative days on market: 65 days
Price history
| Date | Event | Price |
|---|---|---|
| 6/6/2025 | Sold | $325,000-2.3%$120/sqft |
Source:  MIBOR as distributed by MLS GRID #22028251 Report a problem MIBOR as distributed by MLS GRID #22028251 Report a problem | ||
| 5/25/2025 | Pending sale | $332,500$123/sqft |
Source: MIBOR as distributed by MLS GRID #22028251 Report a problem | ||
| 4/24/2025 | Price change | $332,500-0.2%$123/sqft |
Source: MIBOR as distributed by MLS GRID #22028251 Report a problem | ||
| 3/21/2025 | Listed for sale | $333,000$123/sqft |
Source: MIBOR as distributed by MLS GRID #22028251 Report a problem | ||
Public tax history
| Year | Property taxes | Tax assessment |
|---|---|---|
| 2025 | $2,896 +11.7% | $272,800 +5.3% |
| 2024 | $2,594 -0.1% | $259,000 +10% |
| 2023 | $2,596 +15.1% | $235,400 +2.1% |
| 2022 | $2,254 +3.7% | $230,600 +15.2% |
| 2021 | $2,174 +6.8% | $200,200 +4.4% |
| 2020 | $2,037 -1.4% | $191,700 +7.8% |
| 2019 | $2,065 +20% | $177,800 +2.7% |
| 2018 | $1,721 +3.3% | $173,100 +3.6% |
| 2017 | $1,666 +5.3% | $167,100 +3.4% |
| 2016 | $1,582 -0.8% | $161,600 +1.4% |
| 2014 | $1,594 +4% | $159,400 +4% |
| 2013 | $1,533 +2.1% | $153,300 +2.1% |
| 2011 | $1,501 | $150,100 |
| 2010 | $1,501 -0.1% | $150,100 -2.8% |
| 2009 | $1,502 -2.4% | $154,500 +0.7% |
| 2007 | $1,539 -7.5% | $153,350 +8.3% |
| 2006 | $1,663 | $141,600 |
| 2005 | -- | $141,600 |
Find assessor info on the county website
Neighborhood: 46168
Nearby homes
- $351,8004 bd2 ba2.3k sqft6830 Russet Dr, Plainfield, IN 46168Off Market
- $355,2004 bd2 ba2.1k sqft6798 Russet Dr, Plainfield, IN 46168Off Market
- $365,0004 bd3 ba2.2k sqft6786 Fieldstream Dr, Plainfield, IN 46168Sold
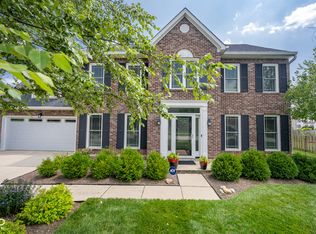
- $369,9994 bd3 ba2.5k sqft6844 Russet Dr, Plainfield, IN 46168For Sale

- $425,0003 bd4 ba3k sqft6801 Russet Dr, Plainfield, IN 46168Off Market
- $443,3004 bd2 ba3.5k sqft6821 Russet Dr, Plainfield, IN 46168Off Market
- $399,9005 bd4 ba3.5k sqft6839 Russet Dr, Plainfield, IN 46168Sold
- $390,1003 bd3 ba2.1k sqft2124 Cinnamon Ct, Plainfield, IN 46168Off Market
Nearby schools
GreatSchools rating
- 7/10Cedar Elementary SchoolGrades: K-4Distance: 1.5 mi
- 10/10Avon Middle School SouthGrades: 7-8Distance: 2.2 mi
- 10/10Avon High SchoolGrades: 9-12Distance: 1 mi
Get a cash offer in 3 minutes
Find out how much your home could sell for in as little as 3 minutes with a no-obligation cash offer.
Estimated market value
$332,900
Get a cash offer in 3 minutes
Find out how much your home could sell for in as little as 3 minutes with a no-obligation cash offer.
Estimated market value
$332,900
- Indiana
- Hendricks County
- Avon
- 46168
- 6816 Russet Dr
Nearby cities
Nearby zip codes
Other Avon Topics
