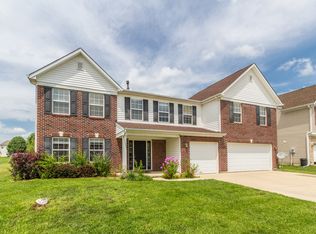
Located in Fairfield Woods of Saratoga in Plainfield, this 5-bedroom, 4.5-bath home with an office, loft, and main-level in-law suite offers just under 4,000 square feet of functional living space with several major updates already completed. The main level features a dedicated office, spacious living areas, and a private in-law suite with an updated bathroom, making it ideal for guests or multi-generational living. The kitchen has been updated with stone countertops, refreshed cabinetry, and new LVP flooring, providing both style and functionality. Upstairs, you'll find a large loft offering additional living space, along with an oversized primary suite featuring a double-sided walk-in closet and updates in the primary bathroom. Outside, enjoy a fully fenced backyard, open patio, beautiful landscaping, storage shed, and a 3-car garage with a second kitchen-perfect for entertaining, hobbies, or additional prep space. Major mechanical updates include a roof that's just 2 years old, HVAC replaced 1 year ago, and a water heater and water softener that are both 3 years old, giving buyers added peace of mind. Conveniently located near shopping, dining, parks, and all the amenities Plainfield has to offer, this home offers the space, flexibility, and updates today's buyers are looking for.
Active
Price cut: $10K (9/24)
$428,000
3650 Pickwick Cir, Plainfield, IN 46168
5beds
3,976sqft
Residential, Single Family Residence
Built in 2005
10,454 Square Feet Lot
$-- Zestimate®
$108/sqft
$29/mo HOA
What's special
Open patioOversized primary suiteStorage shedDedicated officeBeautiful landscapingRefreshed cabinetryFully fenced backyard
- 79 days
- 675
- 56
Zillow last checked:
Listing updated:
Listed by:
Kelly Smotherman Kellysmotherman@whitestagrealty.com,
White Stag Realty, LLC
Source: MIBOR as distributed by MLS GRID,MLS#: 22117816
Facts & features
Interior
Bedrooms & bathrooms
- Bedrooms: 5
- Bathrooms: 5
- Full bathrooms: 4
- 1/2 bathrooms: 1
- Main level bathrooms: 2
- Main level bedrooms: 1
Primary bedroom
- Level: Upper
- Area: 494 Square Feet
- Dimensions: 26x19
Bedroom 2
- Level: Upper
- Area: 210 Square Feet
- Dimensions: 15x14
Bedroom 3
- Level: Upper
- Area: 165 Square Feet
- Dimensions: 15x11
Bedroom 4
- Level: Upper
- Area: 156 Square Feet
- Dimensions: 13x12
Bedroom 5
- Level: Main
- Area: 195 Square Feet
- Dimensions: 15x13
Dining room
- Level: Main
- Area: 154 Square Feet
- Dimensions: 14x11
Kitchen
- Level: Main
- Area: 195 Square Feet
- Dimensions: 15x13
Living room
- Level: Main
- Area: 154 Square Feet
- Dimensions: 14x11
Loft
- Level: Upper
- Area: 480 Square Feet
- Dimensions: 24x20
Office
- Level: Main
- Area: 285 Square Feet
- Dimensions: 19x15
Heating
- Has Heating (Unspecified Type)
Cooling
- Central Air
Appliances
- Included: Dishwasher, Disposal, Gas Oven, Refrigerator, Water Softener Owned
Features
- Attic Access, High Ceilings, Kitchen Island, Eat-in Kitchen, Walk-In Closet(s)
- Has basement: No
- Attic: Access Only
Interior area
- Total structure area: 3,976
- Total interior livable area: 3,976 sqft
Property
Parking
- Total spaces: 3
- Parking features: Attached
- Attached garage spaces: 3
Features
- Levels: Two
- Stories: 2
- Patio & porch: Covered, Patio
Lot
- Size: 10,454 Square Feet
Details
- Parcel number: 321029478009000029
- Horse amenities: None
Construction
Type & style
- Home type: SingleFamily
- Architectural style: Traditional
- Property subtype: Residential, Single Family Residence
Materials
- Vinyl With Brick
- Foundation: Slab
Condition
- New construction: No
- Year built: 2005
Utilities & green energy
- Water: Public
Community & HOA
Community
- Subdivision: Fairfield Woods Of Saratoga
HOA
- Has HOA: Yes
- Amenities included: Maintenance, Park, Playground, Management, Snow Removal
- Services included: Maintenance, ParkPlayground, Management, Snow Removal
- HOA fee: $350 annually
- HOA phone: 317-682-0571
Location
- Region: Plainfield
Financial & listing details
- Price per square foot: $108/sqft
- Tax assessed value: $377,400
- Annual tax amount: $3,474
- Date on market: 8/2/2026
- Cumulative days on market: 81 days
Estimated market value
Not available
Estimated sales range
Not available
Not available
Price history
| Date | Event | Price |
|---|---|---|
| 9/24/2026 | Price change | $428,000-2.3%$108/sqft |
Source:  MIBOR as distributed by MLS GRID #22117816 Report a problem MIBOR as distributed by MLS GRID #22117816 Report a problem | ||
| 9/10/2026 | Price change | $438,000-2%$110/sqft |
Source: MIBOR as distributed by MLS GRID #22117816 Report a problem | ||
| 8/28/2026 | Price change | $447,000-1.8%$112/sqft |
Source: MIBOR as distributed by MLS GRID #22117816 Report a problem | ||
| 8/2/2026 | Listed for sale | $455,000$114/sqft |
Source: MIBOR as distributed by MLS GRID #22117816 Report a problem | ||
Public tax history
| Year | Property taxes | Tax assessment |
|---|---|---|
| 2025 | $3,533 +4% | $377,400 +6.8% |
| 2024 | $3,396 +3.7% | $353,300 +4% |
| 2023 | $3,275 +14.3% | $339,600 +3.7% |
| 2022 | $2,866 +8.3% | $327,500 +14.3% |
| 2021 | $2,647 +9.3% | $286,600 +7.9% |
| 2020 | $2,421 -0.6% | $265,700 +7.6% |
| 2019 | $2,437 +15.5% | $246,900 +1.3% |
| 2018 | $2,109 +3.6% | $243,700 +14.5% |
| 2017 | $2,037 +2% | $212,800 +1.5% |
| 2016 | $1,997 +5.8% | $209,600 +3.3% |
| 2014 | $1,888 -5.8% | $203,000 +1.2% |
| 2013 | $2,005 -53.3% | $200,500 -6.6% |
| 2011 | $4,294 | $214,700 |
| 2010 | $4,294 | $214,700 |
| 2009 | $4,294 +102.9% | $214,700 +3.1% |
| 2007 | $2,116 -31.3% | $208,340 +0.4% |
| 2006 | $3,078 | $207,500 +51775% |
| 2005 | -- | $400 |
Find assessor info on the county website
Monthly payment
Est. payment
Payment breakdown
Explore the cost of this home by adjusting the details. Changes won't be saved.Climate risks
Neighborhood: 46168
Nearby schools
Schools provided by the listing agent
- Elementary: Mill Creek East Elementary
- Middle: Cascade Middle School
- High: Cascade Senior High School
Source: MIBOR as distributed by MLS GRID. This data may not be complete. We recommend contacting the local school district to confirm school assignments for this home.

Similar homes

- $455,0004 bd3 ba2.5k sqft3628 Paddock Rd, Plainfield, IN 46168Active
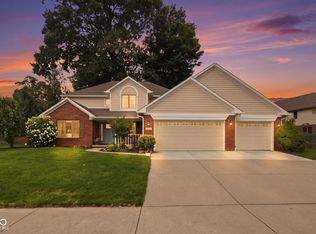 MLS ID #22120213, Teresa Heffernan, Epique Inc. MIBOR as distributed by MLS GRID
 - $424,9004 bd3 ba3.1k sqft2484 Burgundy Way, Plainfield, IN 46168Active
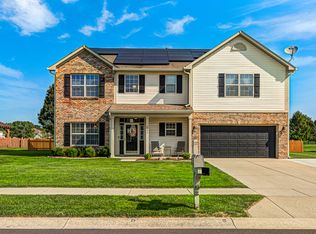 MLS ID #22122001, Lindsay Jones, The Stewart Home Group. MIBOR as distributed by MLS GRID
 - $474,9005 bd4 ba4.2k sqft5565 Jutland Dr, Plainfield, IN 46168Active
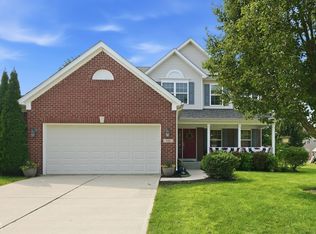 MLS ID #22122119, Jacqueline Petersson, Ferris Property Group. MIBOR as distributed by MLS GRID
 - $445,0004 bd3 ba2.9k sqft5485 Jutland Dr, Plainfield, IN 46168Active
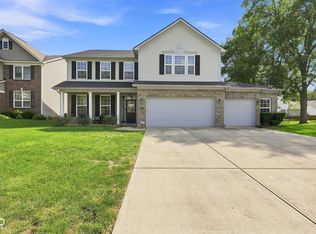 MLS ID #22121873, Peter Skelly, Keller Williams Indy Metro Partners. MIBOR as distributed by MLS GRID
