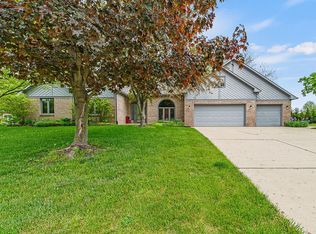
Welcome to this beautifully maintained home in one of Avon's most desirable neighborhoods, where comfort, style, and functionality come together in a thoughtfully designed floor plan perfect for everyday living and entertaining. Bright, open living spaces are complemented by thoughtful upgrades throughout, including automatic lighting in every walk-in closet, with every bedroom offering the convenience of its own spacious walk-in closet. The inviting great room serves as the heart of the home, featuring a cozy fireplace and flowing seamlessly into the kitchen and dining area, creating an ideal space for gathering with family and friends. The private primary suite provides a peaceful retreat with a spacious en-suite bath and walk-in closet, while the additional bedrooms offer flexibility for family, guests, a home office, or hobbies. The generously sized shared bathroom features dual sinks and an expansive layout, providing plenty of room for two bedrooms to share comfortably. Step outside to your own backyard oasis, where mature landscaping creates privacy and a beautiful setting for relaxing or entertaining. Whether hosting cookouts, enjoying quiet evenings, or gathering with friends, the outdoor living space is enhanced by a retractable awning that provides welcome shade throughout the day. An oversized three-car garage offers exceptional storage and workspace, while the convenient location near Avon schools, parks, shopping, dining, and major commuter routes makes everyday living a breeze. Move-in ready this home offers the perfect combination of warmth, convenience, and timeless appeal. Beautifully cared for and thoughtfully designed, this is more than a house-it's a place you'll love coming home to.
Active
$499,000
2119 Scarlet Oak Dr, Avon, IN 46123
3beds
3,759sqft
:
Get pre-qualified$3,140/mo
Residential, Single Family Residence
Built in 1993
0.5 Acres Lot
$-- Zestimate®
$133/sqft
$13/mo HOA
What's special
- 227 days |
- 703 |
- 56 |
Zillow last checked:
Listing updated:
Listed by:
Angela Battisti 937-313-3234,
Berkshire Hathaway Home
Source: MIBOR as distributed by MLS GRID,MLS#: 22076514
Facts & features
Interior
Bedrooms & bathrooms
- Bedrooms: 3
- Bathrooms: 3
- Full bathrooms: 2
- 1/2 bathrooms: 1
- Main level bathrooms: 2
- Main level bedrooms: 1
Primary bedroom
- Level: Main
- Area: 182 Square Feet
- Dimensions: 14 x 13
Bedroom 2
- Level: Upper
- Area: 252 Square Feet
- Dimensions: 18 x 14
Bedroom 3
- Level: Upper
- Area: 252 Square Feet
- Dimensions: 18 x 14
Breakfast room
- Level: Main
- Area: 132 Square Feet
- Dimensions: 12 x 11
Dining room
- Level: Main
- Area: 156 Square Feet
- Dimensions: 13 x 12
Family room
- Level: Upper
- Area: 594 Square Feet
- Dimensions: 33 x 18
Kitchen
- Level: Main
- Area: 140 Square Feet
- Dimensions: 14 x 10
Living room
- Level: Main
- Area: 234 Square Feet
- Dimensions: 18 x 13
Heating
- Forced Air
Cooling
- Central Air
Appliances
- Included: Electric Cooktop, Dishwasher, Dryer, ENERGY STAR Qualified Water Heater, Electric Water Heater, ENERGY STAR Qualified Appliances, Disposal, Exhaust Fan, MicroHood, Electric Oven, Range Hood, Refrigerator, Washer, Water Heater, Water Softener Owned
- Laundry: Laundry Closet
Features
- Attic Access, Double Vanity, Cathedral Ceiling(s), Kitchen Island, Entrance Foyer, Ceiling Fan(s), Hardwood Floors, High Speed Internet, Eat-in Kitchen, Pantry, Smart Thermostat, Walk-In Closet(s)
- Flooring: Hardwood
- Windows: WoodWorkStain/Painted
- Has basement: No
- Attic: Access Only
- Number of fireplaces: 1
- Fireplace features: Gas Log, Wood Burning
Interior area
- Total structure area: 3,759
- Total interior livable area: 3,759 sqft
Property
Parking
- Total spaces: 3
- Parking features: Attached
- Attached garage spaces: 3
Features
- Levels: Two
- Stories: 2
- Patio & porch: Covered, Deck
- Exterior features: Fire Pit
Lot
- Size: 0.5 Acres
- Features: Corner Lot, Mature Trees
Details
- Parcel number: 321022120001000031
- Horse amenities: None
Construction
Type & style
- Home type: SingleFamily
- Architectural style: Cape Cod
- Property subtype: Residential, Single Family Residence
Materials
- Brick, Cement Siding
- Foundation: Crawl Space
Condition
- Updated/Remodeled
- New construction: No
- Year built: 1993
Utilities & green energy
- Electric: 100 Amp Service
- Water: Public
- Utilities for property: Electricity Connected, Sewer Connected, Water Connected
Community & HOA
Community
- Subdivision: Timber Bend
HOA
- Has HOA: Yes
- HOA fee: $150 annually
Location
- Region: Avon
Financial & listing details
- Price per square foot: $133/sqft
- Tax assessed value: $401,800
- Annual tax amount: $4,174
- Date on market: 12/13/2025
- Cumulative days on market: 200 days
- Electric utility on property: Yes
Estimated market value
Not available
Estimated sales range
Not available
Not available
Price history
| Date | Event | Price |
|---|---|---|
| 5/21/2026 | Listed for sale | $499,000$133/sqft |
Source:  MIBOR as distributed by MLS GRID #22076514 Report a problem MIBOR as distributed by MLS GRID #22076514 Report a problem | ||
| 4/27/2026 | Pending sale | $499,000$133/sqft |
Source: MIBOR as distributed by MLS GRID #22076514 Report a problem | ||
| 4/2/2026 | Price change | $499,000-2.2%$133/sqft |
Source: MIBOR as distributed by MLS GRID #22076514 Report a problem | ||
| 3/18/2026 | Price change | $510,000-3.8%$136/sqft |
Source: MIBOR as distributed by MLS GRID #22076514 Report a problem | ||
| 12/13/2025 | Listed for sale | $530,000+61.1%$141/sqft |
Source: MIBOR as distributed by MLS GRID #22076514 Report a problem | ||
| 12/12/2018 | Listing removed | $329,000$88/sqft |
Source: Carpenter Realtors, Inc. #21573653 Report a problem | ||
| 10/31/2018 | Price change | $329,000-3.2%$88/sqft |
Source: Carpenter Realtors, Inc. #21573653 Report a problem | ||
| 10/14/2018 | Price change | $339,999-2.3%$90/sqft |
Source: Carpenter Realtors, Inc. #21573653 Report a problem | ||
| 7/10/2018 | Price change | $347,999-0.6%$93/sqft |
Source: Carpenter Realtors, Inc. #21573653 Report a problem | ||
| 6/14/2018 | Listed for sale | $349,999+21.1%$93/sqft |
Source: Carpenter Realtors, Inc. #21573653 Report a problem | ||
| 10/17/2013 | Listing removed | $288,900$77/sqft |
Source: Brownsburg #21226284 Report a problem | ||
| 9/17/2013 | Price change | $288,900-0.3%$77/sqft |
Source: Brownsburg #21226284 Report a problem | ||
| 6/27/2013 | Price change | $289,900-1.7%$77/sqft |
Source: Brownsburg #21226284 Report a problem | ||
| 5/12/2013 | Price change | $294,900-1.4%$78/sqft |
Source: Brownsburg #21226284 Report a problem | ||
| 4/17/2013 | Listed for sale | $299,000$80/sqft |
Source: Carpenter Realtors #21226284 Report a problem | ||
Public tax history
| Year | Property taxes | Tax assessment |
|---|---|---|
| 2025 | $4,174 +6.6% | $401,800 +8.8% |
| 2024 | $3,917 +3.3% | $369,200 +6% |
| 2023 | $3,792 +20.8% | $348,400 +4.1% |
| 2022 | $3,138 +2% | $334,700 +20.9% |
| 2021 | $3,077 +0.4% | $276,900 +2.9% |
| 2020 | $3,064 -2.8% | $269,200 +1.8% |
| 2019 | $3,154 +19.7% | $264,500 -1% |
| 2018 | $2,635 +3.7% | $267,100 +1.4% |
| 2017 | $2,540 +2.3% | $263,500 +3.7% |
| 2016 | $2,483 +1.1% | $254,000 +3.5% |
| 2014 | $2,455 -1.7% | $245,500 -1.7% |
| 2013 | $2,498 -52.3% | $249,800 -4.7% |
| 2011 | $5,242 +1.7% | $262,100 +1.7% |
| 2010 | $5,156 | $257,800 |
| 2009 | $5,156 -2.7% | $257,800 +1.6% |
| 2007 | $5,298 +20.1% | $253,790 +8.4% |
| 2006 | $4,410 | $234,100 0% |
| 2005 | -- | $234,200 |
Find assessor info on the county website
Monthly payment
Est. payment
Payment breakdown
Explore the cost of this home by adjusting the details. Changes won't be saved.Climate risks
Neighborhood: 46123
Nearby schools
GreatSchools rating
- 7/10Cedar Elementary SchoolGrades: K-4Distance: 1.7 mi
- 10/10Avon Middle School SouthGrades: 7-8Distance: 2.3 mi
- 10/10Avon High SchoolGrades: 9-12Distance: 1.4 mi
Schools provided by the listing agent
- High: Avon High School
Source: MIBOR as distributed by MLS GRID. This data may not be complete. We recommend contacting the local school district to confirm school assignments for this home.
- $545,0005 bd4 ba3.8k sqft2137 Scarlet Oak Dr, Avon, IN 46123Sold
- $525,6005 bd4 ba3.5k sqft6302 Catalpa Dr, Avon, IN 46123Off Market
- $467,0004 bd3 ba3.1k sqft6275 White Alder Ct, Avon, IN 46123Off Market
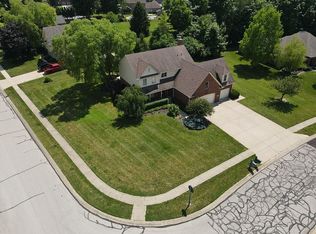
- $401,2004 bd2 ba2k sqft6295 Fieldstream Dr, Avon, IN 46123Off Market
- $533,0003 bd3 ba2.8k sqft2163 Scarlet Oak Dr, Avon, IN 46123Sold
- $462,1004 bd3 ba2.5k sqft2150 Scarlet Oak Dr, Avon, IN 46123Off Market
- $341,0004 bd2 ba2.3k sqft2150 E Scarlet Oak Dr, Avon, IN 46123Off Market
- $505,9004 bd4 ba3.3k sqft6268 White Alder Ct, Avon, IN 46123Off Market
A local agent can set up tours, give advice and negotiate with sellers.
Similar homes
- $440,0004 bd3 ba4k sqft1720 Bentbrook Dr, Avon, IN 46123Active
 MLS ID #22111733, Tony Janko, Janko Realty Group. MIBOR as distributed by MLS GRID
 - $500,0004 bd4 ba4.1k sqft1628 Ballyganner Dr, Avon, IN 46123Active
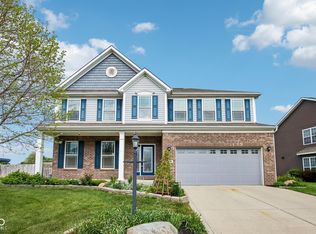 MLS ID #22099454, Rebecca Doyle, eXp Realty, LLC. MIBOR as distributed by MLS GRID
 - $725,0003 bd3 ba3.2k sqft1924 S Avon Ave, Avon, IN 46123Active
 MLS ID #22106837, Kathleen Tearman, F.C. Tucker Company. MIBOR as distributed by MLS GRID
 - $520,0004 bd3 ba4k sqft7851 Friends Crk, Avon, IN 46123Active
 MLS ID #22099524, Claire-Anne Aikman, The Point in Real Estate LLC. MIBOR as distributed by MLS GRID
 - $397,5003 bd3 ba2.5k sqft716 Royal Troon Ct, Avon, IN 46123ActiveMLS ID #22113199, Todd Messer, @properties. MIBOR as distributed by MLS GRID
- $525,0004 bd4 ba5.1k sqft8640 Thatcher Ln, Avon, IN 46123ActiveMLS ID #22112551, Jordan Nelson, @properties. MIBOR as distributed by MLS GRID
- $414,9004 bd3 ba2.5k sqft6758 Loretta Ct, Avon, IN 46123ActiveMLS ID #22106713, Robert Sorrell, Keller Williams Indy Metro NE. MIBOR as distributed by MLS GRID
- $389,0004 bd3 ba3k sqft6712 Wilmot Ln, Avon, IN 46123ActiveMLS ID #22098349, Angela Line, Highgarden Real Estate. MIBOR as distributed by MLS GRID
- $467,0004 bd3 ba3.8k sqft45 Trotters Run, Brownsburg, IN 46112ActiveMLS ID #22115298, Jennifer Turner, Carpenter, REALTORS®. MIBOR as distributed by MLS GRID
- $429,9004 bd4 ba3.5k sqft8662 Cyprus Hill Passing, Avon, IN 46123ActiveMLS ID #22101764, Lori Redman, Sold It Realty Group. MIBOR as distributed by MLS GRID
- $489,9003 bd3 ba3.9k sqft4731 Silver Springs Dr, Greenwood, IN 46142ActiveMLS ID #22116429, Miranda Tworek, @properties. MIBOR as distributed by MLS GRID
- $340,0004 bd3 ba3k sqft1039 Ridgeview Ct, Avon, IN 46123ActiveMLS ID #22099221, Tyler Cox, RE/MAX Cornerstone. MIBOR as distributed by MLS GRID
- $439,9004 bd3 ba3k sqft2494 Burgundy Way, Plainfield, IN 46168ActiveMLS ID #22100269, Sarah Noel, The Stewart Home Group. MIBOR as distributed by MLS GRID
- $459,5004 bd3 ba2.8k sqft885 N Broadway Dr, Plainfield, IN 46168ActiveMLS ID #22115074, Melissa Richey, Home Realty, LLC. MIBOR as distributed by MLS GRID
- $505,0003 bd2 ba2k sqft5201 Anacostia Dr, Plainfield, IN 46168ActiveMLS ID #22113112, Cindy Martin, VIP Real Estate Group, LLC. MIBOR as distributed by MLS GRID
- $450,0005 bd3 ba3.6k sqft4189 Ginkgo Ct, Danville, IN 46122ActiveMLS ID #22110084, Zachery Archer, CrestPoint Real Estate. MIBOR as distributed by MLS GRID
- $369,9994 bd3 ba2.5k sqft6844 Russet Dr, Plainfield, IN 46168ActiveMLS ID #22102918, Christopher Porter, CENTURY 21 Scheetz. MIBOR as distributed by MLS GRID
- $465,4135 bd4 ba3.2k sqft231 Dovetree Dr, Danville, IN 46122ActiveMLS ID #22087977, Karen Schmidt, REMAX ONE. MIBOR as distributed by MLS GRID
- $540,0004 bd4 ba4.3k sqft4173 Ginkgo Ct, Danville, IN 46122ActiveMLS ID #22084218, Anna Ball, CENTURY 21 Scheetz. MIBOR as distributed by MLS GRID
- $349,0004 bd3 ba2.1k sqft190 Springwood Dr, Avon, IN 46123ActiveMLS ID #22100721, Hayley Puff, RE/MAX Advanced Realty. MIBOR as distributed by MLS GRID
